4-bedroom bungalow · IP28 6BD
For saleListed 35 days
Opportunity summary
See Archie’s verdict, returns by strategy and what to check before viewing.
About
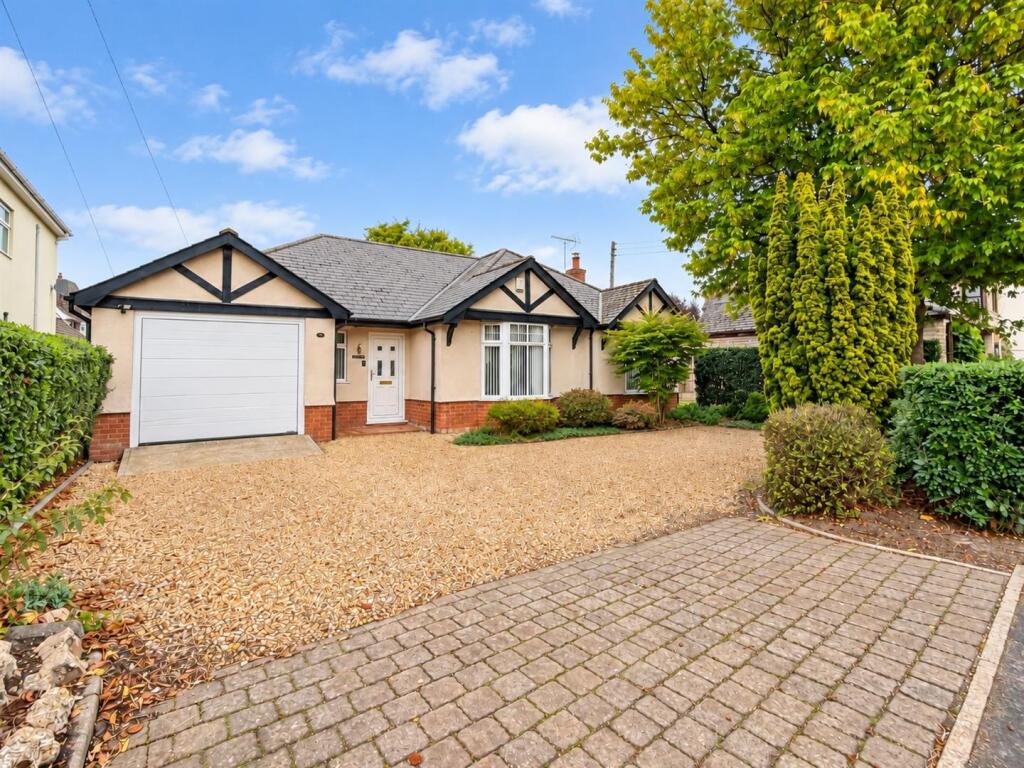
Turnkey Perfection in an Idyllic Meadow-Side Setting - Chain Free Set back within a generous plot measuring just over a third of an acre (sts), this exceptional four-bedroom, three-bathroom detached bungalow represents the ideal synthesis of quiet country living and effortless connectivity.
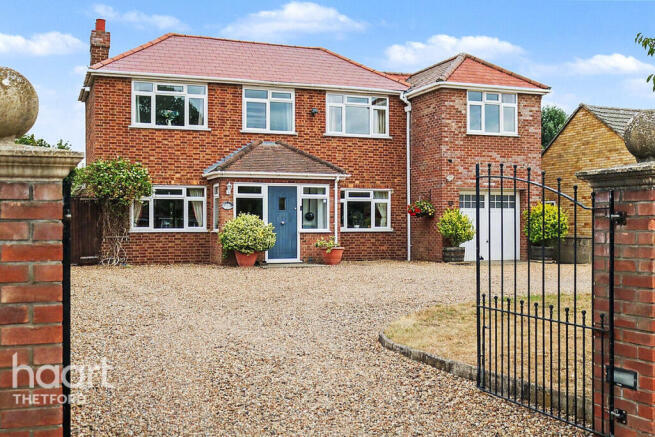
Flawlessly decorated throughout, this true turnkey home invites you to move straight in and immediately begin enjoying its bright, stylish, and meticulously maintained interiors Arrival is met by an enviable, sprawling driveway capable of comfortably accommodating eight or more vehicles, alongside expansive grounds offering real scope for additional workshops or garaging if required.
Everyday practicality is well catered for by a large double garage with electric doors, complete with a handy side pedestrian door.
Tucked away in a tranquil, peaceful setting, the home enjoys the best of both worlds-unspoiled quiet combined with remarkably quick access to the A11 and nearby major towns and cities The interior unfolds from a spacious, light-filled entrance hallway that immediately sets a welcoming tone.
The social hub of the home revolves around a vast open-plan, fully equipped kitchen centred around a dramatic dining area, perfect for both everyday family meals and large-scale hosting.
A refined, separate sitting room offers a cosy evening retreat, while the sun-drenched conservatory serves as a natural lounge area bathed in light.
Double doors open outward to reveal a private south-east facing garden, where manicured lawns & hard landscaping yield to uninterrupted, sweeping views across adjoining countryside meadows A restful sanctuary is found across four exceptionally generous double bedrooms.
Serving as the standout highlight, the principal suite features a dedicated walk-in dressing room and a stylish ensuite bathroom.
Complemented by two additional modern bathrooms serving the remaining bedrooms, the property effortlessly balances luxury, space, and functionality.
Combining pristine interior styling, incredible parking capacity, and an enviable plot overlooking open fields, this outstanding residence is a rare market find Property information: Construction Type: Brick and roof tiles Sources of Heating: Gas Sources of Electricity supply: Mains supply Sources of Water Supply: Mains supply Primary Arrangement for Sewerage: Mains supply Broadband Connection: See media Mobile Signal/Coverage: See media Parking: Double Garage & Large Driveway Building Safety: No issues Listed Property: No Restrictions: None Private Rights of Way: None Public Rights of Way: None Flooded in Last 5 Years: No Flood Defences: No Entrance Location: Ground floor Accessibility Measures: None Located on a Coalfield: No Other Mining Related Activities: No Entrance Hallway 7.39m x 2.39m - 24'3” x 7'10” Wonderfully bright and airy entrance hallway, with access to all of the rooms in the property Inner Hallway 6.36m x 0.93m - 20'10” x 3'1” Inner hallway to main sleeping area of the home Kitchen 5.69m x 3.48m - 18'8” x 11'5” Very large fully equipped kitchen with a range cooker and built in appliances including an integrated dishwasher, which leads out into the rear garden Dining Room 8.07m x 3.96m - 26'6” x 12'12” Incredibly spacious dining area, open-plan living at its finest, with access to the Kitchen, Living room, and Conservatory Living Room 7.21m x 5.27m - 23'8” x 17'3” Dual aspect living room, a grand room, for entertaining or relaxing in the evenings, with a gas fire, and access to both the dining area and the main hallway Conservatory 3.97m x 3.85m - 13'0” x 12'8” Beautifully built, with incredible views over the rear gardens and the meadows beyond Bedroom 1 4.76m x 3.32m - 15'7” x 10'11” A stunning principal suite, with its own dressing room and very large ensuite bathroom, with sliding doors that lead out to the patio area in the rear garden Dressing Room 1.99m x 1.86m - 6'6” x 6'1” Dressing area off the principal bedroom Ensuite Bathroom 3.42m x 2m - 11'3” x 6'7” Double-width ensuite bathroom, with a walk-in double shower, basin, and WC Family Bathroom 2.6m x 1.63m - 8'6” x 5'4” Large family bathroom with shower, basin and WC Guest WC 2.18m x 1.65m - 7'2” x 5'5” Convenient guest WC Bedroom 2 3.96m x 3.68m - 12'12” x 12'1” Large double room with views of the front of the property Bedroom 3 3.5m x 3.3m - 11'6” x 10'10” A third large double bedroom with views of the front of the property Bedroom 4 / Study A fourth large double bedroom, currently being used as a home office / study Double Garage 5.63m x 5.28m - 18'6” x 17'4” Exceptionally large double garage, fitted out with shelving, with electric doors, and power, light and plumbing for a utility style room Additional storage space in the eaves
Value & comps
No previous sales on record.
Returns
Set an offer; the calculator follows it.
We're still gathering serviced-accommodation data for this area.
Archie refurb estimate: a Pro feature
0.0% below asking
This is not financial or investment advice. Prop AI Deals is not authorised by the Financial Conduct Authority (FCA) to provide investment advice.
All investment calculators, property analyses, and AI-generated insights are for informational purposes only. Property investment carries risk and may result in financial loss. All calculations should be independently verified and you should consult with FCA-authorised financial advisors before making any investment decisions.
Past performance does not guarantee future results. Tax implications vary by individual circumstances.
Deal
Properties like this can earn 2–3x BTL yields when converted to HMO, with retrofit costs around £10k/room. Sign in to see the full tier, yield projection, and cost breakdown.
Commercial properties like this can earn 30-50% higher yields when converted to residential under Class MA / Q / P / PA, with prior approval costing ~GBP 96/unit. Sign in to see the recommended route, yield uplift, and cost breakdown.
BRRR-suited properties can recycle 80-100% of investor capital on refi, leaving a high-yielding rental with most of the money out. Sign in to see the refurb cost stack, ARV projection, and refinance maths.
Detached + large garden = sub-division play. Pro tier unlocks the tier badge, plot size, uplift estimate, and regional land benchmark.
Short-lease flats trade at deep discount, but extending under the 1993 Act often costs far less than the discount. Pro tier unlocks the tier badge, premium breakdown, long-lease ARV and arbitrage maths.
See projected short-stay revenue vs a vanilla BTL for this property.
See real sub-let margins (HMO room rates & SA nightly rates) vs the landlord rent.
Area
Agent & docs

FAQ
About 34, Mildenhall Road, Bury St. Edmunds
Explore nearby