We've tightened what earns a Pursue. A home now needs a published valuation, a strategy that still makes money after real running costs and lender stress tests, and no listing problems that would stop a mortgage. You'll see fewer Pursues, and each one has been checked harder.
See how verdicts work3-bedroom bungalow · SK7 2DW
For saleListed 1 day
Opportunity summary
See Archie’s verdict, returns by strategy and what to check before viewing.
About
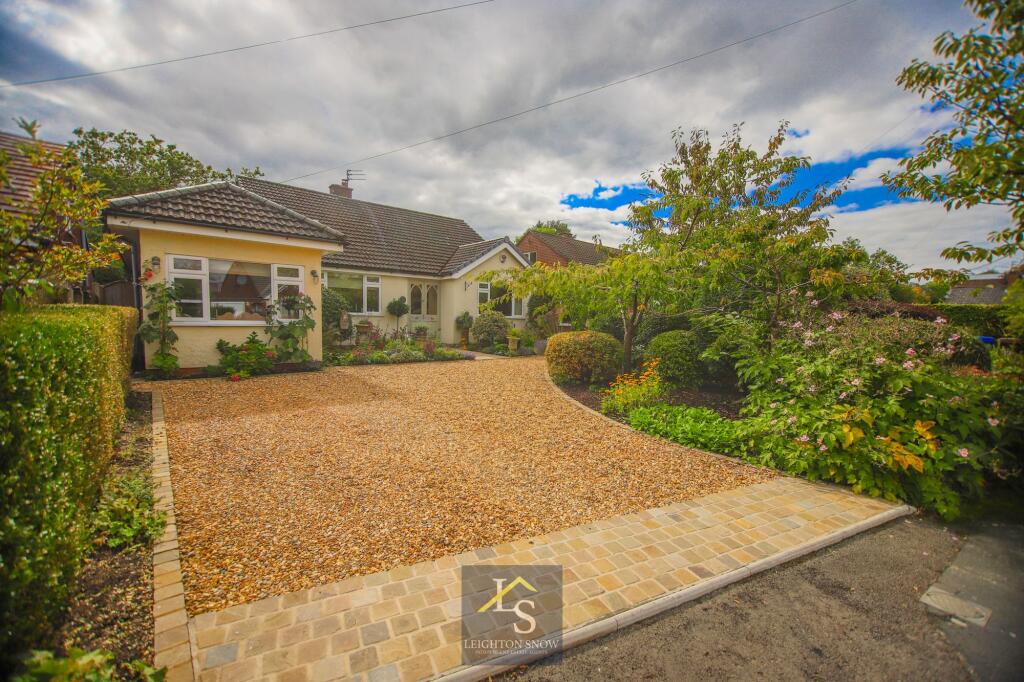
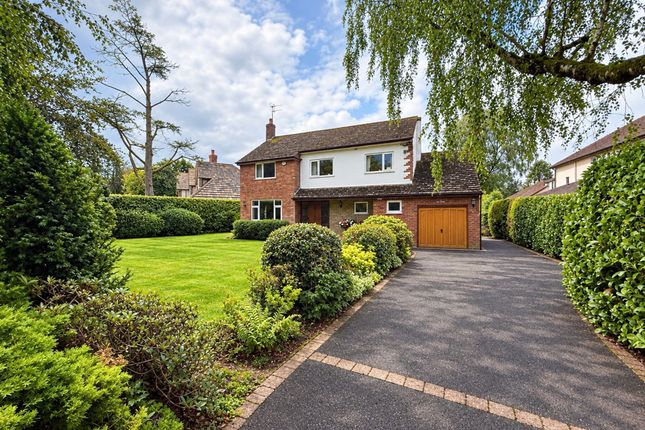
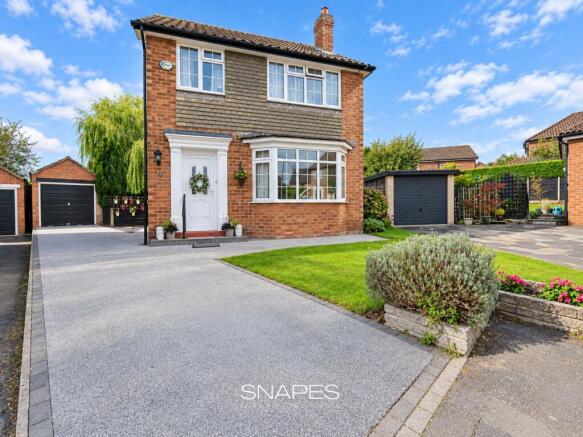
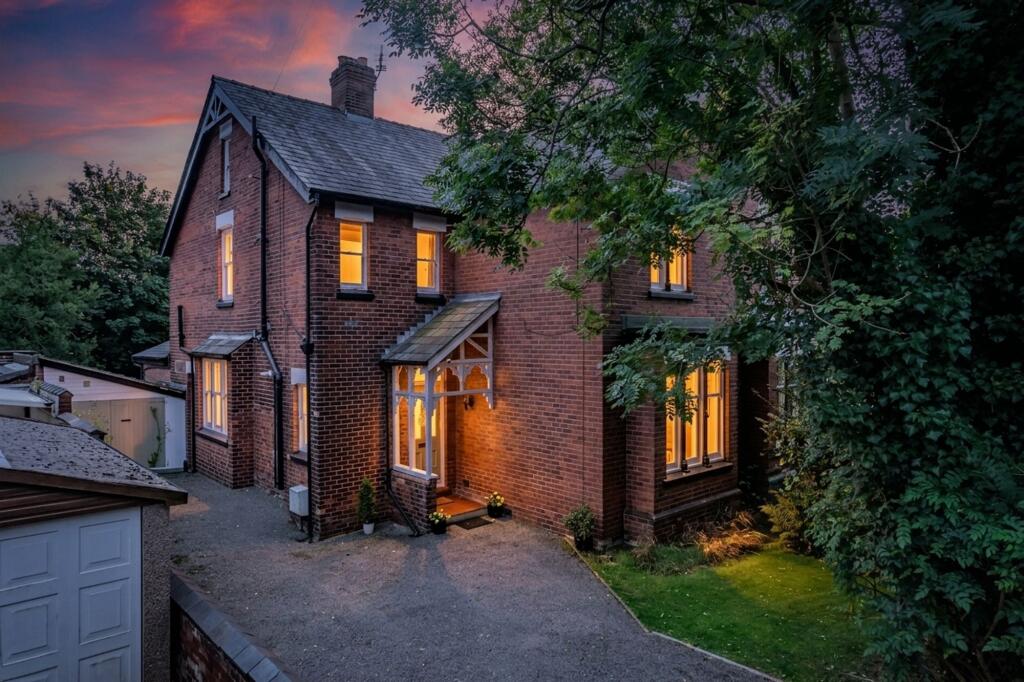
CHAIN FREE | BEAUTIFULLY REFURBISHED DETACHED BUNGALOW | BRAMHALL VILLAGE | PLANNING CONSENT FOR ADDITIONAL BUNGALOW A truly exceptional opportunity to acquire this beautifully refurbished, chain-free three-bedroom detached bungalow, ideally positioned on a highly sought-after road in Bramhall, just a short stroll from the village centre and within walking distance of Bramhall Train Station.
Combining stylish contemporary interiors, generous outdoor space, extensive gated parking and exciting development potential, this impressive property offers a superb balance of luxury, convenience and versatility.
Further enhancing its appeal is planning consent for an additional one-bedroom detached bungalow, making this a particularly attractive proposition for growing families, multi-generational living or buyers seeking future potential.
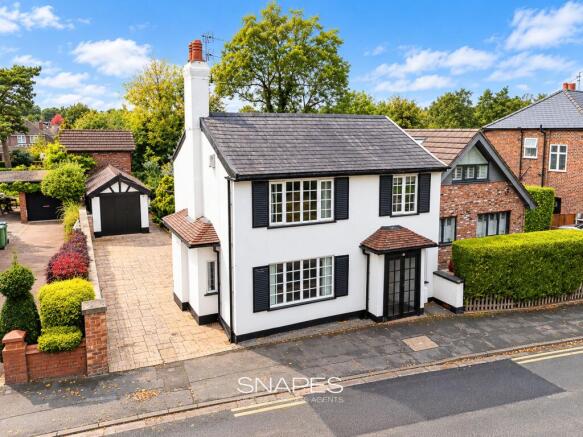
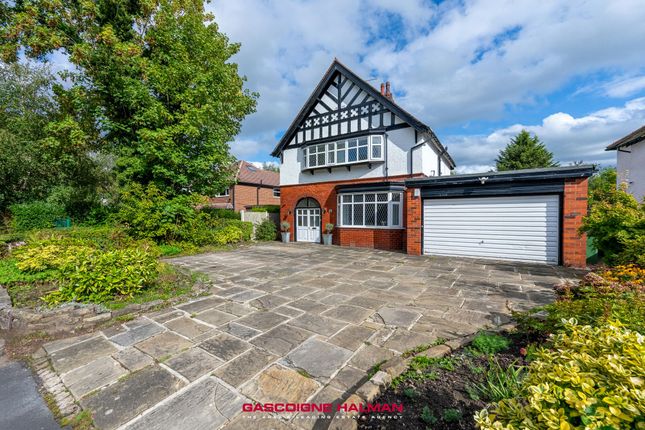
Planning application reference: DC/086431. The property immediately impresses with its striking black-and-white frontage, creating a distinctive and attractive first impression.
The home is approached via two sets of electric gates, opening onto an impressive in-and-out driveway with parking for seven or more vehicles.
The driveway continues along the side of the property towards the detached double garage, providing exceptional practicality for households with multiple vehicles and those who regularly entertain.
The gates have been newly installed, adding further appeal and a welcome sense of privacy and security.
Upon entering the property, you are welcomed by a bright and airy hallway, recently redecorated and finished with contemporary LVT flooring.
The hallway provides an inviting introduction to the accommodation, with French doors at the far end opening towards the garden, allowing natural light to flow through the home and creating a lovely connection between the interior and exterior spaces.
Immediately to the right is the spacious living room, a beautifully light-filled reception area benefiting from three sets of windows that create a bright, open and welcoming atmosphere.
The dual-aspect arrangement enhances the sense of space, making this an ideal setting for relaxing with family or entertaining guests.
The room offers a versatile layout that can be styled to suit a range of tastes and lifestyles.
Continuing along the hallway, you are introduced to the impressive open-plan dining kitchen, designed to bring together everyday family living and sociable entertaining.
The kitchen offers generous worktop space, an abundance of cabinetry and soft-close drawers, providing excellent storage alongside a sleek and practical finish.
The well-appointed arrangement includes an oven, separate grill oven, dishwasher, 50/50 fridge-freezer and an additional under-counter fridge.
A substantial breakfast bar provides an ideal place for informal dining, morning coffee or entertaining, while the adjoining dining area offers ample room for a family dining table.
LVT flooring completes the space, delivering a stylish, durable and contemporary finish.
French doors provide direct access to the garden, allowing natural light to enhance the room and creating an inviting indoor-outdoor lifestyle during the warmer months.
The principal bedroom is a particularly appealing feature of the property, offering a generous and comfortable retreat.
Carpeted for comfort and benefiting from air conditioning, the room enjoys a large main window alongside an additional side window, creating a bright and airy atmosphere.
The master bedroom is complemented by an en-suite shower room, adding convenience and privacy while enhancing the overall appeal of the accommodation.
Two further double bedrooms provide excellent flexibility for family members, visiting guests or those requiring a dedicated home office.
The bedroom positioned to the left of the front entrance benefits from a lovely main window and an additional side window, creating a welcoming and naturally bright space.
A further guest bedroom situated towards the rear of the property offers additional versatility, making the accommodation particularly well suited to families and those who regularly host friends or relatives.
The contemporary family wet room has been thoughtfully updated, replacing the former bathroom with a practical and stylish design.
Featuring a shower, wash basin, WC and tiled finishes, it provides a modern and functional space suited to everyday family life.
Together with the master en-suite, the property offers two bathrooms, adding further convenience for busy households.
Additional storage is provided within the hallway, offering useful space for coats, shoes, cleaning equipment and household essentials, helping to maintain the home's uncluttered and well-presented feel with a door leading direct to the garden.
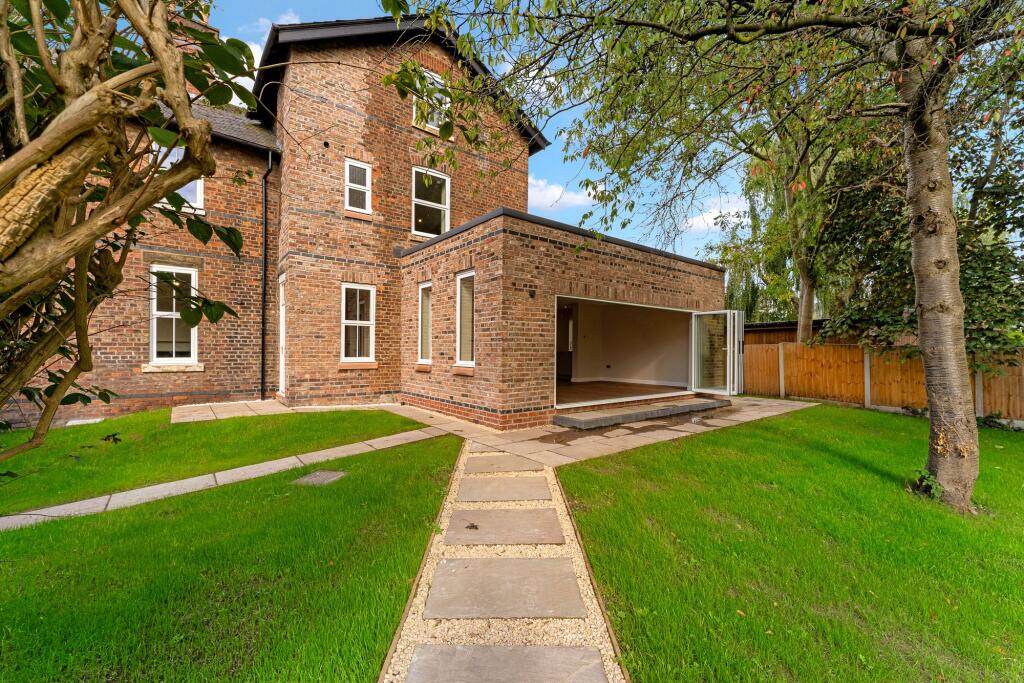
Externally, the property continues to impress with a substantial, well-established garden offering an attractive combination of paved and lawned areas.
The flagged pathway provides convenient access through the outdoor space, while the newly installed fencing and hedge-lined boundaries create a pleasant sense of enclosure and privacy.
Composite decking, enhanced by an elegant glass balustrade, provides a particularly attractive setting for outdoor dining, entertaining or simply relaxing in the garden.
A garden shed provides additional storage, while the generous outdoor space offers considerable appeal for families, keen gardeners and those who enjoy entertaining outdoors.
The detached double garage is another significant feature, offering secure parking for two vehicles, with two electric doors and an additional door to the rear.
The garage is currently arranged to provide a gym on one side, with the other side utilised for storage, demonstrating the versatility of this valuable space.
Of particular interest is the existing planning consent for the garage space to be converted into additional accommodation, providing an exciting opportunity to create a self-contained annexe or further living space, subject to the approved plans and conditions.
In addition, the property benefits from planning consent for an additional one-bedroom detached bungalow under planning application reference DC/086431.
This presents a rare and appealing opportunity for buyers seeking accommodation for extended family, independent living for relatives or potential future flexibility.
The location is equally impressive.
Bramhall Village is within easy walking distance and offers a vibrant selection of independent shops, restaurants, cafés and café bars, creating a wonderful village lifestyle with amenities close at hand.
Bramhall Train Station is also within walking distance, providing convenient rail connections for commuters and those wishing to travel further afield.
Families will appreciate the property's position within the catchment area for the highly regarded Pownall Green Primary School and Bramhall High School, with prospective purchasers advised to verify current school catchment arrangements directly with the relevant authorities.
Having been lovingly enjoyed by the current owners, the property has benefited from a range of thoughtful improvements, including the newly installed electric gates, a newly decorated hallway, updated LVT flooring, the conversion of the family bathroom into a wet room, and the addition of composite decking with glass balustrade.
These enhancements complement the property's stylish presentation and practical layout, creating a home ready to be enjoyed while offering exciting possibilities for the future.
In summary, this beautifully refurbished detached bungalow combines three well-proportioned bedrooms, two bathrooms, bright and spacious living accommodation, an impressive open-plan dining kitchen, a generous established garden, extensive gated parking and a detached double garage.
Its chain-free status, desirable Bramhall location and planning consent for an additional one-bedroom detached bungalow make it a particularly versatile and compelling proposition.
Whether you are a growing family, seeking a home suitable for multi-generational living, looking to accommodate relatives independently or simply searching for a beautifully presented detached property with exceptional parking and future potential, this outstanding home deserves your attention.
EPC Rating: D Kitchen/Breakfast Room 4.28m x 5.14m Dining Room 2.66m x 3.61m Living Room 4.75m x 5.48m Bedroom 3.7m x 8.85m Ensuite 1.61m x 2.27m Bedroom 4.01m x 4.13m Bedroom 3.05m x 4.15m Bathroom 2.84m x 2.89m Garage 3.66m x 7.3m Garage 3.66m x 7.3m Parking - Double garage Disclaimer All descriptions, images and marketing materials are provided for general guidance only and are intended to highlight the lifestyle and features a property may offer.
They do not form part of any contract or warranty. Whilst we take care to ensure accuracy, neither Shrigley Rose & Co.
nor the seller accepts responsibility for any inaccuracy that may be contained herein.
Prospective purchasers should not rely on the details as statements of fact, and are strongly advised to verify all information through their own inspections, searches and enquiries, and to seek confirmation from their appointed conveyancer before proceeding with any purchase.
Value & comps
No previous sales on record.
Returns
Set an offer; the calculator follows it.
We're still gathering serviced-accommodation data for this area.
Archie refurb estimate: a Pro feature
0.0% below asking
This is not financial or investment advice. Prop AI Deals is not authorised by the Financial Conduct Authority (FCA) to provide investment advice.
All investment calculators, property analyses, and AI-generated insights are for informational purposes only. Property investment carries risk and may result in financial loss. All calculations should be independently verified and you should consult with FCA-authorised financial advisers before making any investment decisions.
Past performance does not guarantee future results. Tax implications vary by individual circumstances.
Deal
Properties like this can earn 2–3x BTL yields when converted to HMO, with retrofit costs around £10k/room. Sign in to see the full tier, yield projection, and cost breakdown.
Commercial properties like this can earn 30-50% higher yields when converted to residential under Class MA / Q / P / PA, with prior approval costing ~GBP 96/unit. Sign in to see the recommended route, yield uplift, and cost breakdown.
BRRR-suited properties can recycle 80-100% of investor capital on refi, leaving a high-yielding rental with most of the money out. Sign in to see the refurb cost stack, ARV projection, and refinance maths.
Detached + large garden = sub-division play. Pro tier unlocks the tier badge, plot size, uplift estimate, and regional land benchmark.
Short-lease flats trade at deep discount, but extending under the 1993 Act often costs far less than the discount. Pro tier unlocks the tier badge, premium breakdown, long-lease ARV and arbitrage maths.
See projected short-stay revenue vs a vanilla BTL for this property.
See real sub-let margins (HMO room rates & SA nightly rates) vs the landlord rent.
Area
Agent & docs

FAQ
About Bramley Road, Bramhall, SK7
Explore nearby