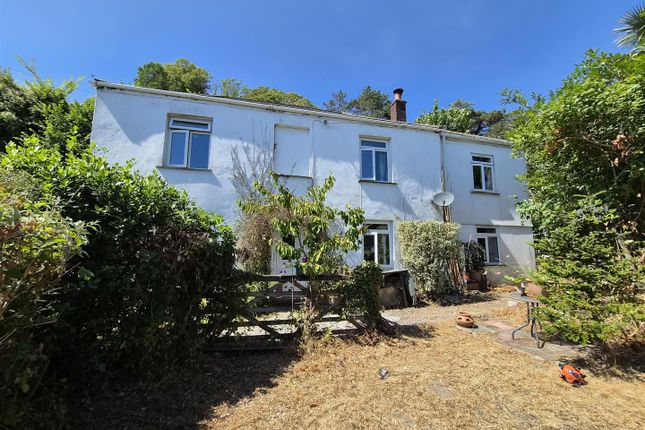
2-bedroom bungalow · PL24 2AH
Listing removedReduced £20k (−6%) on 20 JunListed 487 days
Opportunity summary
See Archie’s verdict, returns by strategy and what to check before viewing.
About
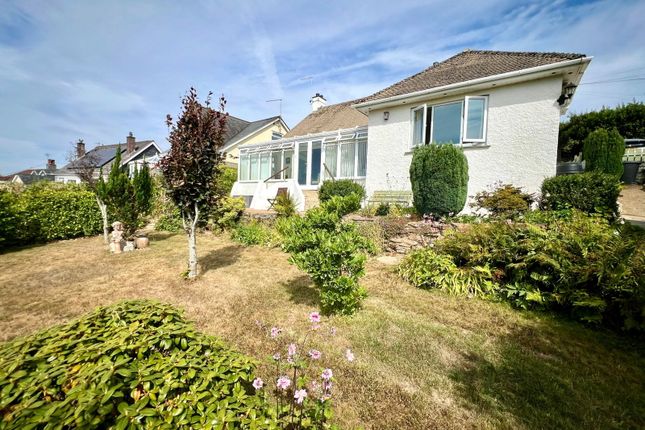
Offered for sale and chain free discover this charming detached modern bungalow in a desirable non-estate location, just a short, level stroll from Par’s shops and stunning beach.
Positioned on a spacious corner plot, this home offers ample parking and a well-maintained setting.
Inside, the thoughtfully designed accommodation includes a welcoming entrance porch, a bright and airy living room, a stylish refitted kitchen, and a separate dining room—ideal for entertaining.
The rear porch leads to a handy utility room, while two comfortable bedrooms and a modern bathroom complete the interior.
Outside, the property benefits from an attached garage, adding further convenience. A fantastic opportunity to own a well-presented bungalow in a prime coastal location.
Nestled on Cornwall’s stunning south coast, Par is a charming coastal village offering a perfect blend of natural beauty, convenience, and community spirit.
With its golden sandy beach, ideal for seaside strolls and watersports, and its picturesque surroundings, including the nearby Eden Project and South West Coast Path, Par is a haven for nature lovers and outdoor enthusiasts.
The village boasts excellent amenities, including shops, pubs, and cafes, while its mainline railway station provides easy connections to London and beyond.
Whether you're looking for a peaceful retreat, a vibrant local community, or a coastal lifestyle, Par delivers it all in one of Cornwall’s most sought-after locations.
Entrance Porch And Hall A welcoming space featuring a half-glazed panelled door and a tiled floor, leading to the entrance hall through a part-glazed door.
Thoughtfully designed with a small hat and coat cupboard, central heating control, and a radiator for added warmth. There is also easy access to the roof void, providing additional storage potential.
Lounge 13' 9" x 12' 9" (4.19m x 3.89m) A bright and spacious living area featuring windows to the front and side, allowing plenty of natural light.
The room benefits from a radiator for warmth and a tiled open fireplace with a fitted gas fire, creating a cozy and inviting atmosphere.
Kitchen 10' 10" x 10' 6" (3.30m x 3.20m) (plus door recess) A well-equipped space featuring a window to the side and a radiator for added comfort.
The kitchen is fitted with a built-in inset electric oven and a four-ring gas hob unit, complemented by a range of base units providing ample storage.
Additional features include space for a fridge freezer, a small recess for extra storage, and a tiled splashback for a clean and stylish finish.
A fully glazed door leads to the rear porch, allowing easy access to the outside.
Dining Room 11' 3" x 8' 10" (3.43m x 2.69m) A bright and inviting space featuring a window to the rear, allowing natural light to fill the room.
The radiator ensures warmth and comfort, making it an ideal setting for family meals or entertaining guests.
Rear Porch Featuring a tiled floor for easy maintenance, this space is enhanced by a fully glazed aluminium door that leads to a rear covered area, providing convenient access to the outside.
Utility Room 7' 5" x 4' 9" (2.26m x 1.45m) Featuring a window to the rear, this practical space houses a wall-mounted mains gas-fired boiler and a consumer unit, providing essential home utilities in a convenient location.
Bedroom 1 11' 6" x 11' 3" (3.51m x 3.43m) (plus door recess) A spacious room featuring two sets of built-in wardrobes for ample storage, along with a second fitted double and single wardrobe.
The room also benefits from a window to the front, allowing natural light to brighten the space. Additional features include a telephone point and a radiator for added comfort.
Bedroom 2 10' 6" x 8' 6" (3.20m x 2.59m) A comfortable room with windows to the rear and side, providing plenty of natural light and a pleasant outlook.
The room also includes a radiator, ensuring warmth and comfort.
Bathroom A modern bathroom featuring a white suite, including a low-level WC, wash hand basin, and a panelled bath with an electric Triton shower.
The room is finished with grey tiled flooring and partially tiled grey walls, offering a sleek, contemporary look.
Additional features include an extractor fan, radiator for added warmth, and two windows to the rear, allowing natural light to fill the space.
Garden To the front of the property, there is a small gated entrance leading to a slate parking space surrounded by mature borders along the road.
Access to the right-hand side is via a concrete pathway.
The garden extends around from the front to the side, situated on a mature level corner plot, with additional gates providing access to Tehidy Road.
This side access could potentially be converted for vehicular use, subject to obtaining planning consent.
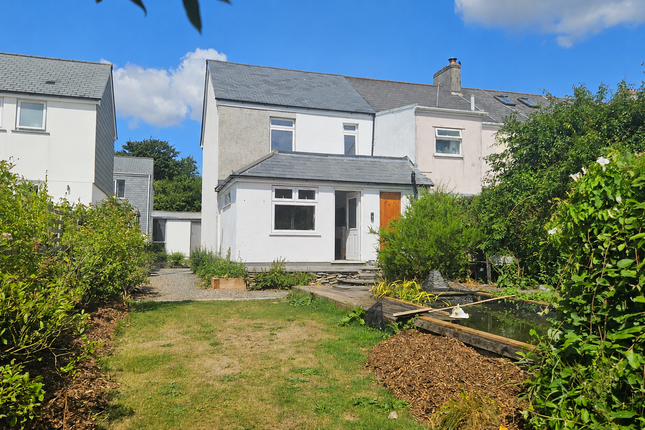
At the rear of the property, you'll find a small enclosed garden featuring a lawn and a shrubbed area, bordered by interwoven fencing.
There's also a small covered seating area, ideal for outdoor relaxation
Value & comps
No previous sales on record.
Returns
Set an offer; the calculator follows it.
We're still gathering serviced-accommodation data for this area.
Archie refurb estimate: a Pro feature
0.0% below asking
This is not financial or investment advice. Prop AI Deals is not authorised by the Financial Conduct Authority (FCA) to provide investment advice.
All investment calculators, property analyses, and AI-generated insights are for informational purposes only. Property investment carries risk and may result in financial loss. All calculations should be independently verified and you should consult with FCA-authorised financial advisers before making any investment decisions.
Past performance does not guarantee future results. Tax implications vary by individual circumstances.
Deal
Properties like this can earn 2–3x BTL yields when converted to HMO, with retrofit costs around £10k/room. Sign in to see the full tier, yield projection, and cost breakdown.
Commercial properties like this can earn 30-50% higher yields when converted to residential under Class MA / Q / P / PA, with prior approval costing ~GBP 96/unit. Sign in to see the recommended route, yield uplift, and cost breakdown.
BRRR-suited properties can recycle 80-100% of investor capital on refi, leaving a high-yielding rental with most of the money out. Sign in to see the refurb cost stack, ARV projection, and refinance maths.
Detached + large garden = sub-division play. Pro tier unlocks the tier badge, plot size, uplift estimate, and regional land benchmark.
Short-lease flats trade at deep discount, but extending under the 1993 Act often costs far less than the discount. Pro tier unlocks the tier badge, premium breakdown, long-lease ARV and arbitrage maths.
See projected short-stay revenue vs a vanilla BTL for this property.
See real sub-let margins (HMO room rates & SA nightly rates) vs the landlord rent.
Area
Agent & docs

FAQ
About 40, Eastcliffe Road, PAR
Explore nearby