We've tightened what earns a Pursue. A home now needs a published valuation, a strategy that still makes money after real running costs and lender stress tests, and no listing problems that would stop a mortgage. You'll see fewer Pursues, and each one has been checked harder.
See how verdicts work3-bedroom detached house · DD8 1PT
For saleListed 33 days
Opportunity summary
See Archie’s verdict, returns by strategy and what to check before viewing.
About
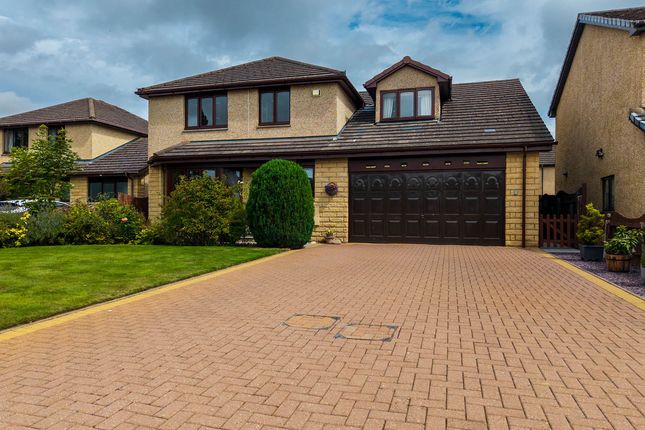
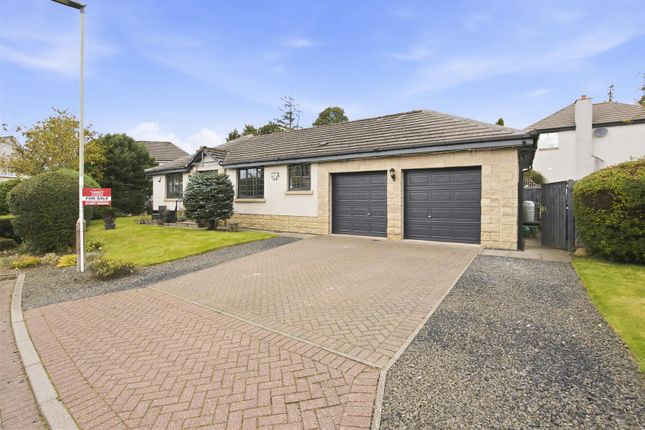
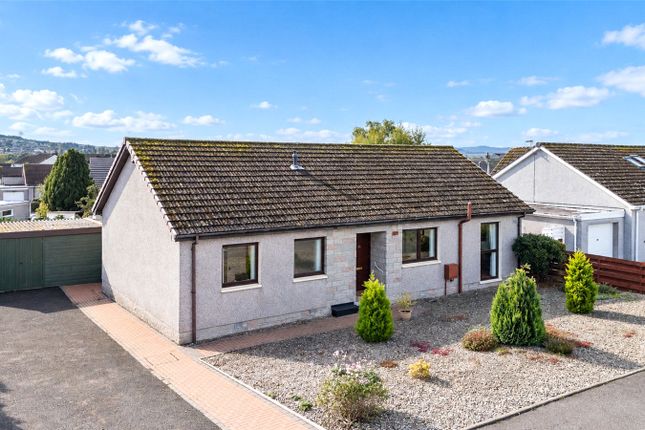
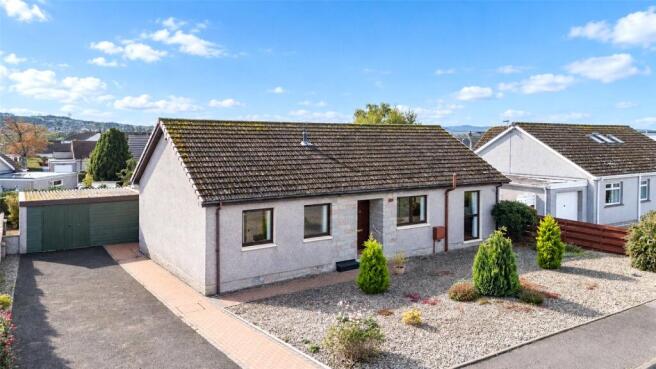
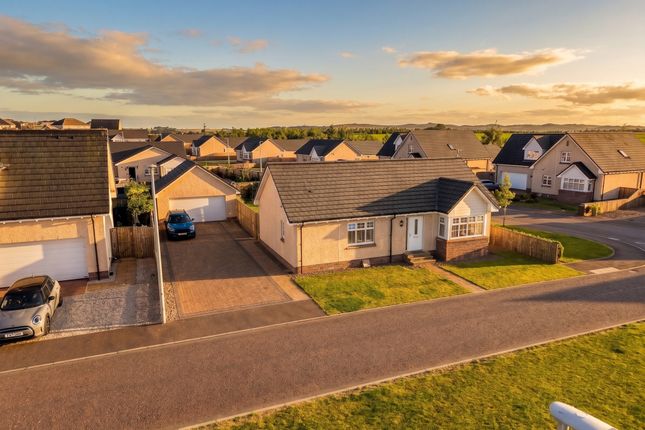
Beautiful well presented 3 bedroom detached villa Situated close to local amenities and schools, this lovely home consists of 3 bedrooms, open plan lounge & dining room, modern kitchen, bathroom & front & rear garden with cabin.
Would make an ideal first purchase or family home, and early viewing is highly recommended!
The property benefits from gas central heating, 10 solar panels with 4 battery storage and double glazing All fitted flooring, blinds and light fittings are included in the sale.
More about the property...
Entering the hallway which has wood flooring and carpeted balustrade staircase leading to the upper accommodation and a useful understairs storage cupboard ideal for storing coats and shoes.
The first room you come into is the bright front facing dining room which has engineered wood flooring flowing into the lounge with ample space for furnishings and an open arch way leading to the rear facing lounge with media wall and electric feature fire, views out over the beautiful Forfar countryside, the lounge is spacious with neutral décor and full length bi-folding doors cascading lots of natural light.
Across the hall there is a conveniently located WC fitted with a two-piece white suite and splashback tiling.
Next is kitchen which is fitted with a range of base, wall and display units with coordinated wooden worksurfaces incorporating a white composite sink with mixer tap and neutral splashback tiling.
Integrated appliances include a Smeg range cooker with 6-burner gas hob with extractor hood above and stainless-steel splashback, fridge freezer, wine cooler and dishwasher.
This room is complete with a rear facing window overlooking the garden and ceiling spotlights and a composite stable rear door.
Coming Into the utility room there is a range of base and wall units with coordinated worksurfaces, stainless steel sink with mixer tap, plumbed space for a washing machine and tumble dryer, the boiler which was installed in 2023 is also housed here and there is a pantry style cupboard ideal for household items and housing the electrics, and a door out to the garden.
Up the bright carpeted staircase to the upper landing where there is a ceiling hatch giving access to the partially floored loft space.
Bedroom 1 is a carpeted room with rear facing window once again looking over beautiful views, double built-in wardrobe with shelf and hanging space, ample space for furnishings and benefits from a lovely en-suite compromising of a two-piece white suite set in a modern wooden vanity unit with storage below, separate shower enclosure housing an electric power shower, wet wall lined to the suite areas and front facing window.
Bedroom 2 is a carpeted front facing room with ample space for furnishings and built-in wardrobe with shelf and hanging space.
Bedroom 3 is a rear facing carpeted room which has wall length mirrored sliding door wardrobes with shelf and hanging space, neutral décor and ample space for furnishings.
The modern family bathroom is fitted with a three-piece white suite with mains power shower above the bath, the WC and wash hand basin are set in a lovely vanity unit with storage below, beautiful wet wall lined to the suite areas.
This room is complete with wall mounted mirror, shaver charging point, ceiling spotlights and Velux window cascading natural light.
Externals The front garden is partially hedge and has been professionally landscaped with mature shrubs and plants with a pathway leading down the sides of the house with gate access to the rear garden, there is a monobloc driveway with space for a couple of cars in front of the single garage which has an up and over door with power and light.
The rear garden is fence enclosed and was professionally landscaped providing a raised paved balcony area ideal for outdoor furnishings, and to the rear of the garden there is a patio area laid to indian sandstone.
There is an insulated cabin with full electrics, lighting and internet connection which will remain as part of the sale, ideal as an office for home working.
The south facing space is a great area to relax and appreciate the beautiful views Ochil hills.
Room sizes Ground Floor Lounge: 12’7 x 16’5 (3.87m x 5.02m) Dining Room: 12’7 x 12’3 (3.87m x 3.74m) Kitchen: 10’4 X 11’10 (3.16m x 3.38m) Utility 5’5 X 9’8 (1.67m x 2.98m) WC: 2’7 X 6’3 (0.82m x 1.92m) First Floor Bedroom 1: 8’7 x 14’3 (2.65m x 4.35m) En Suite: 7’7 x 8’4 (2.34m x 2.56m) Bedroom 2: 13’4 x 11’3 (4.08m x 3.44m) Bedroom 3: 11’3 x 11’3 (3.44m x 3.44m) at the widest point Bathroom: 6’2 x 9’11 (1.88m x 2.77m) Home Report: To receive a copy of the Home Report please click on the download box within the Yopa advert at Property Search – Arbroath.
Alternatively, please contact Yopa on You can also click on the link below to request the report.
Angus Council Tax Band: E EPC Band: B freehold Viewing Arrangements: Please request your viewing directly online or alternatively you can call the local agents on or the Local Agent David Jones on .
Transport Links & Amenities: Forfar is a vibrant town with all amenities you need close to hand, with leading supermarkets, restaurants, bars, primary schools, recently built secondary school with adjoining sports centre, golf club, walks round Forfar Loch and Rescobie Loch, medical centres and a hospital.
Forfar have a monthly farmers market throughout the year. Other places of interest in Forfar are the Meffan Gallery and Museum, Merton Farm nature reserve and just 15 minutes by car to Glamis Castle.
This property is within easy reach to the A90 Aberdeen/Dundee dual carriageway. Aberdeen is just 55-minutes’ drive and has a range of shopping opportunities and Aberdeen airport just beyond.
Dundee 30 minutes away for all major shops, universities and train stations. The other local towns of Montrose and Arbroath are approximately 20 minutes driving distance.
Disclaimer Whilst we make enquiries with the Seller to ensure the information provided is accurate, Yopa makes no representations or warranties of any kind with respect to the statements contained in the particulars which should not be relied upon as representations of fact.
All representations contained in the particulars are based on details supplied by the Seller. Your Conveyancer is legally responsible for ensuring any purchase agreement fully protects your position.
Please inform us if you become aware of any information being inaccurate.
Value & comps
Land Registry doesn’t cover Scotland or Northern Ireland, so previous sales may not be on record.
Returns
Set an offer; the calculator follows it.
Short-let licence or registration needed
We're still gathering serviced-accommodation data for this area.
Archie refurb estimate: a Pro feature
0.0% below asking
This is not financial or investment advice. Prop AI Deals is not authorised by the Financial Conduct Authority (FCA) to provide investment advice.
All investment calculators, property analyses, and AI-generated insights are for informational purposes only. Property investment carries risk and may result in financial loss. All calculations should be independently verified and you should consult with FCA-authorised financial advisers before making any investment decisions.
Past performance does not guarantee future results. Tax implications vary by individual circumstances.
Deal
Properties like this can earn 2–3x BTL yields when converted to HMO, with retrofit costs around £10k/room. Sign in to see the full tier, yield projection, and cost breakdown.
Commercial properties like this can earn 30-50% higher yields when converted to residential under Class MA / Q / P / PA, with prior approval costing ~GBP 96/unit. Sign in to see the recommended route, yield uplift, and cost breakdown.
BRRR-suited properties can recycle 80-100% of investor capital on refi, leaving a high-yielding rental with most of the money out. Sign in to see the refurb cost stack, ARV projection, and refinance maths.
Detached + large garden = sub-division play. Pro tier unlocks the tier badge, plot size, uplift estimate, and regional land benchmark.
Short-lease flats trade at deep discount, but extending under the 1993 Act often costs far less than the discount. Pro tier unlocks the tier badge, premium breakdown, long-lease ARV and arbitrage maths.
See projected short-stay revenue vs a vanilla BTL for this property.
See real sub-let margins (HMO room rates & SA nightly rates) vs the landlord rent.
Area
Agent & docs

FAQ
About 43a, St. Ninians Road, Padanaram, Forfar
Explore nearby