5-bedroom detached house · WV6 8UQ
Listing removedListed 580 days
Opportunity summary
See Archie’s verdict, returns by strategy and what to check before viewing.
About
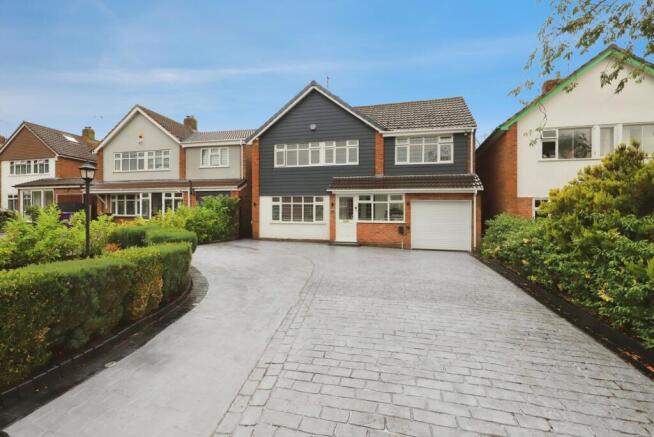
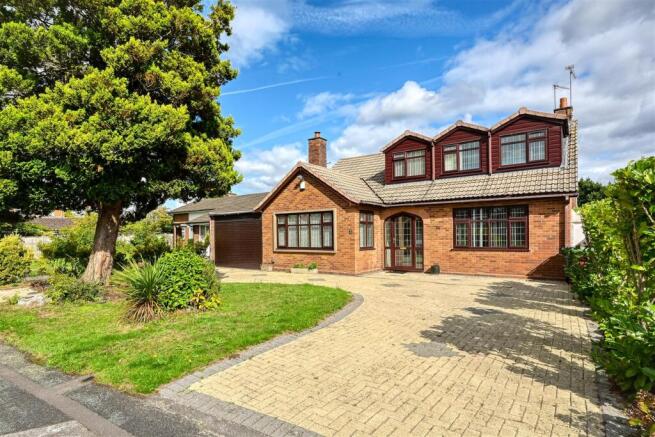
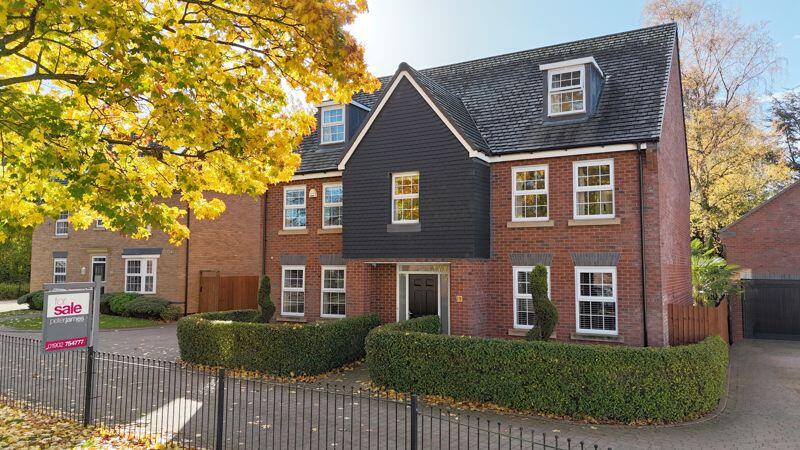
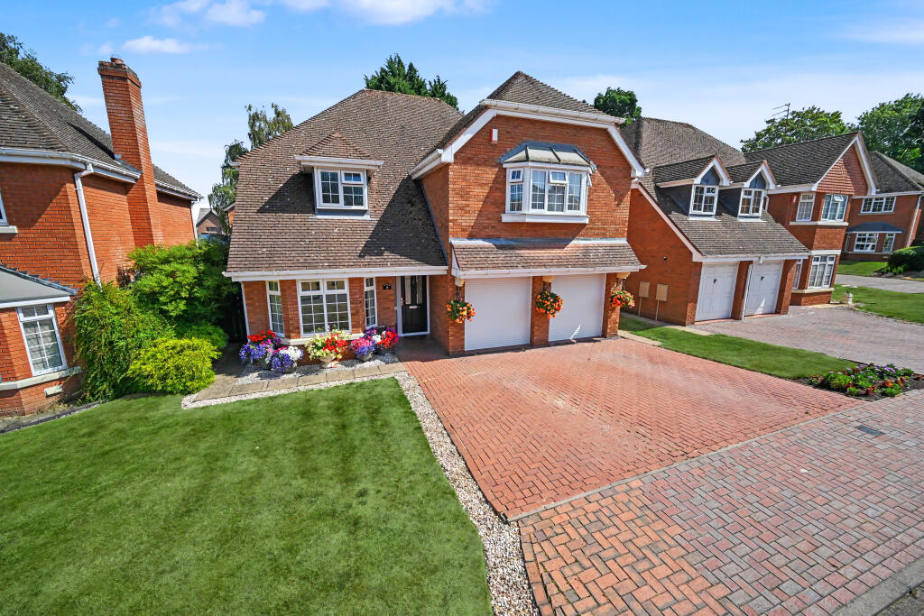
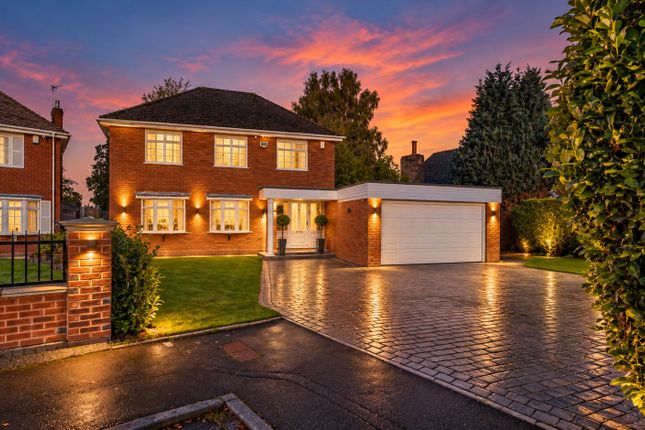
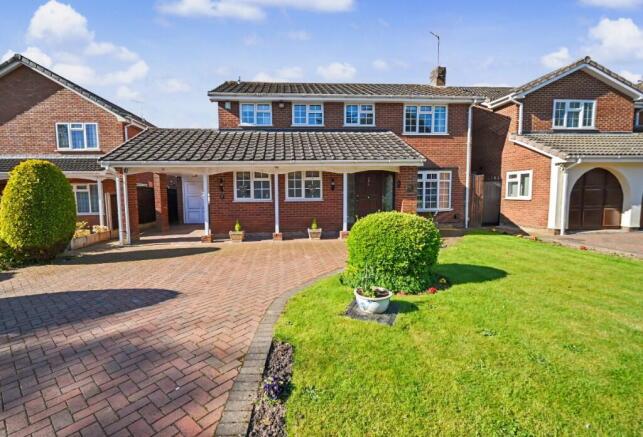
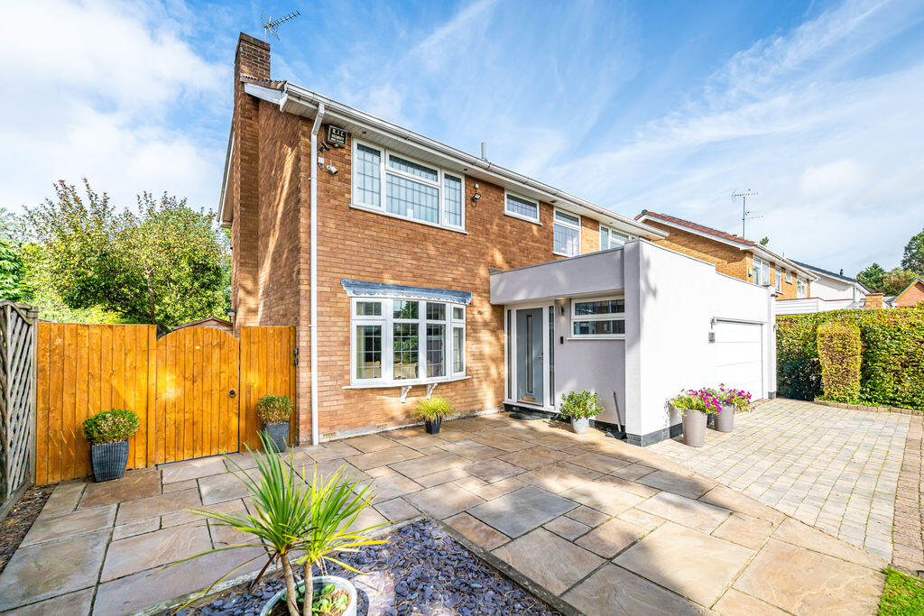
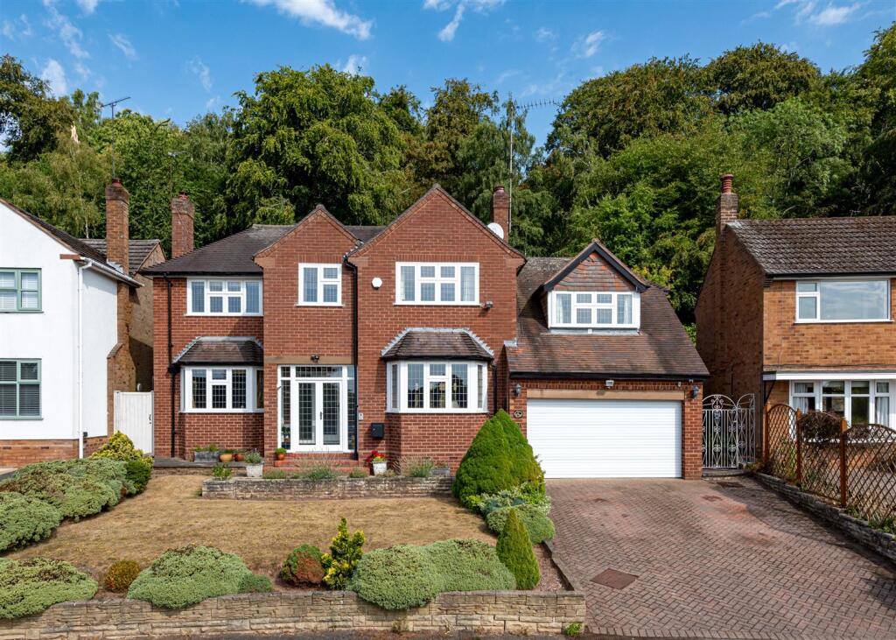
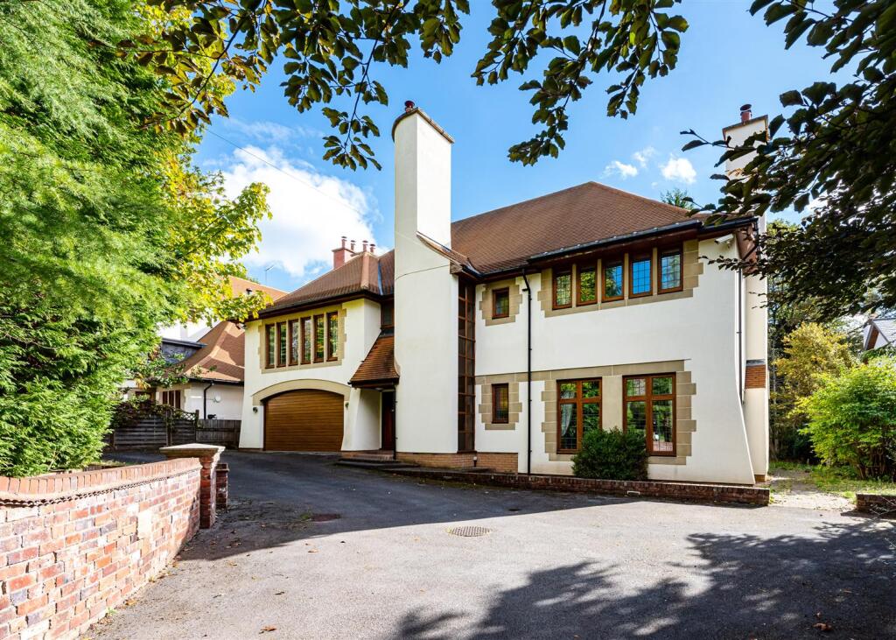
An attractive and rather imposing traditional detached property having been extensively extended and improved upon over the years to include the addition of stylish modern fittings, provides an excellent standard of superbly spacious and highly versatile living accommodation, which is ideal as a large family home.
The tastefully appointed interior, which is well presented and of excellent proportions throughout, boasts an outstanding number of fine features including; inviting entrance hall, principal living room with feature fireplace, separate dining room, snooker/entertaining room, comprehensively fitted breakfast kitchen with integral appliances, rear hallway and utility area, W.C, boiler room with additional utility space, family room/bedroom six, five first floor bedrooms, well appointed en-suite to master and well appointed house bathroom.
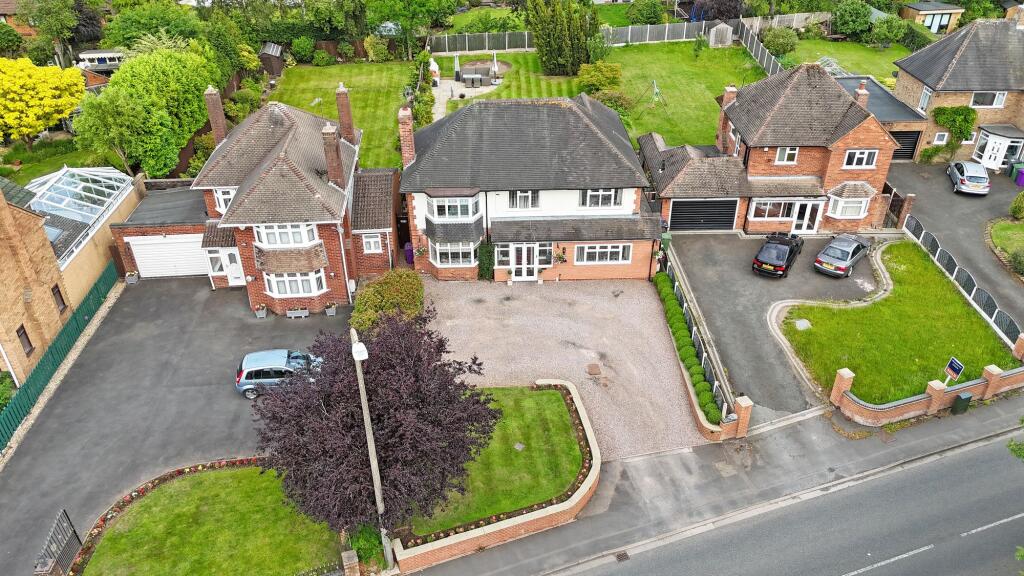
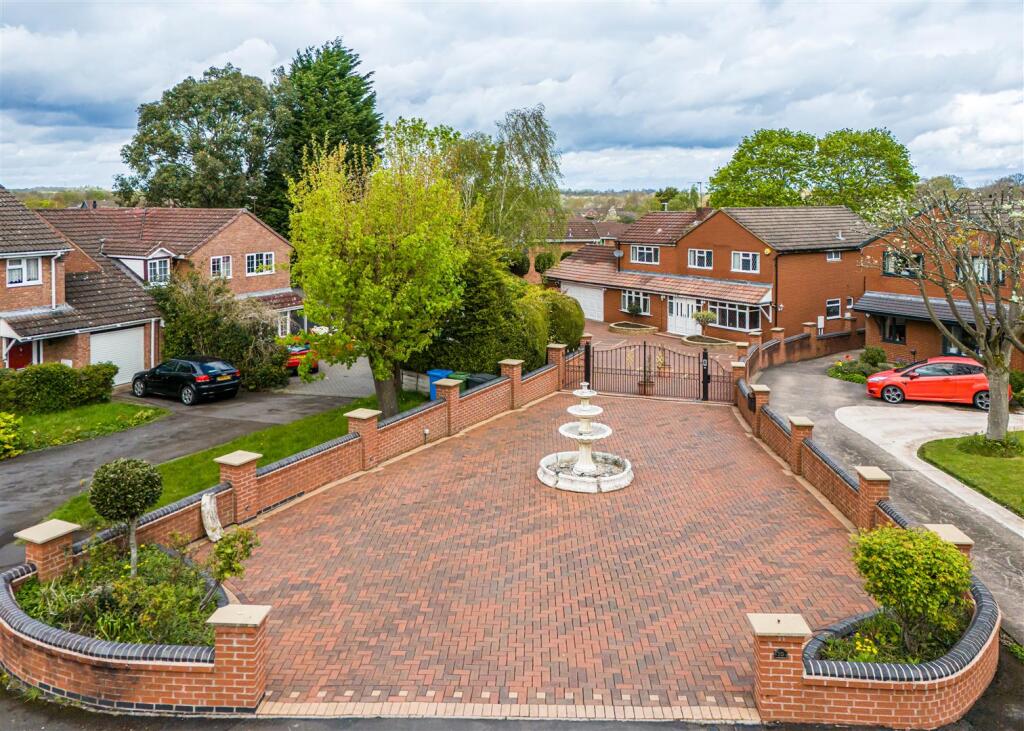
Situated within the highly sought after residential area of Tettenhall, enjoying open aspect views from the front elevation over local green belt land, the property stands well back from the road in a generous mature plot of around 0.19 of an acre and is approached via a substantial gravelled driveway providing useful off road parking for a number of vehicles, whilst to the rear is located a delightfully mature and landscaped rear garden providing a most pleasing outlook and back drop.
Particularly convenient for good local schooling at Woodthorne primary and the St Regis Academy, viewing of this desirable home is essential to fully appreciate the standard and size of accommodation on offer.
Ground floor ENCLOSED ENTRANCE PORCH: having tiled flooring and double glazed composite front door with original leaded light side windows leading through to: SPACIOUS & INVITING ENTRANCE HALL: having under stairs storage/cloaks area, original oak strip flooring, coved ceiling, radiator, easy rise dog leg staircase with half landing leading off, doors leading to breakfast kitchen and snooker/entertainment room and further door leading to: PRINCIPAL LIVING ROOM: 17'3'' into bay (5.26m) x 12'6'' (3.81m) having feature open fireplace, coved ceiling, radiator, two UPVC double glazed windows overlooking side, UPVC double glazed bay window overlooking front and double opening doors leading through to:.
SEPARATE DINING ROOM: 16' (4.88m) x 12'5” (3.78m) having two wall light points, coved ceiling, radiator, door leading to breakfast kitchen and UPVC double glazed double opening doors with matching side windows leading onto rear garden.
COMPREHENSIVE BREAKFAST KITCHEN: 18'8'' (5.69m) x 11'5''max (3.48m) / 8'5''min (2.57m) having comprehensive range of wall, base and drawer units, rolled edge work surfaces, 1 1/2 bowl single drainer sink unit with H&C and filtered water mixer tap, double width range cooker with chimney style re-circulating extractor hood above, integral microwave, fridge, freezer and dishwasher, coved ceiling, under unit lighting, ceiling spot lighting, tiled splash backs, tiled flooring, bench seating with storage below, double glazed electric skylight window, UPVC double glazed window overlooking rear, radiator and door leading to: REAR HALLWAY & UTILITY ROOM: having fitted wall and base units, rolled edge work surface, single bowl sink unit with H&C mixer tap, space for freezer, tiled splash back, tiled flooring, radiator, UPVC double glazed door leading to rear garden and doors leading off to: W.C: having fitted white suite with complementary chrome fittings comprising; low flush W.C, vanity unit, tiled walls, tiled flooring and chrome ladder radiator.
FAMILY ROOM/BEDROOM SIX: 16'2” (4.93m) x 10'2”max (3.10m) having air conditioning unit, tiled flooring, radiator, UPVC double glazed window overlooking rear and UPVC double glazed double opening doors leading onto rear garden.
SNOOKER/ENTERTANINING ROOM: 20'2” (6.15m) x 15'5”max (4.70m) having ceiling spot lighting, radiator, UPVC double glazed window overlooking front and door leading to: BOILER ROOM WITH ADDITIONAL UTILITY SPACE: 6'4'' (1.93m) x 5'3'' (1.60m) having plumbing for washing machine, wall mounted gas fired heating boiler and pressurised Meggaflo system.
First Floor LANDING: having coved ceiling, loft access, balustrade to stairwell and doors leading off to: MASTER BEDROOM: 14'2'' (4.34m) x 12' (3.66m)(measured into wardrobes) having fitted range of bedroom furniture, air conditioning unit, coved ceiling, radiator, UPVC double glazed bay window overlooking rear.
WELL APPOINTED EN-SUITE: having fitted ivory suite with complimentary chrome fittings comprising, double width shower enclosure with H&C mixer shower glazed shower screens, multi storage counter top vanity unit, W.C, tiled walls, tiled flooring, ceiling spot lighting and ladder type towel rail/radiator.
BEDROOM TWO: 16'into bay (4.88m) x 12'6'' (3.81m)(measured into wardrobes) having fitted range of bedroom furniture, air conditioning unit, coved ceiling, radiator and UPVC double glazed bay window overlooking front.
BEDROOM THREE: 12'5'' (3.78m) x 10'1'' (3.07m) having fitted range of bedroom furniture, air conditioning unit, coved ceiling, radiator and UPVC double glazed window overlooking rear.
BEDROOM FOUR: 12' (3.78m) x 10'10'' (3.30m) having fitted range of bedroom furniture, air conditioning unit, coved ceiling, radiator and UPVC double glazed window overlooking front.
BEDROOM FIVE/OFFICE: 10' (3.05m) x 7'7''max (2.31m) having working surface, coved ceiling, radiator and UPVC double glazed window overlooking front.
WELL APPOINTED HOUSE BATHROOM: 9'10'' (3.00m) x 8'9''max (2.67m) having fitted white suite with complimentary chrome fittings comprising, panel bath, double width shower enclosure with H&C mixer shower and glazed shower screens, multi storage counter top vanity unit, W.C, part tiled walls, tiled flooring, ceiling spot lighting, underfloor heating, ladder type towel rail/radiator and UPVC double glazed window overlooking rear.
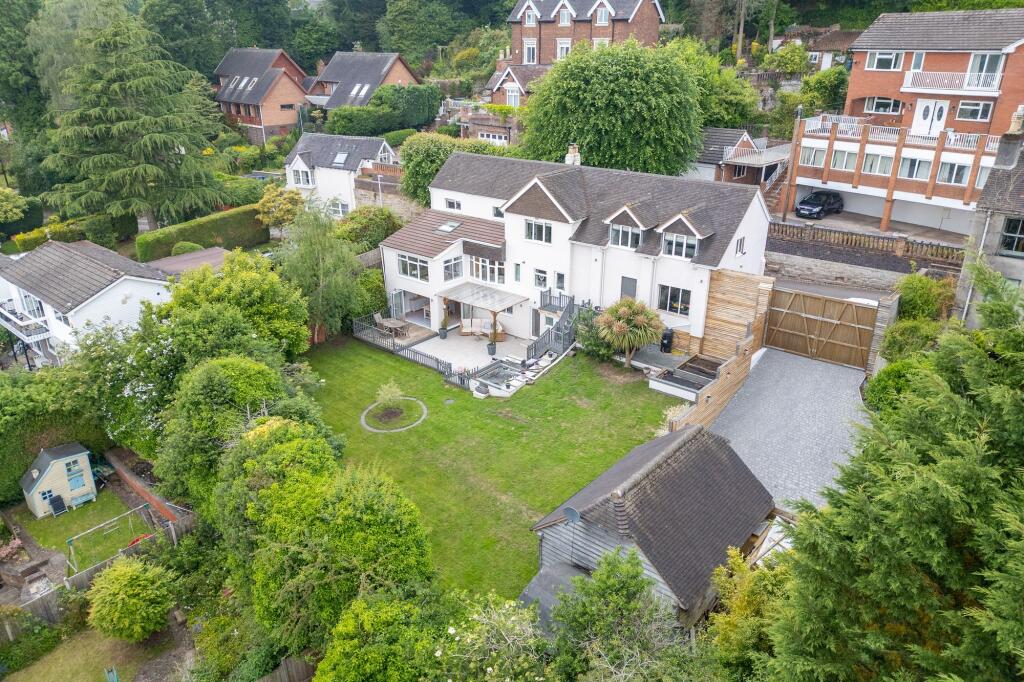
Outside The property stands well back from the road in a generous mature plot of around 0.19 of an acre and is approached via a substantial gravel driveway providing useful off road parking for a number of vehicles, whilst a gated walk way leads along the side of the property to: DELIGHTFULLY & WELL STOCKED MATURE REAR GARDEN: having paved/gravelled patio area leading onto an extensive shaped lawn area bounded by well stocked herbaceous borders providing a most pleasant outlook.
A paved walkway leads up the garden to a further paved patio area with wood burning pizza stove and BBQ making a perfect summer entertaining area.
Other features of the rear garden include sizable wooden summerhouse, outdoor lighting and a water tap. AGENTS NOTES: SERVICES: gas/electricity/water/drainage are available to the property.
TENURE: FREEHOLD ASSUMED CONSTRUCTION: see energy performance certificate VACANT POSSESSION TO BE GIVEN UPON COMPLETION. COUNCIL TAX: Wolverhampton.
(Present Band) F VIEWING: Strictly through the selling agent.
DIRECTIONS: Proceed into Yew Tree Lane from the A41 Tettenhall Road, where the property is situated some way along on the left hand side.
SAT NAV: WV6 8UQ WHAT THREE WORDS UK: ///forced.firm.scores WEB LINKS TO ADDITIONAL PROPERTY INFORMATION: () () () () BUYERS GUIDANCE NOTES: Whilst we endeavour to make our sales particulars accurate & reliable, they do not constitute or form part of an offer or any contract & none of the information is to be relied upon as statements of representation or fact.
Any services/systems/appliances stated have not been tested by us & no guarantee as to their operating ability or efficiency is given. All measurements & floor plans are a guide & are not precise.
If you require clarification or further information, please contact us, especially if you are travelling some distance to view.
Fixtures & fittings other than those stated are to be agreed with the seller. Verification of tenure & connected services should be obtained from your surveyor or conveyancer.
4313.V1.20.03.2025.(PB) COMPANY IS REGULATED BY HMRC ANTI MONEY LAUNDERING POLICY (AMLR) AND IS REGISTERED WITH THE PROPERTY OMBUDSMAN (TPO)
Value & comps
No previous sales on record.
Returns
Set an offer; the calculator follows it.
We're still gathering serviced-accommodation data for this area.
Archie refurb estimate: a Pro feature
0.0% below asking
This is not financial or investment advice. Prop AI Deals is not authorised by the Financial Conduct Authority (FCA) to provide investment advice.
All investment calculators, property analyses, and AI-generated insights are for informational purposes only. Property investment carries risk and may result in financial loss. All calculations should be independently verified and you should consult with FCA-authorised financial advisers before making any investment decisions.
Past performance does not guarantee future results. Tax implications vary by individual circumstances.
Deal
Properties like this can earn 2–3x BTL yields when converted to HMO, with retrofit costs around £10k/room. Sign in to see the full tier, yield projection, and cost breakdown.
Commercial properties like this can earn 30-50% higher yields when converted to residential under Class MA / Q / P / PA, with prior approval costing ~GBP 96/unit. Sign in to see the recommended route, yield uplift, and cost breakdown.
BRRR-suited properties can recycle 80-100% of investor capital on refi, leaving a high-yielding rental with most of the money out. Sign in to see the refurb cost stack, ARV projection, and refinance maths.
Detached + large garden = sub-division play. Pro tier unlocks the tier badge, plot size, uplift estimate, and regional land benchmark.
Short-lease flats trade at deep discount, but extending under the 1993 Act often costs far less than the discount. Pro tier unlocks the tier badge, premium breakdown, long-lease ARV and arbitrage maths.
See projected short-stay revenue vs a vanilla BTL for this property.
See real sub-let margins (HMO room rates & SA nightly rates) vs the landlord rent.
Area
Agent & docs

FAQ
About 73 Yew Tree Lane
Explore nearby