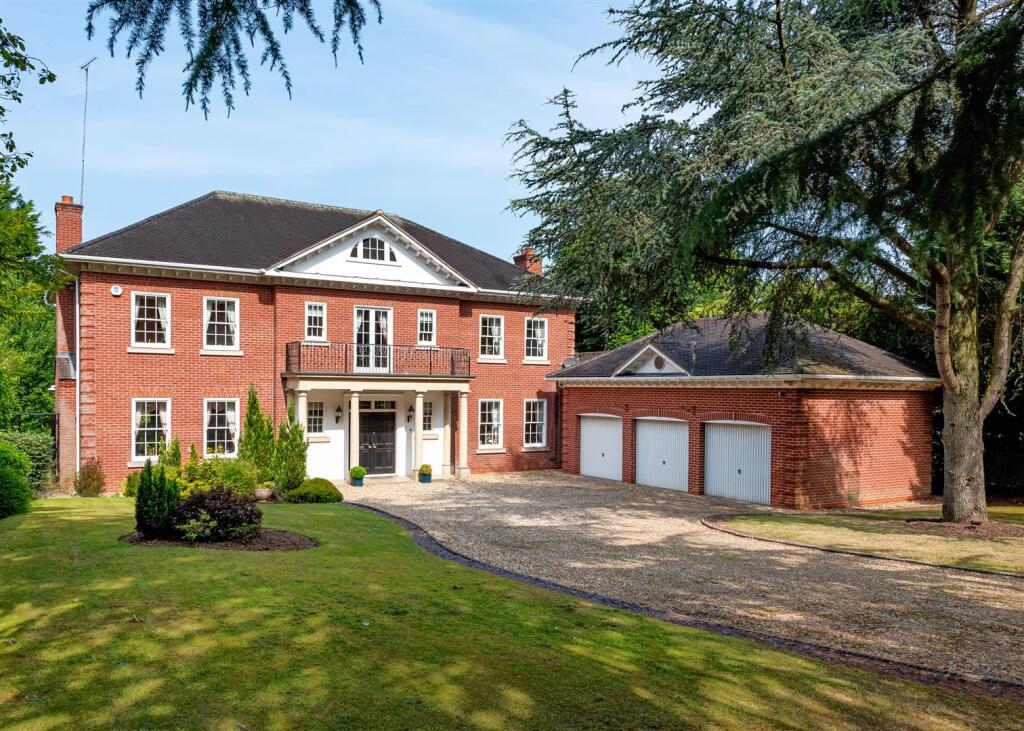
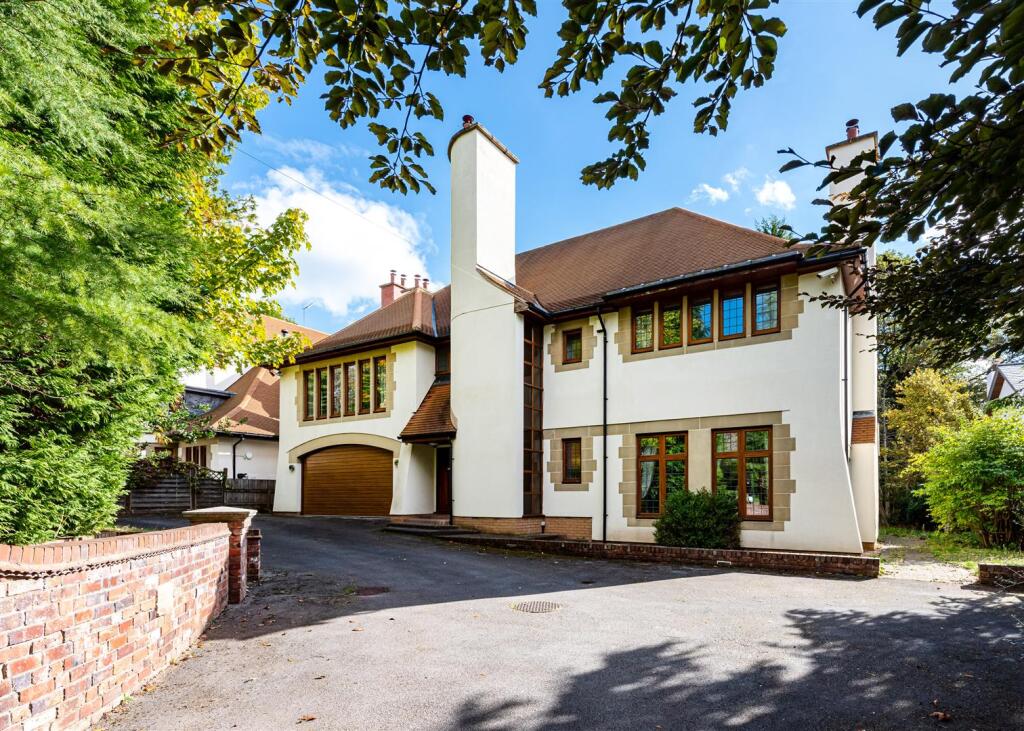
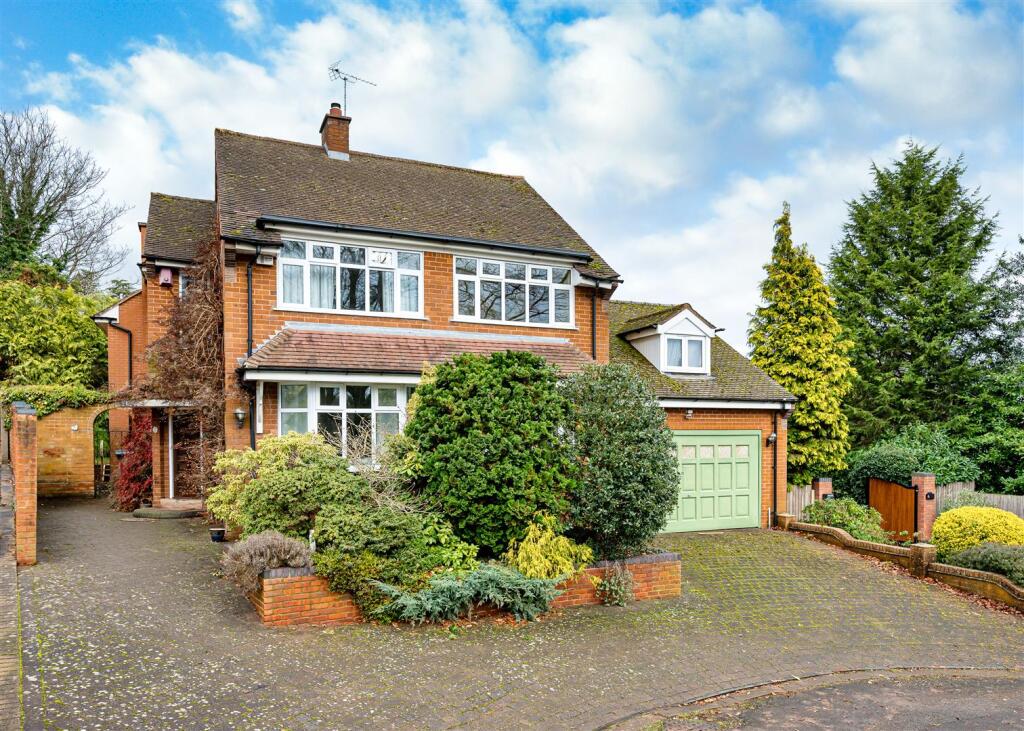
5-bedroom detached house · WV6 8NH
Listing removedListed 497 days
Opportunity summary
See Archie’s verdict, returns by strategy and what to check before viewing.
About
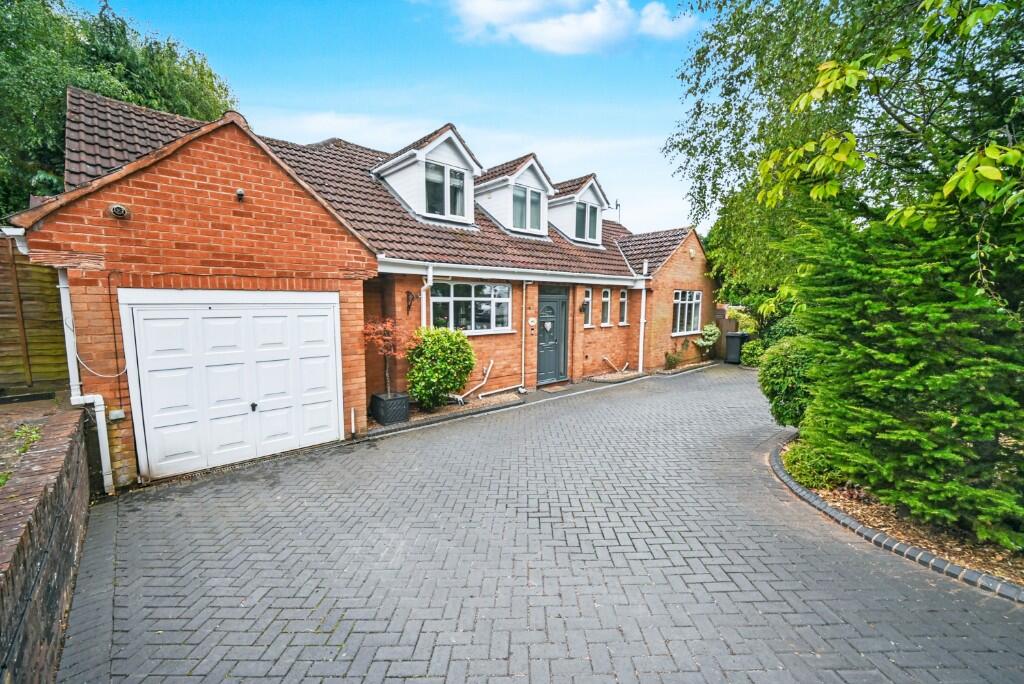
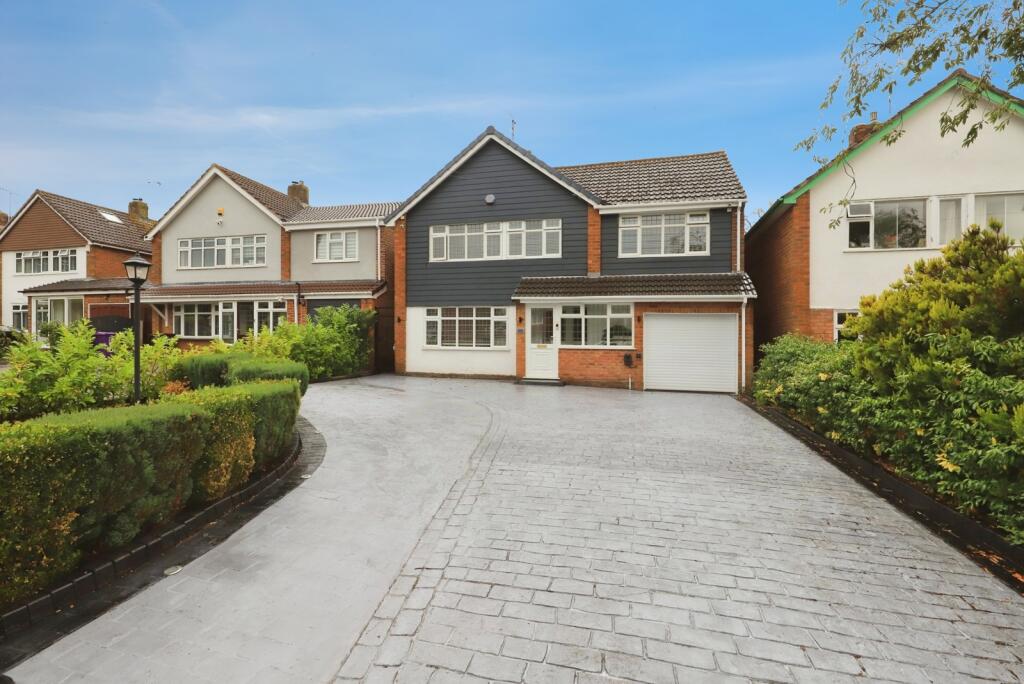
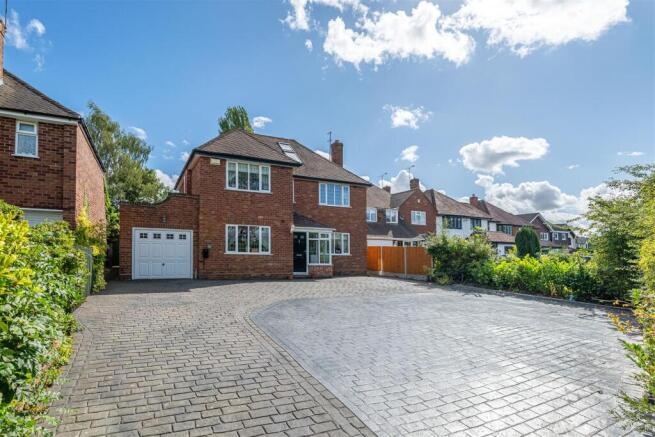
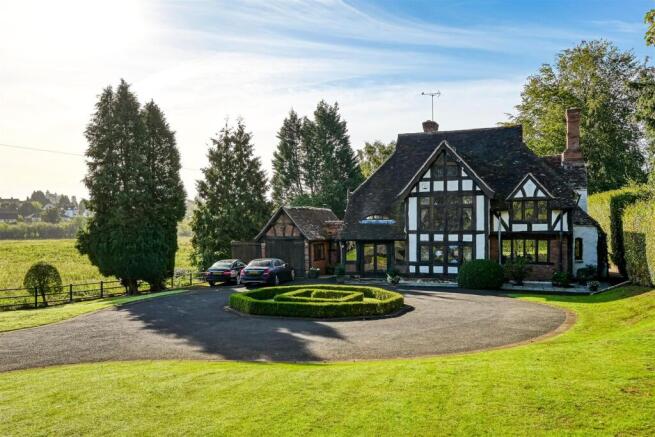
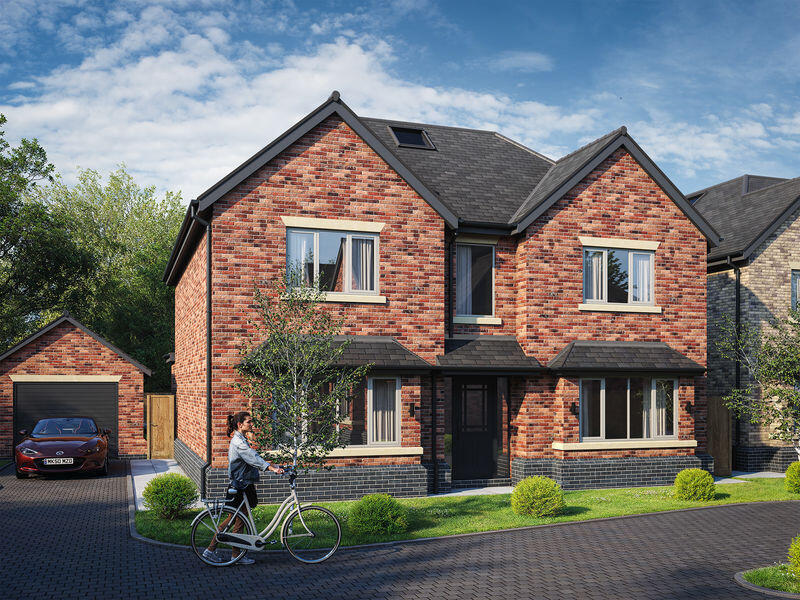
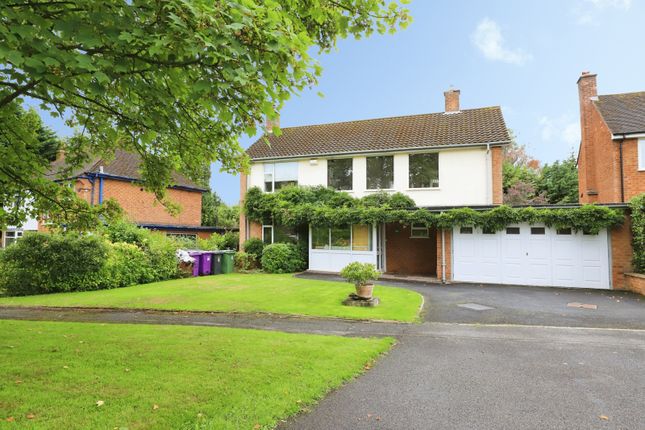
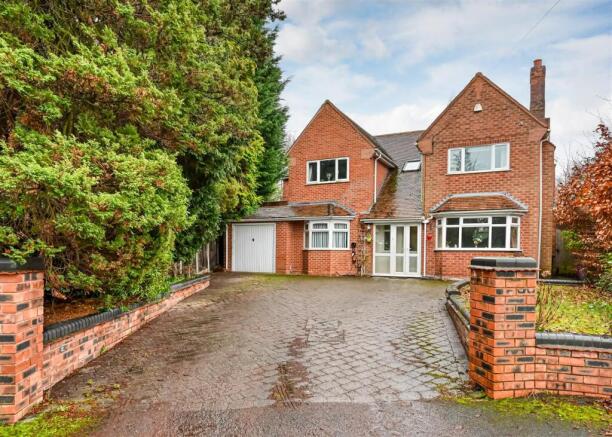
Righthouse Estate Agents is delighted to bring to market 5 Grove Lane - a substantially extended five-bedroom detached home offering nearly 3,000 sq ft of flexible living across three floors.
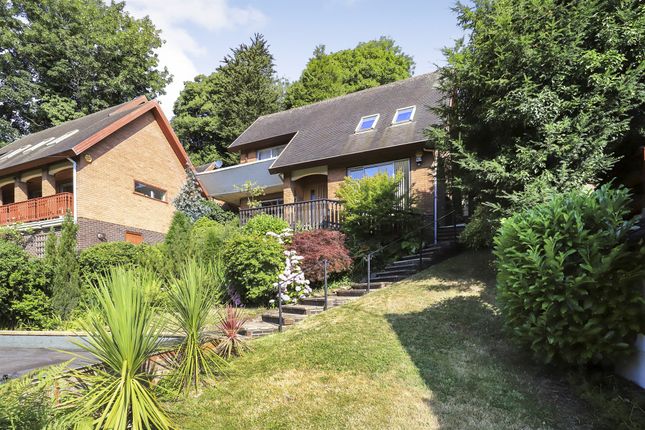
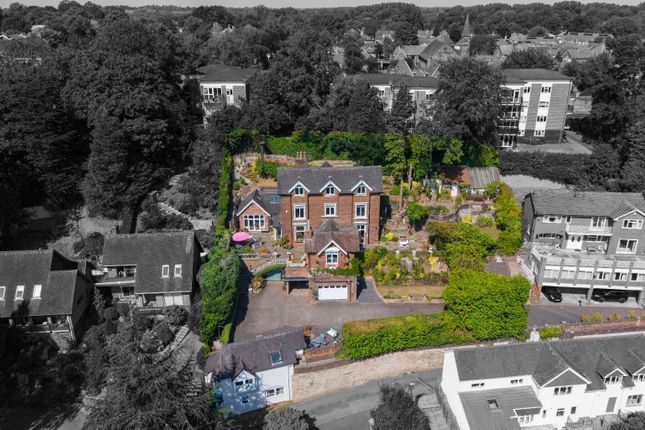
Set on an elevated plot above the Smestow Valley, the property has been comprehensively upgraded by the current owners to create a stylish, modern space with open-plan living, dedicated entertainment areas, and excellent scope for multi-generational use or annexe potential (subject to consents).
Major works include a full overhaul of plumbing and electrics, along with the installation of a pressurised heating system.
A standout highlight of the property is the impressive open-plan kitchen/diner/living area, which flows effortlessly through twin bi-fold doors onto a large porcelain-tiled terrace - creating a strong sense of indoor-outdoor connectivity and offering an ideal space for entertaining.
Additional notable features include a cinema room, a vast principal suite with walk-in wardrobe and en-suite, and underfloor heating across the entire lower ground floor, as well as in the master en-suite and main bathroom.
Location Set high above the Smestow Valley with breathtaking views across the city, this property is one of West Wolverhampton's hidden gems.
Modest from the street, it reveals its charm and tranquillity once inside the boundaries of its generous and well-landscaped plot.
Occupying an elevated position on Grove Lane, just a short walk from both Tettenhall and Compton, the property enjoys a peaceful setting and excellent convenience.
Tettenhall offers a selection of independent retailers, banking facilities, and green open spaces.
The area is home to a number of prestigious schools, including Tettenhall College, Wolverhampton Grammar, and Wolverhampton Girls' High School, with Compton at the foot of the hill providing additional amenities and access into the city.
For commuters, Wolverhampton Train Station is approximately 2.5 miles away, offering direct links to Birmingham, London, and beyond.
The M54, M6, and A41 are all easily accessible, providing excellent connectivity across the West Midlands and further afield.
Accommodation Total Floor Area: 2,947.9 sq ft (Please refer to the floorplan for full flow and layout) Ground Floor Entrance Hallway Spacious and welcoming, with direct access to the sun room, cinema room, and staircases to lower and upper levels.
Sun Room (26'11" x 12'10" max) A peaceful and bright space with large rear-facing windows and a central skylight, offering elevated views over the garden.
Sitting/Cinema Room (18'4" x 14'7" max) Features built-in ceiling speakers, subwoofer, and a multi-fuel burner. Bow window overlooking the garden.
Leads to: Guest Bedroom 5 (17'10" max x 8'4") A convenient double bedroom ideal for guests or multi-generational living, featuring private garden views, a built-in cupboard housing the pressurised heating system, and its own external door opening onto a balcony that links to the garage - offering private access.
Includes: En Suite Shower Room Rainfall shower, vanity basin, WC, and neutral tiling. Lower Ground Floor The lower ground level benefits from underfloor heating throughout.
Dining/Living Area (26'7" x 12'4" max) Open-plan space ideal for entertaining, with two sets of bi-fold doors to the terrace.
Breakfast Kitchen (17'10" x 14'7") Fitted with shaker-style wall and base units providing plenty of storage and worktop space, island with breakfast bar, extractor, space for range cooker, American-style fridge freezer, and dishwasher.
Rear-facing window overlooking the garden. Utility Room (12' x 7'7") Good-sized utility with worktop space, storage units, sink, and room for 3 appliances. WC Lower ground floor WC with hand basin.
External WC Accessed from the garden, ideal for outdoor use.
First Floor Master Bedroom (26'7" max x 16'11") A truly generous and luxurious principal suite with three windows overlooking the rear and side.
Leads to: Walk-in Wardrobe (7'9" x 7'1") Fitted storage space adjacent to en-suite.
Master En Suite (8'1" x 5'10") Rainfall shower, vanity basin, WC, shaker-style units, chrome towel rail, underfloor heating and Sonos sound.
Bedroom 2 (13'1" x 9'5") Double bedroom with front and rear windows. Bedroom 3 (13'1" x 9'1") Double bedroom with rear-facing window.
Bedroom 4 (10'4" x 9'8") Double bedroom with built-in storage, currently used as a home office.
Family Bathroom (10'1" x 5'10") Bath with rainfall shower over and screen, vanity basin, WC, chrome towel rail. Finished in neutral tiling with underfloor heating and Sonos sound.
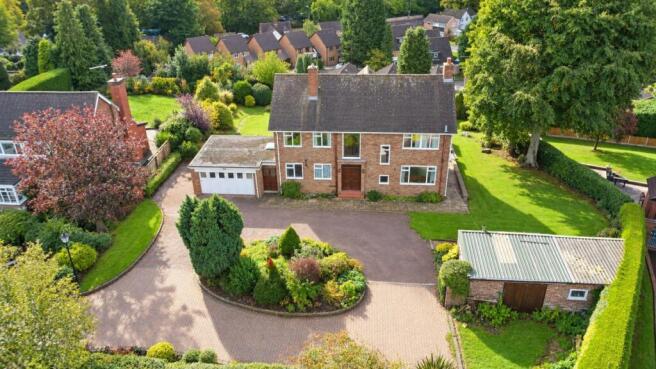
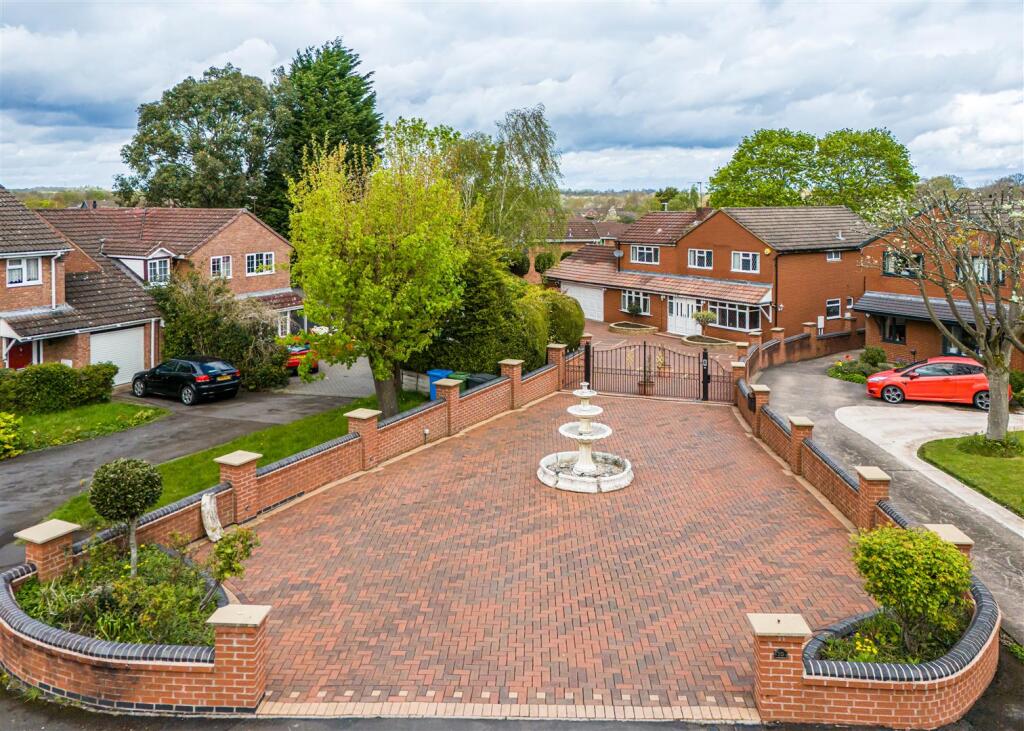
Outside To the front is a modern, block-paved driveway with parking for up to six vehicles, including space for two in front of the gates and four behind.
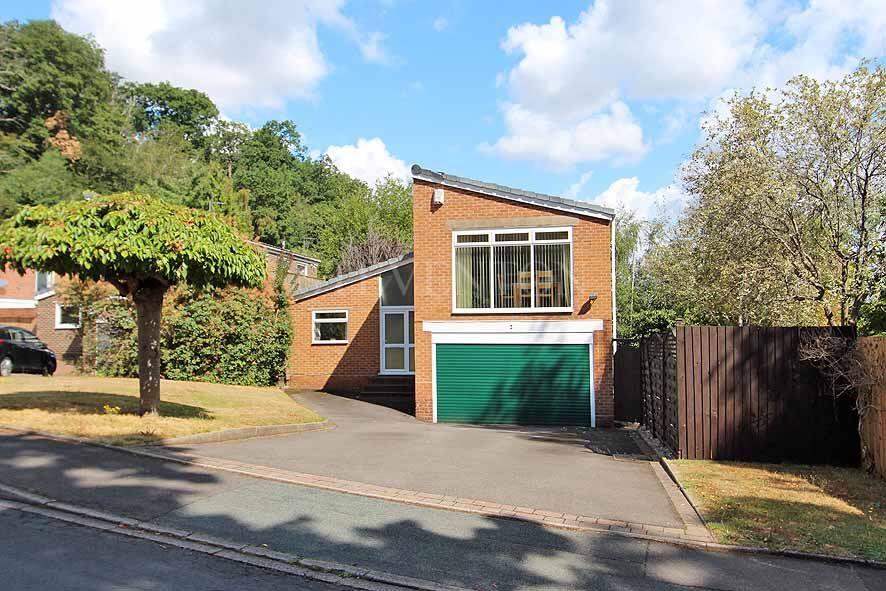
The integral double garage (26'1" x 16'11") comfortably accommodates two SUVs, features twin electric up-and-over doors, and includes an inspection pit - ideal for vehicle maintenance or hobby use.
The well-maintained rear garden offers a spacious lawn, porcelain-tiled terrace with covered pergola, a separate decked seating area, a natural pond, outdoor shower, and external WC - a great space for relaxing, entertaining, or family use.
The detached outbuilding/workshop (approx. 15'5" x 9'5") features a concrete floor, double glazed window, power, and lighting.
A versatile space, well-suited to conversion as a garden room or home office. Tenure: Freehold Services: We are advised that all main utilities are connected.
Additional Note: White goods and outdoor kitchen fittings available by separate negotiation.
Council Tax Band: F EPC Rating: C EPC Rating: C Entrance Hallway Spacious and welcoming, with direct access to the sun room, cinema room, and staircases to lower and upper levels.
Sun Room 3.91m x 8.2m A peaceful and bright space with large rear-facing windows and a central skylight, offering elevated views over the garden.
Sitting/Cinema Room 4.45m x 5.59m Features built-in ceiling speakers, subwoofer, and a multi-fuel burner. Bow window overlooking the garden.
Leads to: Guest Bedroom 5 2.54m x 5.44m A convenient double bedroom ideal for guests or multi-generational living, featuring private garden views, a built-in cupboard housing the pressurised heating system, and its own external door opening onto a balcony that links to the garage - offering private access.
Includes: En Suite Shower Room En Suite Shower Room Rainfall shower, vanity basin, WC, and neutral tiling.
Lower Ground Floor Lower Ground Floor The lower ground level benefits from underfloor heating throughout.
Dining/Living Area 3.76m x 8.1m Open-plan space ideal for entertaining, with two sets of bi-fold doors to the terrace.
Breakfast Kitchen 4.45m x 5.44m Fitted with shaker-style wall and base units providing plenty of storage and worktop space, island with breakfast bar, extractor, space for range cooker, American-style fridge freezer, and dishwasher.
Rear-facing window overlooking the garden. Utility Room 2.31m x 3.66m Good-sized utility with worktop space, storage units, sink, and room for 3 appliances.
Lower ground floor WC WC Lower ground floor WC with hand basin. WC External WC Accessed from the garden, ideal for outdoor use.
Master Bedroom 5.16m x 8.1m A truly generous and luxurious principal suite with three windows overlooking the rear and side.
Walk-in Wardrobe 2.16m x 2.36m Fitted storage space adjacent to en-suite.
Master En Suite 1.78m x 2.46m Rainfall shower, vanity basin, WC, shaker-style units, chrome towel rail, underfloor heating and Sonos sound.
Bedroom 2 2.87m x 3.99m Double bedroom with front and rear windows. Bedroom 3 2.77m x 3.99m Double bedroom with rear-facing window.
Bedroom 4 2.95m x 3.15m Double bedroom with built-in storage, currently used as a home office.
Family Bathroom 1.78m x 3.07m Bath with rainfall shower over and screen, vanity basin, WC, chrome towel rail. Finished in neutral tiling with underfloor heating and Sonos sound.
Parking - Garage The integral double garage (26'1" x 16'11") comfortably accommodates two SUVs, features twin electric up-and-over doors, and includes an inspection pit - ideal for vehicle maintenance or hobby use.
Value & comps
No previous sales on record.
Returns
Set an offer; the calculator follows it.
We're still gathering serviced-accommodation data for this area.
Archie refurb estimate: a Pro feature
0.0% below asking
This is not financial or investment advice. Prop AI Deals is not authorised by the Financial Conduct Authority (FCA) to provide investment advice.
All investment calculators, property analyses, and AI-generated insights are for informational purposes only. Property investment carries risk and may result in financial loss. All calculations should be independently verified and you should consult with FCA-authorised financial advisors before making any investment decisions.
Past performance does not guarantee future results. Tax implications vary by individual circumstances.
Deal
Properties like this can earn 2–3x BTL yields when converted to HMO, with retrofit costs around £10k/room. Sign in to see the full tier, yield projection, and cost breakdown.
Commercial properties like this can earn 30-50% higher yields when converted to residential under Class MA / Q / P / PA, with prior approval costing ~GBP 96/unit. Sign in to see the recommended route, yield uplift, and cost breakdown.
BRRR-suited properties can recycle 80-100% of investor capital on refi, leaving a high-yielding rental with most of the money out. Sign in to see the refurb cost stack, ARV projection, and refinance maths.
Detached + large garden = sub-division play. Pro tier unlocks the tier badge, plot size, uplift estimate, and regional land benchmark.
Short-lease flats trade at deep discount, but extending under the 1993 Act often costs far less than the discount. Pro tier unlocks the tier badge, premium breakdown, long-lease ARV and arbitrage maths.
See projected short-stay revenue vs a vanilla BTL for this property.
See real sub-let margins (HMO room rates & SA nightly rates) vs the landlord rent.
Area
Agent & docs

FAQ
About 5, Grove Lane, Tettenhall Wood, WV6
Explore nearby