3-bedroom bungalow · SK23 6AQ
Sold STCListed 108 days
Opportunity summary
See Archie’s verdict, returns by strategy and what to check before viewing.
About
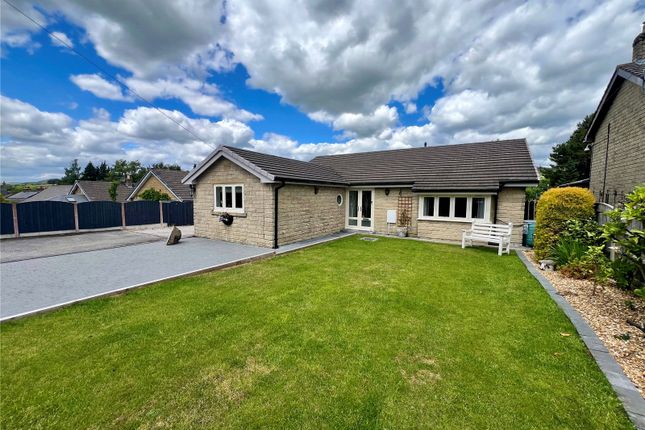
This exceptional three-bedroom detached bungalow, dating from the 1930s, is situated on a substantial plot at the foot of Cracken Edge, within one of the area's most desirable locations.
Tastefully updated by long-term family owners, the property blends original period features with a modern twist, creating a welcoming and stylish home.
The well-proportioned accommodation comprises three double bedrooms, all thoughtfully decorated and offering ample space for family living or guests.
The heart of the home is a contemporary kitchen, complete with quality fittings and bifold doors that open seamlessly onto the rear garden, flooding the space with natural light and providing an effortless connection between indoor and outdoor living.
The spacious lounge and dining areas are enhanced by character details such as original fireplaces and woodwork, while modern décor ensures a fresh and inviting atmosphere throughout.
Additional features include a sleek family bathroom, useful storage spaces, and an EPC rating that reflects the property’s energy efficiency.
The outside space is equally impressive, beginning with a generous tarmac and concrete driveway that offers secure off-road parking for at least three cars.
The approach to the bungalow is framed by a neat lawned area, mature shrubs, and a private hedgerow, all of which enhance the property’s kerb appeal.
To the rear, a beautifully landscaped, split-level garden has been designed to make the most of the stunning surrounding views.
Directly accessible from the kitchen via bifold doors, a gravelled patio area provides ample space for outdoor dining and entertaining, making it perfect for summer gatherings.
Steps lead up to an expansive, lawned hillside garden that stretches to the top boundary, where a substantial wooden garden shed and an elevated paved terrace await.
This elevated vantage point is ideal for relaxing and enjoying panoramic vistas of the surrounding countryside.
The combination of mature planting, well-maintained lawns, and thoughtfully designed seating areas ensures that this outside space is both practical and picturesque, offering a true retreat for homeowners seeking peace and privacy in a highly sought after location.
EPC Rating: E Front Porch 3.06m x 1.63m A characterful entrance featuring original stone walls and tiled flooring, with a unique door boasting the house name imprinted.
The space is flooded with natural light from a wall of 1930s-style uPVC windows to the front aspect, and features an original hand-carved coat and hat stand, alongside a double-panel radiator.
Entrance Hallway A welcoming entrance accessed via a handcrafted wooden door, featuring elegant herringbone wooden flooring and a striking hanging ceiling light.
The spacious hallway is lit by recessed ceiling spotlights, features a double-panel radiator, and provides access to a large loft space.
A beautiful, hand-carved door opens into a large cupboard, offering excellent storage space.
Living Room 3.32m x 4.51m UPVC double glazed window to the front aspect and two UPVC double glazed windows to the side aspect.
A feature fireplace houses a gas fire set within a white marble surround and hearth.
The room features a continuation of the parquet flooring with a central carpet infill, complemented by a picture rail, radiator, and a central light fitting.
Kitchen Diner 4.08m x 3.65m A beautifully appointed contemporary kitchen featuring hardwood flooring and sleek quartz worktops complete with matching quartz splashbacks and a classic Belfast sink with a stainless steel tap.
The space is fitted with a range of grey Shaker-style base units featuring an integrated dishwasher, alongside integrated shelving, a four-ring gas hob with a fan oven beneath, and a sleek metal extractor hood above.
The room is flooded with natural light from a 1930s-style uPVC window to the rear aspect and impressive uPVC bi-fold doors to the side, which open seamlessly onto the rear garden.
The space is expertly finished with recessed ceiling spotlights and a double-panel radiator.
Bedroom One 3.57m x 2.7m A characterful space featuring original parquet herringbone wooden flooring and a striking hanging ceiling light.
The room is flooded with natural light through 1930s-style uPVC windows to the front aspect and is finished with a double-panel radiator.
Bedroom Two 3.65m x 2.69m A continuation of character features including original parquet herringbone wooden flooring and a central hanging ceiling light.
The room is finished with a double-panel radiator and features a 1930s-style uPVC window to the rear aspect Bedroom Three 1.71m x 3.25m A comfortable room featuring carpeted flooring and an overhead electrical cupboard.
The space benefits from a double-panel radiator and is well-lit by two windows to the side elevation: a primary 1930s-style uPVC window alongside a further smaller uPVC window.
Bathroom 2.62m x 2.29m A unique family bathroom featuring a distinct blue suite, including a blue pedestal sink and a matching blue bathtub, both fitted with dual stainless steel taps, with the bath further benefiting from a separate shower hose.
The room also boasts a walk-in shower cubicle equipped with a stainless steel mixer shower.
Fully updated with modern conveniences, the space includes a push-flush toilet, a shaving charger port, and is lit by recessed ceiling spotlights.
The room is finished with practical tiled flooring, fully tiled walls, a ladder-style radiator, and a 1930s-style uPVC window with privacy glass to the rear aspect.
Utility Room 1.26m x 2.75m A highly functional space featuring a continuation of the hardwood flooring from the kitchen and a central hanging ceiling light.
The room is fitted with a premium quartz worktop, open shelving, and houses the property's combi boiler.
There is ample plumbing and space to accommodate both a washing machine and a tumble dryer, with a uPVC door to the side aspect providing convenient external access.
Wc 1.04m x 1.26m A stylish and practical guest cloakroom featuring hardwood flooring and a central hanging ceiling light.
The room is fitted with a modern push-flush toilet and a wash hand basin set within a vanity unit, complete with a stainless steel mixer tap.
Finished with a double-panel radiator, the space benefits from natural light via a 1930s-style uPVC privacy glass window to the side aspect.
Rear Garden A beautiful, split-level rear garden designed to maximize the impressive surrounding views.
Directly accessible from the property is a gravelled patio area with ample space for a table and chairs, ideal for outdoor dining and entertaining.
From here, steps lead up to a large, lawned hillside garden that stretches towards the top boundary.
At the apex of the garden sits a substantial wooden garden shed alongside an elevated paved terrace, creating the perfect vantage point for relaxing and taking in the panoramic vistas.
Front Garden The property is approached via a generous driveway, bordered by established and mature flower beds.
Enhancing the bungalow's kerb appeal is a neat lawned area, beautifully framed by a mixture of mature shrubs and private hedgerow.
Value & comps
No previous sales on record.
Returns
Set an offer; the calculator follows it.
We're still gathering serviced-accommodation data for this area.
Archie refurb estimate: a Pro feature
0.0% below asking
This is not financial or investment advice. Prop AI Deals is not authorised by the Financial Conduct Authority (FCA) to provide investment advice.
All investment calculators, property analyses, and AI-generated insights are for informational purposes only. Property investment carries risk and may result in financial loss. All calculations should be independently verified and you should consult with FCA-authorised financial advisers before making any investment decisions.
Past performance does not guarantee future results. Tax implications vary by individual circumstances.
Deal
Properties like this can earn 2–3x BTL yields when converted to HMO, with retrofit costs around £10k/room. Sign in to see the full tier, yield projection, and cost breakdown.
Commercial properties like this can earn 30-50% higher yields when converted to residential under Class MA / Q / P / PA, with prior approval costing ~GBP 96/unit. Sign in to see the recommended route, yield uplift, and cost breakdown.
BRRR-suited properties can recycle 80-100% of investor capital on refi, leaving a high-yielding rental with most of the money out. Sign in to see the refurb cost stack, ARV projection, and refinance maths.
Detached + large garden = sub-division play. Pro tier unlocks the tier badge, plot size, uplift estimate, and regional land benchmark.
Short-lease flats trade at deep discount, but extending under the 1993 Act often costs far less than the discount. Pro tier unlocks the tier badge, premium breakdown, long-lease ARV and arbitrage maths.
See projected short-stay revenue vs a vanilla BTL for this property.
See real sub-let margins (HMO room rates & SA nightly rates) vs the landlord rent.
Area
Agent & docs
FAQ
About Maynestone Road, Chinley, SK23
Explore nearby