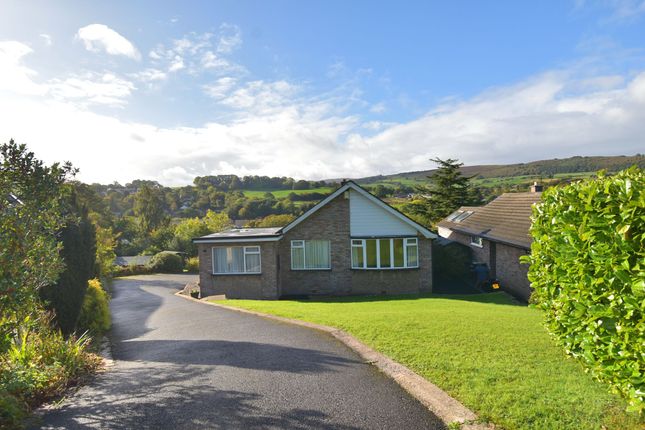
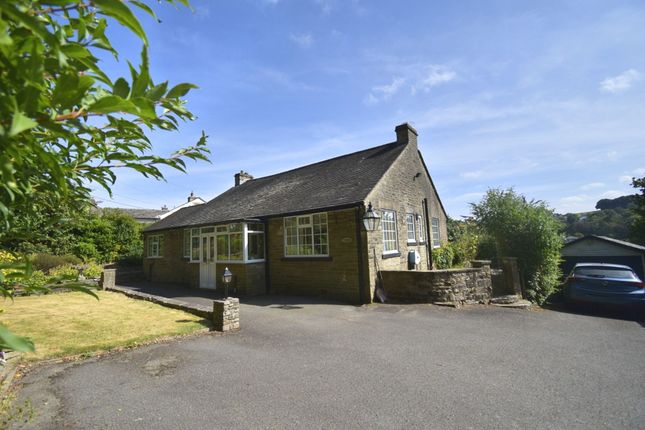
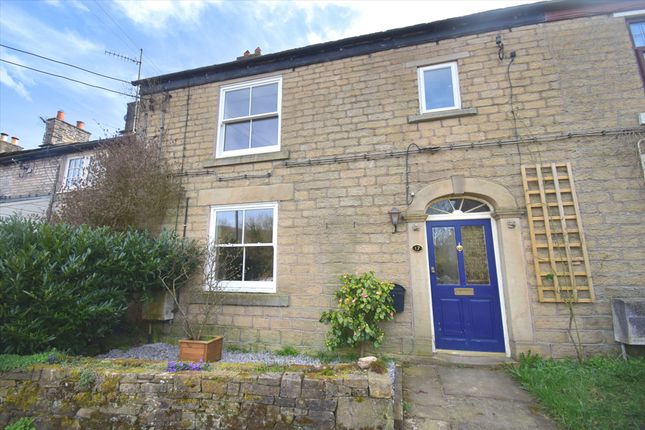
3-bedroom house · SK23 7QJ
For saleListed 104 days
Opportunity summary
See Archie’s verdict, returns by strategy and what to check before viewing.
About
Nestled in a magnificent semi-rural location, this elegant three-bedroom semi-detached freehold cottage combines traditional charm with modern convenience and is offered for sale at a competitive price.
Crafted from handsome stone and brimming with character features, the property offers a warm and welcoming atmosphere throughout.
The thoughtfully renovated interior comprises three generous reception rooms, perfect for both family gatherings and quiet evenings.
The modern kitchen is equipped with sleek cabinetry and integrated appliances, complemented by a practical utility room for added convenience.
Three well-proportioned bedrooms provide comfortable accommodation, served by two bathrooms including a recently modernised family bathroom with contemporary fittings.
The property benefits from super-fast fibre broadband, a smart burglar alarm, and CCTV for peace of mind. With a single garage and on-drive parking, this home is as practical as it is stylish.
The outside space is equally impressive, beginning with a terraced front garden that beautifully frames the cottage’s stone facade and sets a charming tone on arrival.
A cobbled driveway and matching stone-paved path enhance the rustic appeal, while providing ample parking for up to two vehicles.
To the rear, a tranquil, private garden offers a lush lawn bordered by a traditional stone wall, opening up to spectacular panoramic views of the surrounding hills.
A paved patio creates the perfect spot for al fresco dining or quiet reflection, allowing you to fully appreciate the peaceful countryside setting.
The practical garage features a concrete floor and double bifold doors for easy access and secure storage.
With excellent access to nearby transport links and local amenities, this property offers an idyllic lifestyle that beautifully balances country living with modern comforts.
Arrange your viewing today and discover the unique charm and potential of this delightful cottage.
Sitting Room Panoramic hillside views and stone-mullioned windows create a serene backdrop for this cosy retreat, centred around a classic cast iron burner for atmospheric winter evenings.
Living Room This inviting heart of the home flows seamlessly onto the garden through French doors, blending rustic charm with exposed ceiling beams, rich wood flooring and its cosy burner.
Dining Room A refined space for entertaining, the dining room is bathed in light from its stained-glass side door and features beautiful traditional stonework.
Kitchen Combining country aesthetics with high-end utility, this modern kitchen features premium granite countertops, a Rangemaster cooker, and the comfort of underfloor heating.
Utility Room A practical and well-organised transition space that offers seamless access between the garage and the rear gardens.
Landing The carpeted landing serves as a charming transition between floors, where painted wooden balustrades and exposed timber beams reflect the cottage’s authentic character.
Bedroom One This dual-aspect sanctuary is bathed in natural light, featuring a striking dormer window and warm wood flooring that enhance its refined, luxurious feel.
Bespoke built-in wardrobes provide sleek storage.
En-Suite Indulge in a soak with a view in this Victorian-inspired en-suite, where a freestanding bath is perfectly positioned to capture the rolling hillside through the window.
The elegant pedestal basin and timeless design create a stylish, spa-like atmosphere for quiet relaxation.
Bedroom Two A peaceful double bedroom that captures quiet morning light and far-reaching views across the countryside.
Bedroom Three Rich in personality, this bedroom highlights the home’s heritage with an ornate wooden lintel and a decorative stone sill.
Bathroom A sophisticated blend of old and new, this modern Victorian-inspired space offers a spa-like feel with a large walk-in shower and smart-controlled underfloor heating.
Front Garden The terraced front garden beautifully frames the cottage’s stone facade, creating an instant sense of charm.
A cobbled driveway and matching stone-paved path further enhance the property's rustic, character-filled appeal.
Rear Garden The rear garden is a tranquil, private sanctuary where a lush lawn meets a traditional stone wall, framing spectacular panoramic views of the surrounding hills.
A paved patio offers the perfect setting for al fresco dining or quiet reflection against the backdrop of the rolling countryside.
Parking - Garage This practical garage features a concrete floor and double bifold doors for easy access, providing ample space for vehicle storage and other needs.
Parking - Driveway The cobblestone driveway offers ample parking space for up to two vehicles, providing easy access to the property.
Value & comps
No previous sales on record.
Returns
Set an offer; the calculator follows it.
We're still gathering serviced-accommodation data for this area.
Archie refurb estimate: a Pro feature
0.0% below asking
This is not financial or investment advice. Prop AI Deals is not authorised by the Financial Conduct Authority (FCA) to provide investment advice.
All investment calculators, property analyses, and AI-generated insights are for informational purposes only. Property investment carries risk and may result in financial loss. All calculations should be independently verified and you should consult with FCA-authorised financial advisors before making any investment decisions.
Past performance does not guarantee future results. Tax implications vary by individual circumstances.
Deal
Properties like this can earn 2–3x BTL yields when converted to HMO, with retrofit costs around £10k/room. Sign in to see the full tier, yield projection, and cost breakdown.
Commercial properties like this can earn 30-50% higher yields when converted to residential under Class MA / Q / P / PA, with prior approval costing ~GBP 96/unit. Sign in to see the recommended route, yield uplift, and cost breakdown.
BRRR-suited properties can recycle 80-100% of investor capital on refi, leaving a high-yielding rental with most of the money out. Sign in to see the refurb cost stack, ARV projection, and refinance maths.
Detached + large garden = sub-division play. Pro tier unlocks the tier badge, plot size, uplift estimate, and regional land benchmark.
Short-lease flats trade at deep discount, but extending under the 1993 Act often costs far less than the discount. Pro tier unlocks the tier badge, premium breakdown, long-lease ARV and arbitrage maths.
See projected short-stay revenue vs a vanilla BTL for this property.
See real sub-let margins (HMO room rates & SA nightly rates) vs the landlord rent.
Area
Agent & docs

FAQ
About Maythorn-Cottage Dolly Lane, High Peak
Explore nearby