3-bedroom house · SO41 0PB
For saleReduced £50k (−3.7%) on 7 OctListed 159 days
Opportunity summary
See Archie’s verdict, returns by strategy and what to check before viewing.
About
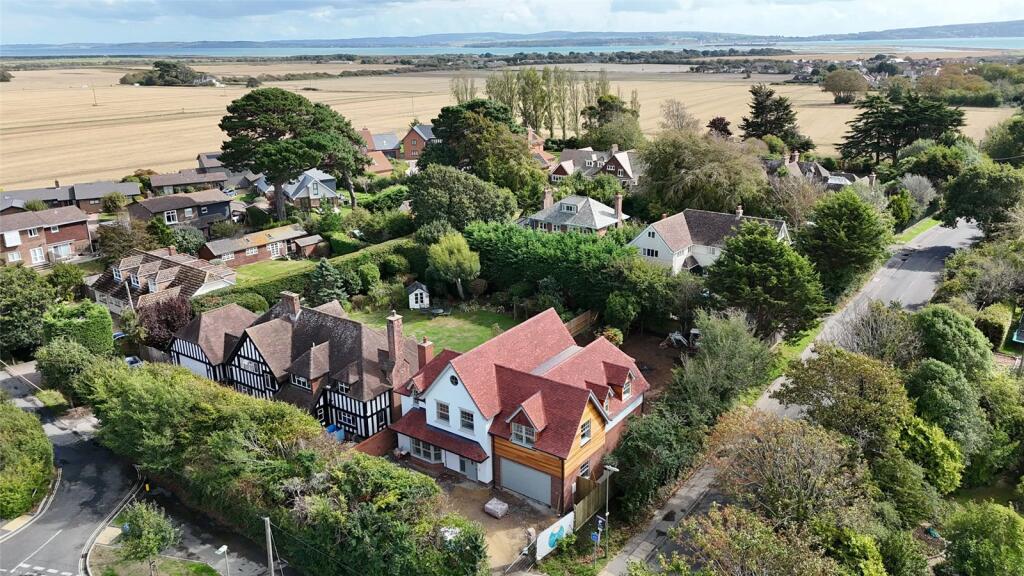
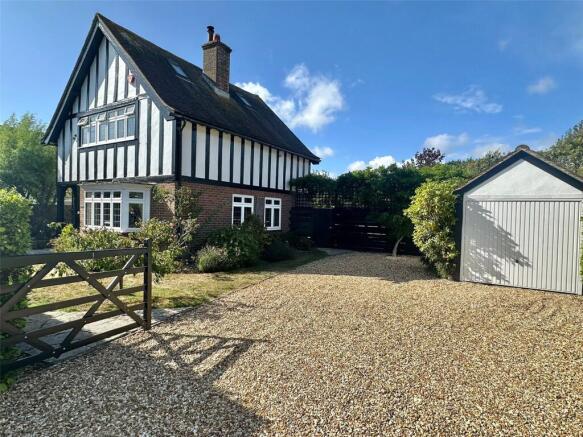
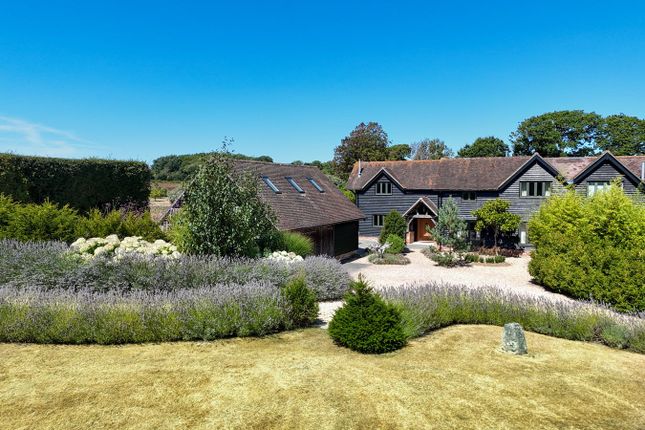
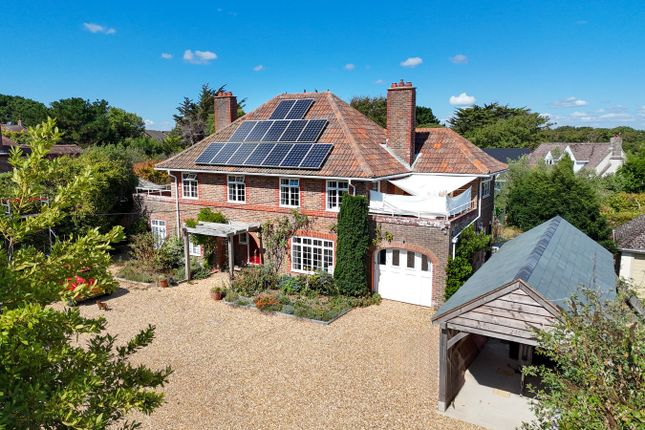
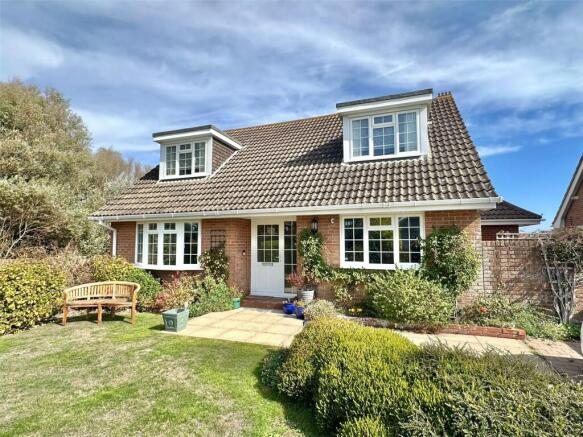
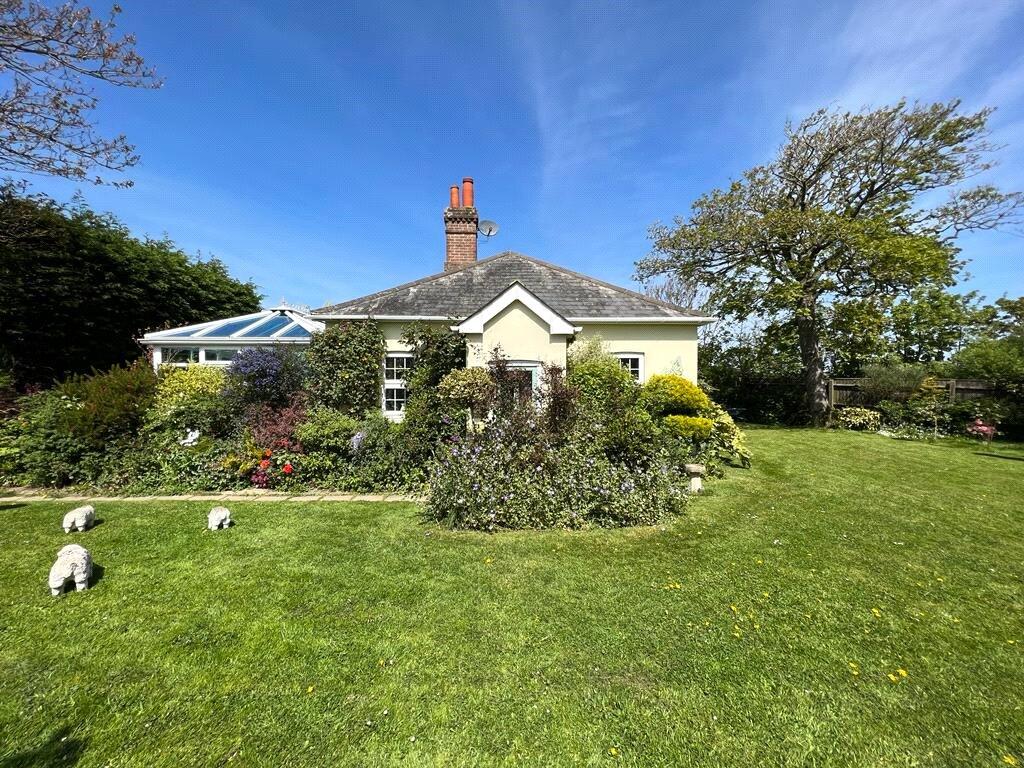
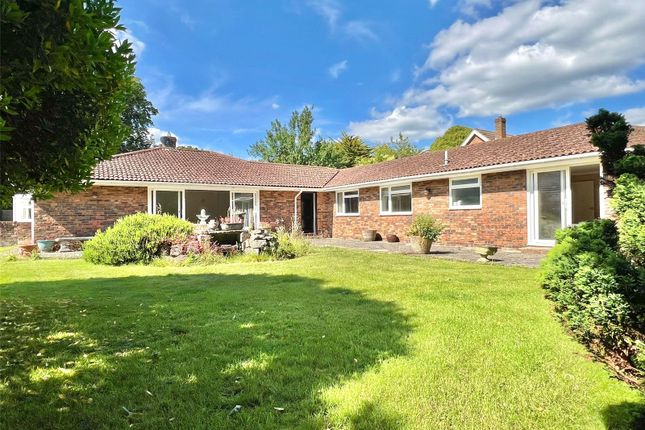
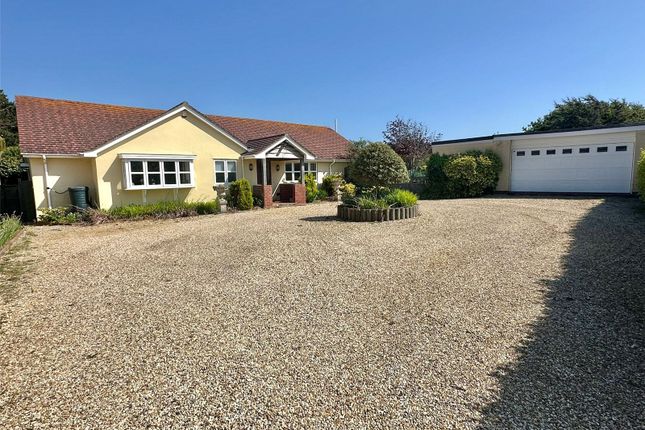
A three/four bedroom character property that occupies 2 acres of gardens, paddocks and woodland offering utmost seclusion and tranquillity only a short walk away from Milford beach and the village.
The family home has the layout to provide a separate annexe as well as offering spacious reception rooms, extensive parking, outbuildings and far reaching views.
Situation Milford on Sea is a thriving coastal village, situated between the Georgian market towns of Lymington and Christchurch and has a wide variety of shops, several high-quality restaurants, three pubs, a thriving tennis/squash club and a very well supported Community Centre with an extensive program of art and music events: It is arguably one of the most sought-after villages on the South Coast.
The beaches offer crystal clear waters, making it ideal for swimming or a wide range of water sports.
The picturesque hamlet of Keyhaven is close by with sailing clubs and river moorings and the deep-water marinas of Lymington, with world-class yachting facilities are within only 6 miles.
The New Forest national park is Just a short drive from Milford on Sea, where there are extensive walks and riding opportunities, beautiful pubs and country houses to visit.
The property The front door leads into a light and bright hallway with doors to all ground floor accommodation and stairs leading to the first floor.
The accommodation is divided into two parts, living and bedroom accommodation with an array of character features including cottage-style wooden doors.
A door opens into the dining room which is open to the kitchen area making it ideal for entertaining and family life with double doors leading out to the garden.
The kitchen enjoys a tremendous westerly aspect with leafy views over the garden.
The kitchen is fitted with an extensive range of worktops and cupboards, integrated double oven, five-ring gas hob, fridge, freezer, dishwasher and central island.
A useful home office or studio room with it's own entrance and adjoining modern ensuite shower room.
The open-plan living room is a superb entertaining and family space, complete with double doors opening to the patio and a feature log burner.
The hallway leads to the bedroom wing, currently arranged as two double bedrooms with a kitchenette area and direct access to the rear gravelled parking area and gardens, making it particularly well suited for guests, independent family members or flexible lifestyle requirements.
In addition, there is a ground floor bathroom and separate cloakroom.
Stairs rise to the primary bedroom suite, enjoying a dual aspect with far-reaching woodland views, together with an ensuite shower room and walk-in dressing area.
The versatile accommodation offers a wonderful home for modern family living, with a variety of options for multi-generational use, guest accommodation or dedicated work-from-home space.
Grounds and gardens The house is set in the most wonderful setting surrounded by 2 acres of paddock, fields, grazing horses and protected woodland which wraps around the property providing utmost seclusion and privacy.
The property also boasts a garden studio which provides ideal space for hobbies with double doors leading to a sun deck.
The main garden is laid to lawn with a good sized sun terrace, There are two driveways, leading to either side of the house one of which has a garage providing additional parking plus an area of woodland over looking farmland.
Additional information Tenure: Freehold Council Tax: F Energy Performance Rating: E Current: 43 Potential: 73 Utilities: Mains electricity and water.
Private drainage via a septic tank which the property has sole use of. The tank is located within the boundary of the property.
There is no mains gas supply currently at the property however there is a mains gas supply in the road.
Heating: Gas central heating (lpg) Broadband: Fftc - Fibre-optic cable to the cabinet, then to the property.
Ultrafast broadband with download speeds of up to 1000 mbps available at this property (ofcom). Parking: Private driveway & garage
Value & comps
No previous sales on record.
Returns
Set an offer; the calculator follows it.
We're still gathering serviced-accommodation data for this area.
Archie refurb estimate: a Pro feature
0.0% below asking
This is not financial or investment advice. Prop AI Deals is not authorised by the Financial Conduct Authority (FCA) to provide investment advice.
All investment calculators, property analyses, and AI-generated insights are for informational purposes only. Property investment carries risk and may result in financial loss. All calculations should be independently verified and you should consult with FCA-authorised financial advisors before making any investment decisions.
Past performance does not guarantee future results. Tax implications vary by individual circumstances.
Deal
Properties like this can earn 2–3x BTL yields when converted to HMO, with retrofit costs around £10k/room. Sign in to see the full tier, yield projection, and cost breakdown.
Commercial properties like this can earn 30-50% higher yields when converted to residential under Class MA / Q / P / PA, with prior approval costing ~GBP 96/unit. Sign in to see the recommended route, yield uplift, and cost breakdown.
BRRR-suited properties can recycle 80-100% of investor capital on refi, leaving a high-yielding rental with most of the money out. Sign in to see the refurb cost stack, ARV projection, and refinance maths.
Detached + large garden = sub-division play. Pro tier unlocks the tier badge, plot size, uplift estimate, and regional land benchmark.
Short-lease flats trade at deep discount, but extending under the 1993 Act often costs far less than the discount. Pro tier unlocks the tier badge, premium breakdown, long-lease ARV and arbitrage maths.
See projected short-stay revenue vs a vanilla BTL for this property.
See real sub-let margins (HMO room rates & SA nightly rates) vs the landlord rent.
Area
Agent & docs

FAQ
About Woodlands, Blackbush Road, Lymington
Explore nearby