We've tightened what earns a Pursue. A home now needs a published valuation, a strategy that still makes money after real running costs and lender stress tests, and no listing problems that would stop a mortgage. You'll see fewer Pursues, and each one has been checked harder.
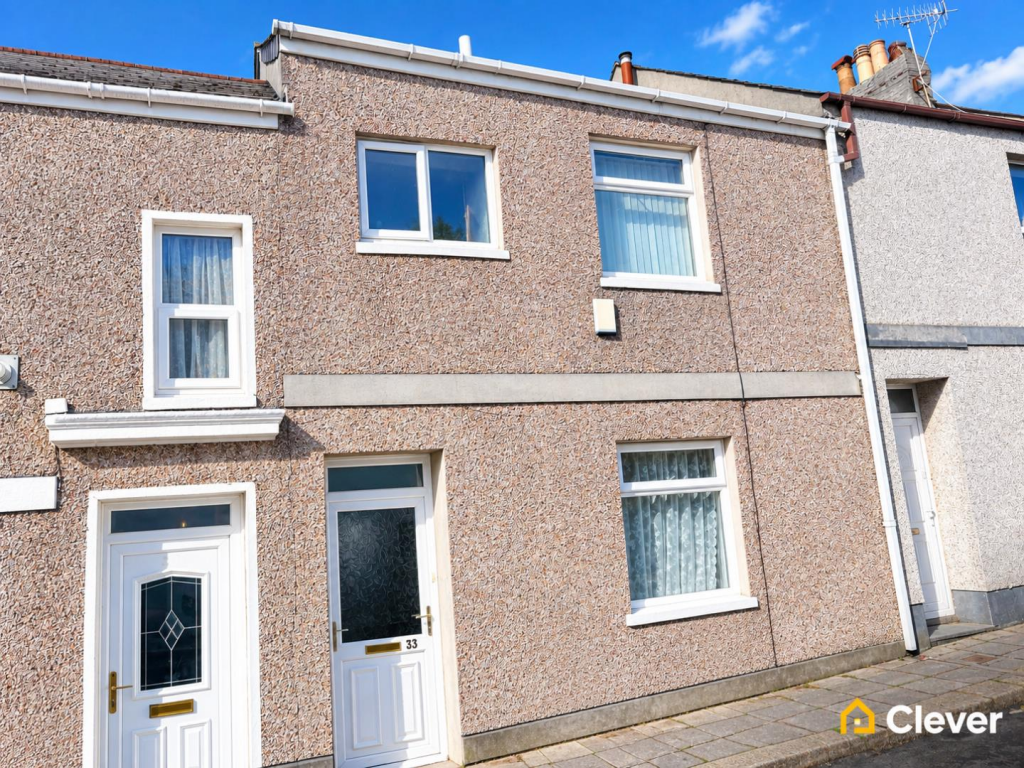
See how verdicts work3-bedroom terraced house · PL4 8SG
Sold STCListed 80 days
Opportunity summary
See Archie’s verdict, returns by strategy and what to check before viewing.
About
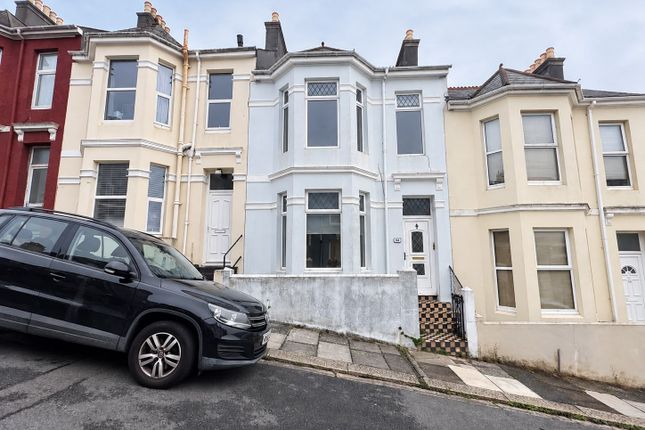
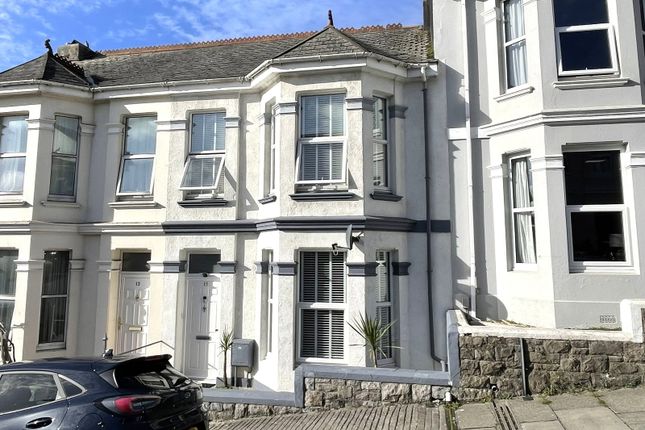
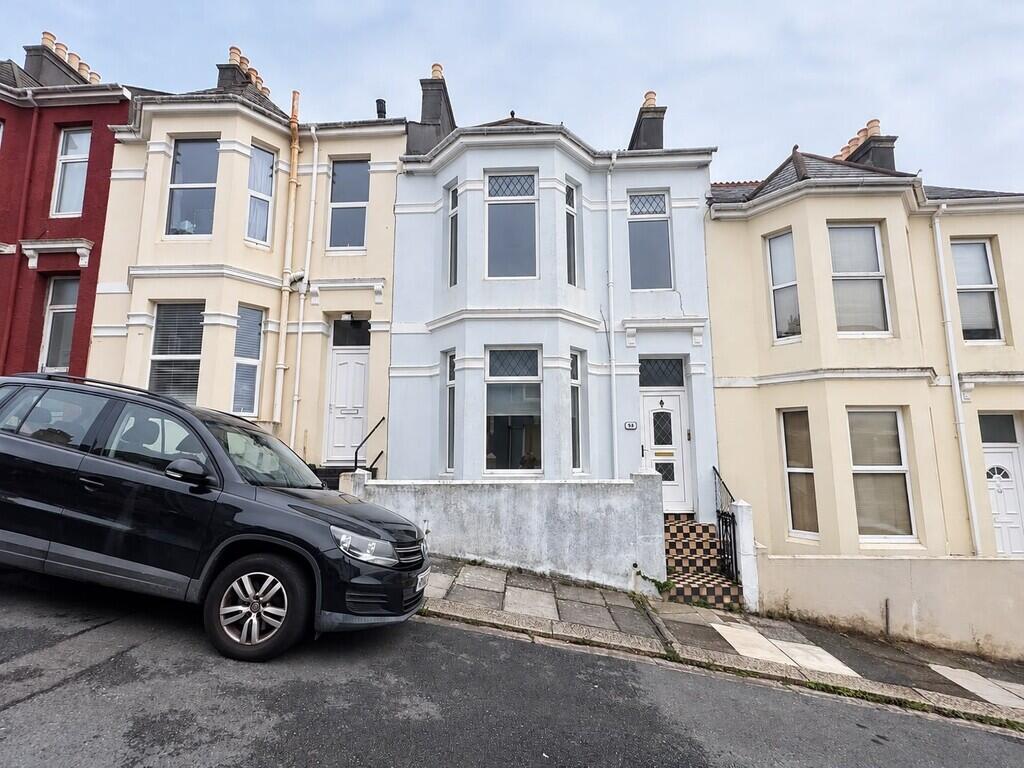
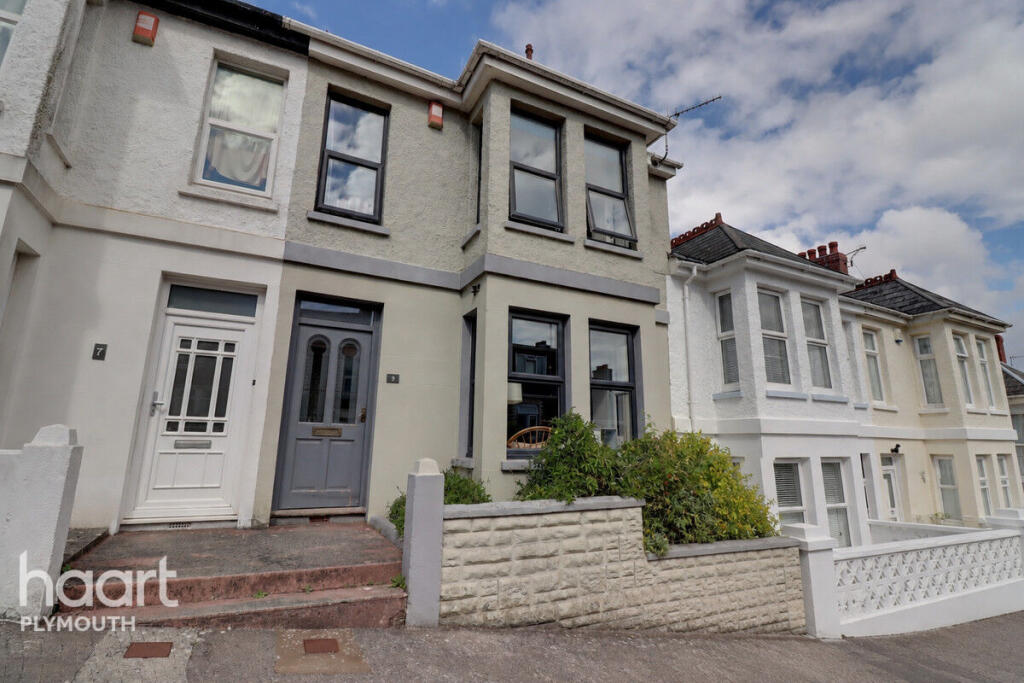
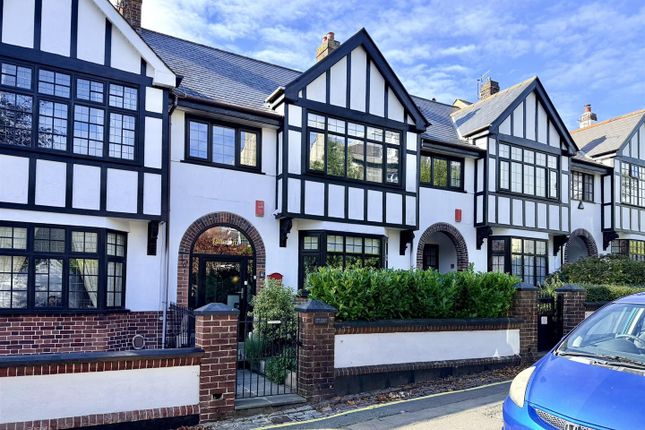
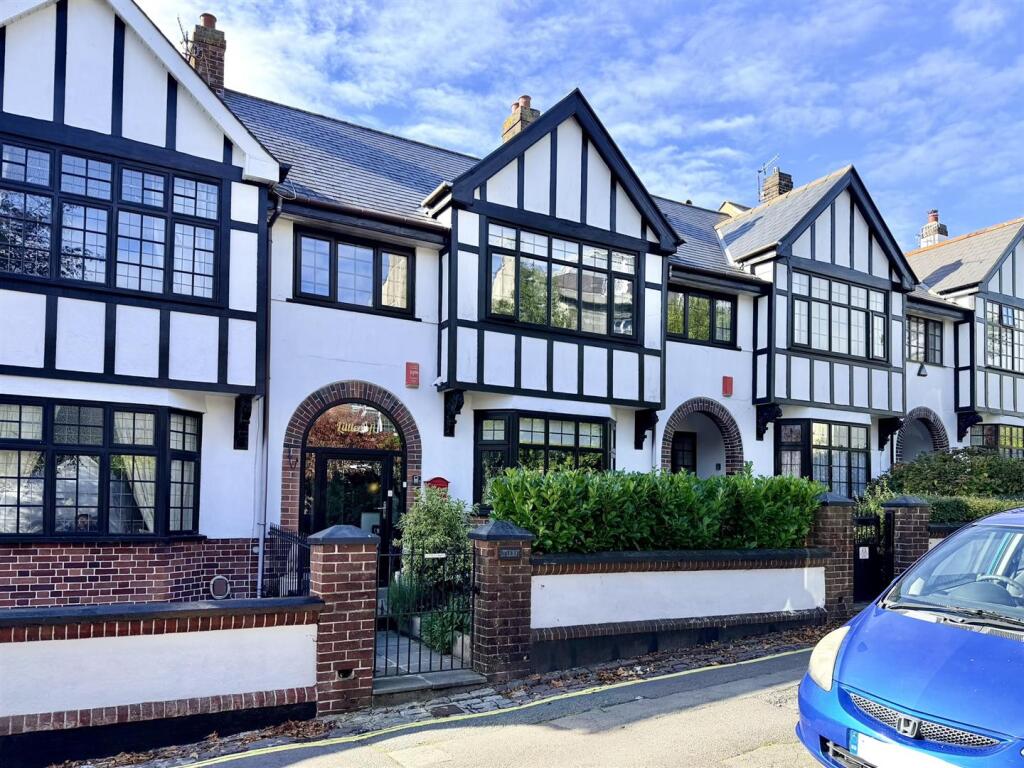
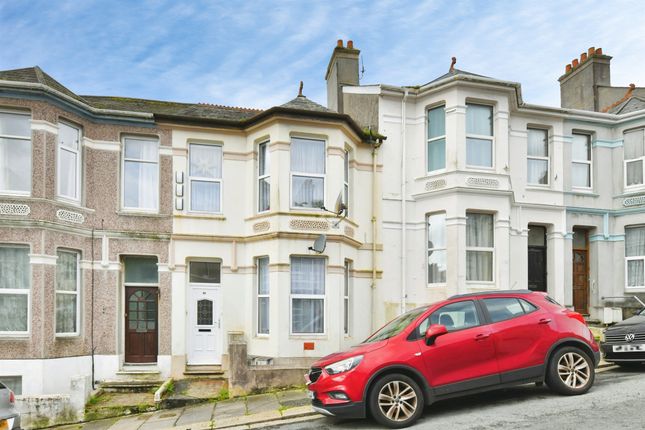
SUMMARY ***Period charm meets modern perfection in this immaculately maintained Victorian gem on the sought-after Cecil Avenue.*** From its grand, feature-filled hallway and bay-fronted lounge to the sleek contemporary kitchen and three spacious double bedrooms, every inch of this St.
Judes home has been curated with care.
Complete with a private courtyard and seamless indoor-outdoor flow, it's the ultimate turn-key retreat for those seeking classic style in a vibrant city location.
LOCATION Cecil Avenue stands as one of the most desirable residential addresses within the vibrant St. Judes area, celebrated for its striking rows of Victorian and Edwardian architecture.
This tree-lined street offers a perfect blend of quiet neighbourhood charm and exceptional urban convenience, situated just a short walk from the expansive green spaces of Beaumont Park and Freedom Fields.
Residents enjoy easy access to the independent boutiques and cafes of Ebrington Street, as well as the major shopping and employment hubs of Plymouth City Centre and the University.
With highly-regarded local schools nearby and excellent transport links, Cecil Avenue remains a premier choice for those seeking a characterful home in a well-connected, community-focused setting.
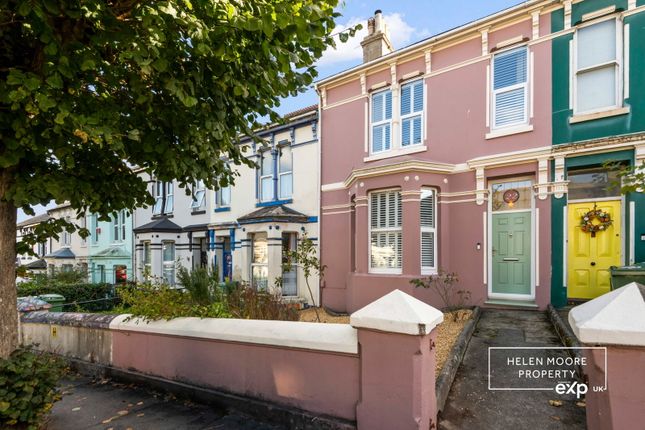
DESCRIPTION From the moment you approach the property, its character is immediately evident, beginning with the thoughtfully landscaped front garden.
A vibrant pink flowering camellia hedge, planted five years ago, has matured beautifully to provide a lush natural screen, ensuring the front-facing rooms enjoy an enhanced sense of privacy from the street.
Beyond this botanical boundary lies a traditional entrance vestibule that opens into a grand main hallway.
This welcoming space serves as a striking introduction to the home's heritage, featuring an array of original architectural details and a handsome staircase that rises to the first floor, setting an impressive and sophisticated tone for the rest of the residence.
The primary living space has been designed to balance period elegance with modern comfort.
At the front of the home, the sitting room serves as a bright and airy sanctuary, anchored by a beautiful feature fireplace that provides a warm focal point.
A large bay window, now framed by the privacy of the established camellias, draws in an abundance of natural light while emphasizing the high ceilings and generous proportions of the room.
In a classic layout that encourages a natural flow, the sitting room leads directly into a formal dining room positioned at the rear of the property.
This versatile space offers a peaceful setting for entertaining, with windows overlooking the private garden area that invite a sense of calm into the home.
As you move further down the entrance hallway, the property continues to reveal its practical side without compromising on style.
You will find ample understairs storage cupboards and a conveniently placed cloakroom before arriving at the heart of the home.
The kitchen has been tastefully modernized to meet the demands of contemporary life, offering a sleek and functional workspace that remains sympathetic to the building's character.
This leads through to a dedicated utility room, an invaluable addition that keeps laundry and household chores tucked away from the main living areas.
The utility room also provides a seamless transition to the outdoors, opening onto a charming rear courtyard garden.
This private outdoor space is ideal for low-maintenance enjoyment and includes a rear access gate leading out to a secure service lane.
The sense of space and light continues onto the first floor, where the accommodation remains impressively proportioned.
The landing leads to three double bedrooms, each offering a comfortable retreat with plenty of room for storage and furniture.
These rooms are served by a well-appointed family bathroom, finished to a high standard with quality fixtures.
Having been immaculately maintained and cherished by the current owners, this property stands as a rare example of a period home that offers a move-in-ready opportunity in one of Plymouth's most popular and sought-after residential locations.
VIEWINGS Interested applicants should call Martin & Co (Plymouth) today on in order to arrange their viewing appointment.
NOTICE TO APPLICANTS We endeavour to make our sales particulars accurate and reliable, however, they do not constitute or form part of an offer or any contract and none is to be relied upon as statements of representation or fact.
Any services, systems and appliances listed in this specification have not been tested by us and no guarantee as to their operating ability or efficiency is given.
All measurements have been taken as a guide to prospective buyers only, and are not precise. Please be advised that some of the particulars may be awaiting vendor approval.
If you require clarification or further information on any points, please contact us, especially if you are travelling some distance to view.
Fixtures and fittings other than those mentioned are to be agreed with the seller. We routinely refer potential purchasers to Simply conveyancing.
It is your decision whether you choose to deal with Simply. In making that decision, you should know that we receive an annual payments' benefit, equating to approximately £200 per referral.
Value & comps
No previous sales on record.
Returns
Set an offer; the calculator follows it.
We're still gathering serviced-accommodation data for this area.
Archie refurb estimate: a Pro feature
0.0% below asking
This is not financial or investment advice. Prop AI Deals is not authorised by the Financial Conduct Authority (FCA) to provide investment advice.
All investment calculators, property analyses, and AI-generated insights are for informational purposes only. Property investment carries risk and may result in financial loss. All calculations should be independently verified and you should consult with FCA-authorised financial advisers before making any investment decisions.
Past performance does not guarantee future results. Tax implications vary by individual circumstances.
Deal
Properties like this can earn 2–3x BTL yields when converted to HMO, with retrofit costs around £10k/room. Sign in to see the full tier, yield projection, and cost breakdown.
Commercial properties like this can earn 30-50% higher yields when converted to residential under Class MA / Q / P / PA, with prior approval costing ~GBP 96/unit. Sign in to see the recommended route, yield uplift, and cost breakdown.
BRRR-suited properties can recycle 80-100% of investor capital on refi, leaving a high-yielding rental with most of the money out. Sign in to see the refurb cost stack, ARV projection, and refinance maths.
Detached + large garden = sub-division play. Pro tier unlocks the tier badge, plot size, uplift estimate, and regional land benchmark.
Short-lease flats trade at deep discount, but extending under the 1993 Act often costs far less than the discount. Pro tier unlocks the tier badge, premium breakdown, long-lease ARV and arbitrage maths.
See projected short-stay revenue vs a vanilla BTL for this property.
See real sub-let margins (HMO room rates & SA nightly rates) vs the landlord rent.
Area
Agent & docs

FAQ
About Cecil Avenue, St Judes, Plymouth
Explore nearby