We've tightened what earns a Pursue. A home now needs a published valuation, a strategy that still makes money after real running costs and lender stress tests, and no listing problems that would stop a mortgage. You'll see fewer Pursues, and each one has been checked harder.
See how verdicts work5-bedroom detached house · SL9 9TH
For saleListed 3 days
Opportunity summary
See Archie’s verdict, returns by strategy and what to check before viewing.
About
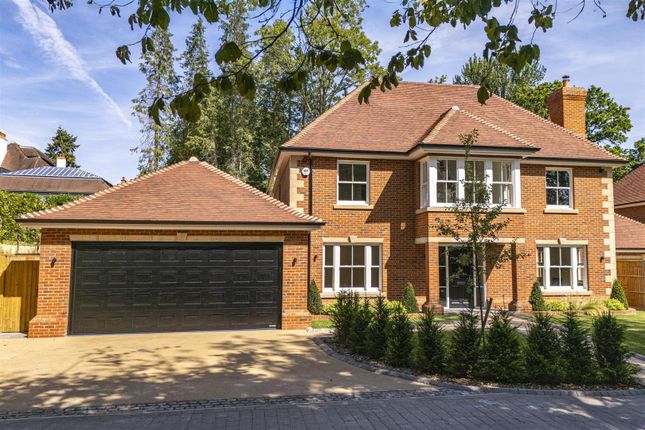
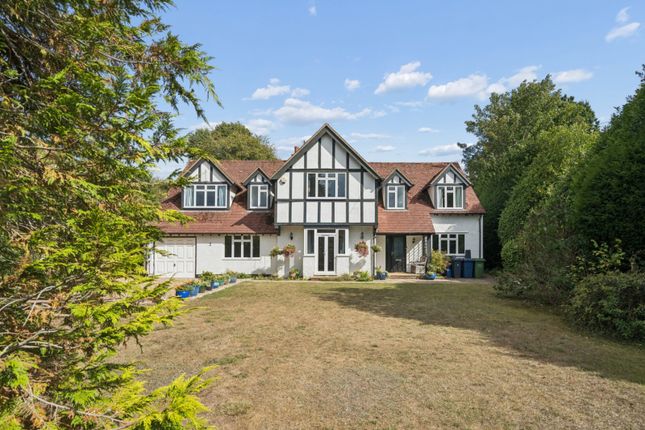
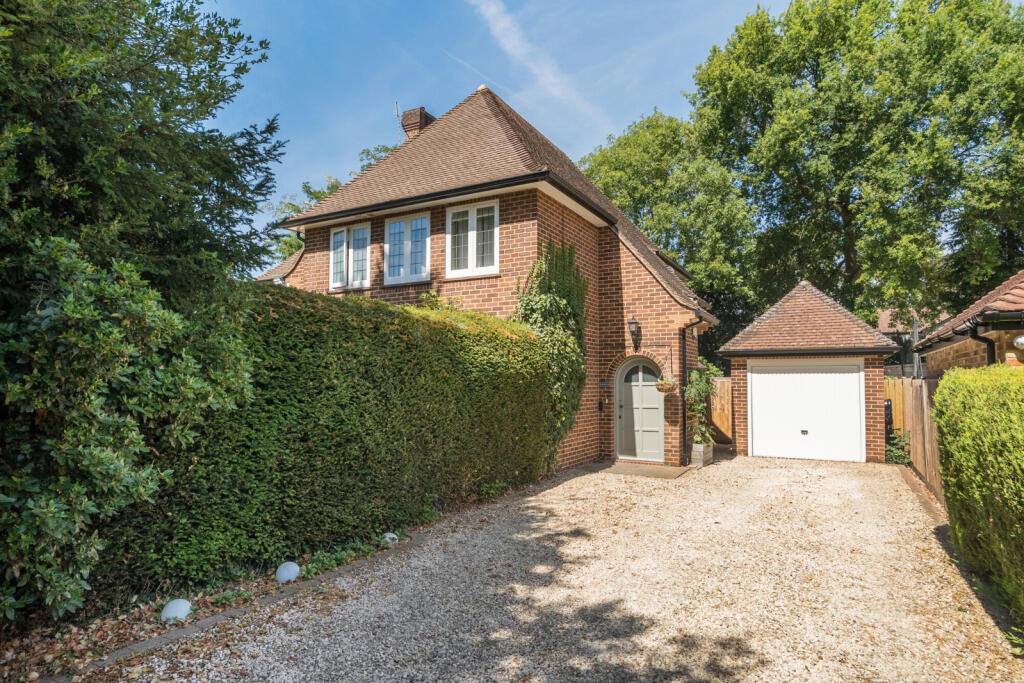
Situated on prestigious Chiltern Hill in Chalfont St. Peter, Applegarth is an exceptional five-bedroom detached residence offering approximately 7,104 sq ft of ultra-modern luxury living.
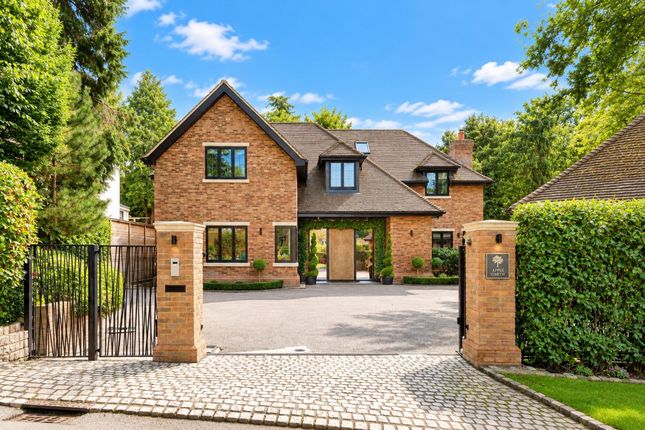
Completed in 2017 by a super-prime developer, this striking home combines contemporary architecture, bespoke craftsmanship and state-of-the-art Control4 technology, set behind private electric gates within established landscaped grounds.
Upon arrival, a generous cobble-paved driveway leads past a detached garage to an impressive entrance, where a spectacular 12-metre atrium, sculptural concrete staircase and bespoke architectural lighting create an immediate sense of drama.
The ground floor centres around a magnificent 40-foot open-plan kitchen, dining and family room, featuring a bespoke doca kitchen, bookmatched stone island, seven-metre-wide glazed doors and premium Wolf and Sub-Zero appliances.
A separate formal sitting room with a striking concrete fireplace, bespoke playroom, utility room and guest cloakroom complete this level.
The lower-ground floor offers an exceptional leisure complex, including a commercial-grade cinema with star-light ceiling, bespoke marble bar, gym, games room with indoor slide, multi-sport studio and self-contained guest suite.
Provisions are also in place for a potential future private spa, subject to fit-out.
The first floor accommodates five en-suite bedrooms, including a luxurious principal suite with bespoke dressing area and a striking black microcement bathroom with freestanding marble bath.
Bespoke joinery, fitted wardrobes and distinctive design details feature throughout.
Further highlights include triple glazing, underfloor heating across 24 independently controlled zones and comprehensive Control4 smart-home technology.
Architecture & Interiors Completed in 2017 by a super-prime developer Concrete frame construction with brickwork cladding Internal atrium exceeding 12 metres in height Sculptural radius concrete staircase and iq Glass architectural glazing Triple-glazed windows throughout Lazenby polished concrete flooring to ground floor and basement Bespoke feature lighting, exposed concrete and timber panelling Urban Front entrance door finished in bashed bronze 2.4-metre internal doors with Buster + Punch handles Kitchen & Living Spaces Bespoke doca kitchen with Neolith finishes and solid stone doors by extreme gx Bookmatched stone island and seven-metre-wide glazed doors Wolf gas range cooker and Sub-Zero refrigeration and wine storage Integrated Siemens and Bosch appliances Vola tap and Element4 gas fireplace Vibia sculptural lighting Formal sitting room with black concrete fireplace and bronze detailing Bespoke playroom joinery by New Wave London Bedrooms & Bathrooms Five bedrooms, each with an en-suite bathroom Bespoke joinery, fitted wardrobes and walk-in dressing areas Principal bathroom with black microcement finishes, cea fittings and freestanding marble bath Premium bathroom fittings by West One Bathrooms Ltd Children's bedroom with bespoke triple-level bunk beds and mural artwork by Neil Sacredart Vaulted bathroom ceilings exceeding four metres in selected areas Utility & Additional Features Fully fitted utility cabinetry by extreme gx Miele washing machine and tumble dryer 750mm-diameter stainless-steel slide connecting the utility room to the basement gym and games room Gardens and Grounds A dramatic entertaining terrace extends from the kitchen, creating an exceptional setting for alfresco dining and entertaining.
Glass balustrading, walk-on glass skylights, integrated seating and an external gas fire pit enhance the space, while illuminated stone steps lead down to a private subterranean courtyard.
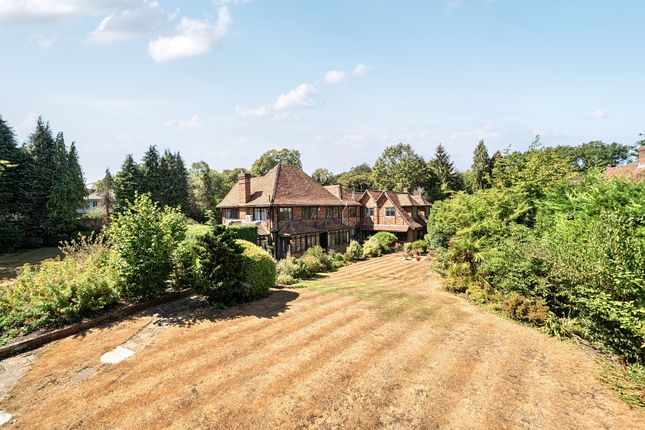
The professionally designed, multi-level gardens feature sweeping lawns, mature planting, a bespoke water feature and thoughtfully positioned planters and seating areas.
An automated irrigation system and specialist lawn drainage further enhance the beautifully maintained grounds.
Location Chiltern Hill is ideally positioned within the sought-after village of Chalfont St. Peter, offering a perfect blend of village charm and modern convenience.
Nestled in the heart of the Chilterns, this desirable location benefits from excellent transport links, highly regarded schooling, and a vibrant local high street featuring independent shops, cafés, restaurants, and essential amenities.
Further extensive shopping and leisure options are easily accessible in nearby Gerrards Cross, Beaconsfield, and Amersham.
The area is renowned for its outstanding education, including local primary options alongside prestigious grammar schools such as Dr Challoner’s, and nearby independent schools including Thorpe House, St Mary’s, and Gayhurst.
Commuters are exceptionally well served, with nearby Gerrards Cross station providing fast rail services to London Marylebone in under 20 minutes, while swift access to the M25, M40, M4, and Heathrow Airport ensures effortless travel further afield.
Additional information Council Tax Band: H Local Authority: Buckinghamshire Council EPC Rating: B
Value & comps
No previous sales on record.
Returns
Set an offer; the calculator follows it.
We're still gathering serviced-accommodation data for this area.
Archie refurb estimate: a Pro feature
0.0% below asking
This is not financial or investment advice. Prop AI Deals is not authorised by the Financial Conduct Authority (FCA) to provide investment advice.
All investment calculators, property analyses, and AI-generated insights are for informational purposes only. Property investment carries risk and may result in financial loss. All calculations should be independently verified and you should consult with FCA-authorised financial advisers before making any investment decisions.
Past performance does not guarantee future results. Tax implications vary by individual circumstances.
Deal
Properties like this can earn 2–3x BTL yields when converted to HMO, with retrofit costs around £10k/room. Sign in to see the full tier, yield projection, and cost breakdown.
Commercial properties like this can earn 30-50% higher yields when converted to residential under Class MA / Q / P / PA, with prior approval costing ~GBP 96/unit. Sign in to see the recommended route, yield uplift, and cost breakdown.
BRRR-suited properties can recycle 80-100% of investor capital on refi, leaving a high-yielding rental with most of the money out. Sign in to see the refurb cost stack, ARV projection, and refinance maths.
Detached + large garden = sub-division play. Pro tier unlocks the tier badge, plot size, uplift estimate, and regional land benchmark.
Short-lease flats trade at deep discount, but extending under the 1993 Act often costs far less than the discount. Pro tier unlocks the tier badge, premium breakdown, long-lease ARV and arbitrage maths.
See projected short-stay revenue vs a vanilla BTL for this property.
See real sub-let margins (HMO room rates & SA nightly rates) vs the landlord rent.
Area
Agent & docs

FAQ
About Chiltern Hill, Chalfont St. Peter
Explore nearby