We've tightened what earns a Pursue. A home now needs a published valuation, a strategy that still makes money after real running costs and lender stress tests, and no listing problems that would stop a mortgage. You'll see fewer Pursues, and each one has been checked harder.
See how verdicts work3-bedroom house · KA18 2LL
Listing removedListed 230 days
Opportunity summary
See Archie’s verdict, returns by strategy and what to check before viewing.
About
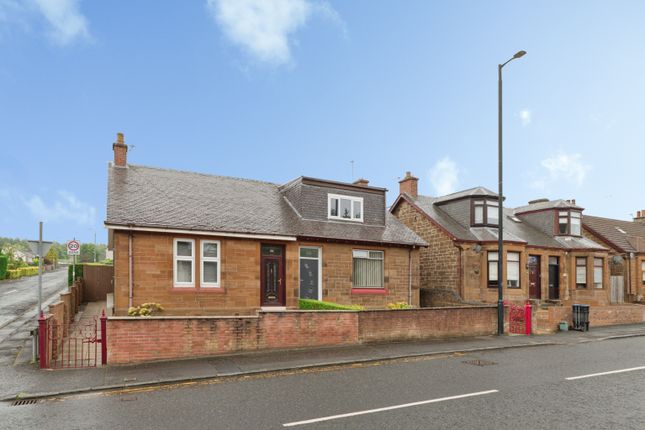
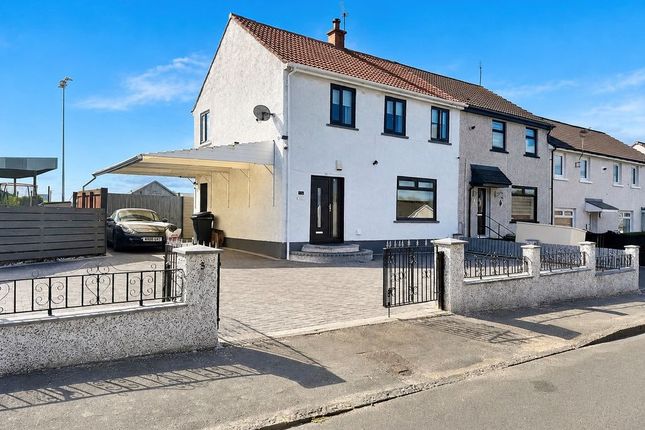
Stonefield Estate Agents are delighted to showcase 25 Barony Road - A truly exceptional three bedroom traditional detached bungalow with large driveway, detached garage and beautiful south facing landscaped gardens occupying a magnificent elevated plot with uninterrupted countryside aspects to the rear towards Dumfries House Estate.
Boasting expansive room dimensions across a stylish single level living arrangement extending to circa 1400 square feet and presented to the market in pristine condition throughout, early viewing is fundamental to fully appreciate this delightful home and its prime setting.
In summary, the subjects comprise; entrance vestibule leading to the welcoming reception hall, beautiful front facing formal lounge with feature open fireplace, cosy family room with log burning stove which leads into an outstanding modern dining kitchen, fitted with ample base and wall units, premium integrated appliances and dining area effortlessly flowing into a fantastic sun room to the rear overlooking the delightful rear gardens.
Patio door access from the sun room French doors leading onto a raised decking overlooking the rear gardens and countryside to the south.
Additionally, there are three generously proportioned double bedrooms, with the principle enjoying an en-suite WC and large free standing mirrored wardrobes.
A luxurious shower room serves the bedrooms. Ensuring comfort all year round, the property is equipped with gas central heating, double glazing and premium floor coverings throughout.
Further elevating the appeal of this exceptional residence, is its beautifully landscaped exterior.
A large driveway to the front provides secure off street parking for several vehicles (including space for motorhomes, caravans or horse boxes), which extends to the right hand side of the property leading to a large garage / workshop with light and power.
A highlight of the home, is the majestic garden grounds to the rear which are a real testament to the current vendors.
This wonderful space is a tranquil oasis for outdoor relaxation, featuring areas of hard and soft landscaping, including a large manicured lawn, a variety of mature shrubs and trees, raised timber borders, decorative chips, ornamental pond, seasonal pots and planters and an inviting decking with glass balustrade - the perfect spot for outdoor entertaining, summer BBQ's and alfresco evening dining.
From the elevated decking area, delightful vistas across the surrounding landscape are enjoyed, with views extending towards the historic Dumfries House and estate.
The property enjoys a convenient position within the village of Auchinleck, which offers a range of everyday amenities including local shops, schooling, transport links and leisure facilities.
A particular highlight of the area is the nearby Dumfries House estate, renowned for its beautifully maintained grounds, scenic walks, farm shop, café and family attractions, providing an exceptional lifestyle amenity right on the doorstep.
Demand for traditional detached bungalows within attractive semi rural locations in the Ayrshire region remains extremely buoyant therefore early viewing is highly recommended.
Dimensions Lounge 16'8 x 13'5 Bedroom 1 12'5 x 13'7 Bedroom 2/Dining Room 12'1 x 9'3 Bedroom 3 12'0 x 9'6 Family Room 16'5 x 14'7 Dining Kitchen 13'9 x 13'4 Sun Room 11'11 x 9'2 EPC Rating: D
Value & comps
Land Registry doesn’t cover Scotland or Northern Ireland, so previous sales may not be on record.
Returns
Set an offer; the calculator follows it.
Short-let licence or registration needed
We're still gathering serviced-accommodation data for this area.
Archie refurb estimate: a Pro feature
0.0% below asking
This is not financial or investment advice. Prop AI Deals is not authorised by the Financial Conduct Authority (FCA) to provide investment advice.
All investment calculators, property analyses, and AI-generated insights are for informational purposes only. Property investment carries risk and may result in financial loss. All calculations should be independently verified and you should consult with FCA-authorised financial advisers before making any investment decisions.
Past performance does not guarantee future results. Tax implications vary by individual circumstances.
Deal
Properties like this can earn 2–3x BTL yields when converted to HMO, with retrofit costs around £10k/room. Sign in to see the full tier, yield projection, and cost breakdown.
Commercial properties like this can earn 30-50% higher yields when converted to residential under Class MA / Q / P / PA, with prior approval costing ~GBP 96/unit. Sign in to see the recommended route, yield uplift, and cost breakdown.
BRRR-suited properties can recycle 80-100% of investor capital on refi, leaving a high-yielding rental with most of the money out. Sign in to see the refurb cost stack, ARV projection, and refinance maths.
Detached + large garden = sub-division play. Pro tier unlocks the tier badge, plot size, uplift estimate, and regional land benchmark.
Short-lease flats trade at deep discount, but extending under the 1993 Act often costs far less than the discount. Pro tier unlocks the tier badge, premium breakdown, long-lease ARV and arbitrage maths.
See projected short-stay revenue vs a vanilla BTL for this property.
See real sub-let margins (HMO room rates & SA nightly rates) vs the landlord rent.
Area
Agent & docs

FAQ
About 25, Barony Road, Auchinleck, KA18
Explore nearby