We've tightened what earns a Pursue. A home now needs a published valuation, a strategy that still makes money after real running costs and lender stress tests, and no listing problems that would stop a mortgage. You'll see fewer Pursues, and each one has been checked harder.
See how verdicts work2-bedroom bungalow · BH25 7BR
Sold STCListed 199 days
Opportunity summary
See Archie’s verdict, returns by strategy and what to check before viewing.
About
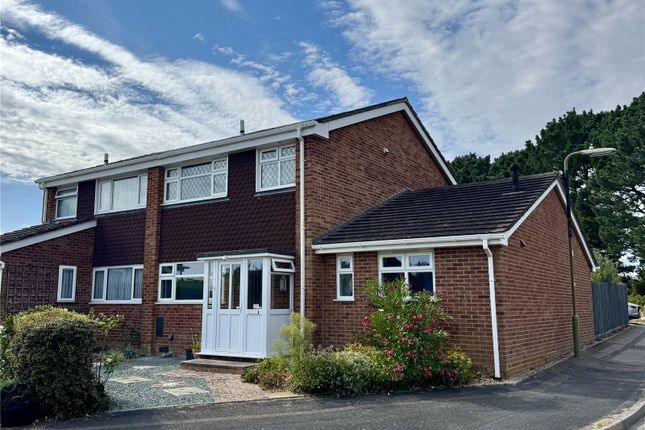
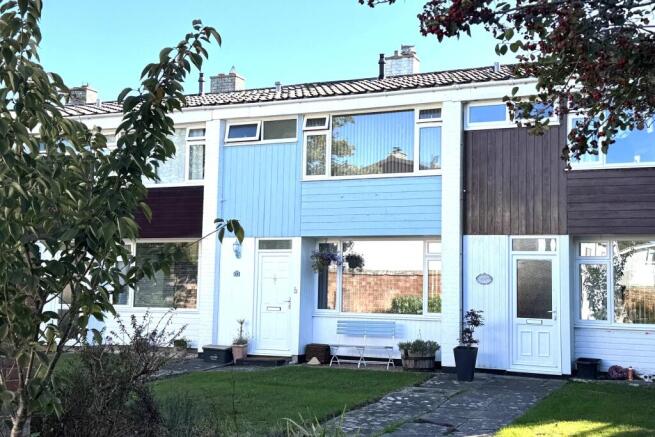
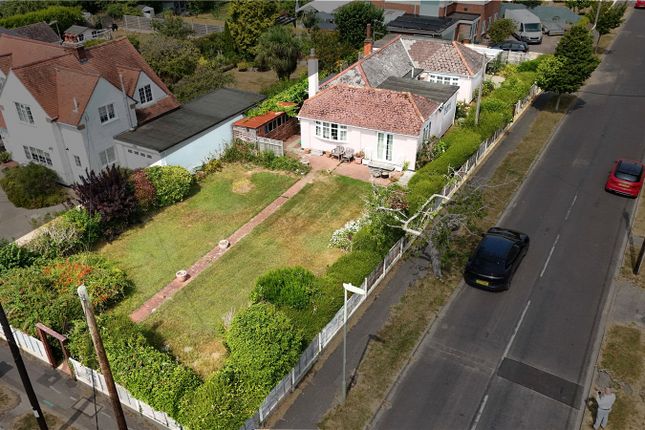
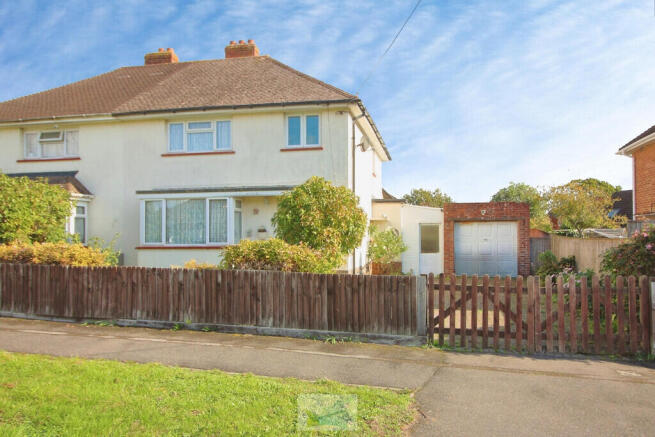
A beautifully presented (chain free) two-bedroom detached bungalow, ideally positioned in a sought-after location in Barton on Sea.
The property benefits from a garage and a well-maintained, manageable rear garden.
Conveniently situated within walking distance of Long Meadow and the Barton on Sea cliff top, offering stunning coastal views and scenic walks.
RECESSED PORCH Outside light provides access to newly installed composite multi-glazed front door with double glazed side screens in turn leading to: ENTRANCE HALL 2.18m x 3.95m (7' 2" x 13' 0") radiator hidden behind decorative panel, power points, door provides access to electric meter and fuse box, wall mounted Worcester gas fired central heating thermostat and time clock, multi-glazed door with chrome door furniture provides access to: SITTING ROOM 4.89m x 3.38m (16' 1" x 11' 1") Coved and textured ceiling, six LED downlights, UPVC double glazed bay window facing front aspect, double glazed window facing side aspect, panelled radiator hidden behind decorative panelling, further single panelled radiator, numerous power points, TV connection point, connecting door through to breakfast area of kitchen.
KITCHEN 4.89m x 2.60m (16' 1" x 8' 6") Coved and textured ceiling, ceiling downlights.
Kitchen comprises of cream fronted units with stainless steel style handles and laminated roll top work surfaces with one and a half bowl sink unit with single drainer and monobloc mixer tap.
Under pelmet kitchen lighting, eye level cupboard provides access to Worcester gas fired central heating boiler.
Numerous storage drawers, fitted Neff four ring gas hob with Neff extractor hood above with Neff double oven beneath, tiled splash backs, comprehensive range of eye level and floor mounted storage cupboards.
UPVC double glazed window overlooking rear garden with double glazed door providing access to patio and garden.
Attractive tiled flooring, square opening provides access to: BREAKFAST ROOM Additional return door to Sitting Room, UPVC double glazed window overlooking rear garden, radiator.
BEDROOM 1 5.69m x 3.20m Max (18' 8" x 10' 6" Max) Coved and textured ceiling, two ceiling light points, fantastic spacious room with dual aspect overlooking the rear garden with fitted roller blinds, numerous power points, double panelled radiator, built-in double opening wardrobe with hanging rail and fitted shelf above.
TV aerial connection point.
BEDROOM 2 4.26m Max x 3.38m (14' 0" Max x 11' 1") Coved and textured ceiling, four ceiling downlights, UPVC newly installed UPVC bay window overlooking front garden aspect with radiator beneath.
Power points, Built-in double opening wardrobe with hanging rail and shelving with additional sliding mirror fronted sliding wardrobes providing access to additional shelving, TV aerial point and hanging space within.
SEPARATE WC 1.89m x 0.91m (6' 2" x 3' 0") Textured ceiling, LED ceiling light, UPVC opaque double glazed window with fitted roller blind facing rear aspect.
Low level WC, tiled flooring, tiling to half height, radiator.
BATHROOM 2.15m x 2.04m (7' 1" x 6' 8") Coved and textured ceiling, LED light, Expelair extractor, cream coloured suite comprising panelled enclosed bath with mixer taps with adjoining shower attachment with shower rail and curtain, soap dish, grab rail, low level WC, wash hand basin with hot and cold tap, radiator with towel rail above, mirror fronted medicine cabinet with two LED lights, tiling to half height and to full height in shower area.
Fully tiled flooring, opaque double glazed window with roller blind facing rear aspect.
OUTSIDE A Tarmac drive provides off road parking for numerous vehicles surrounded by well maintained shrub borders which provides screening and much colour throughout the various Seasons.
The driveway continues to one side of the property and leads to: GARAGE 4.66m x 2.63m (15' 3" x 8' 8") Benefits from being of brick construction under a flat felted roof with up and over door.
Gate then leads to: REAR GARDEN Compact in size with patio adjoining the rear of the property with gravelled areas, outside water tap, retaining wall provides a raised shrub border with evergreen bushes which then borders onto a panelled fence.
The rear garden is private and well screened from neighbouring properties, benefits from outside light. VIEWING ARRANGEMENTS Strictly by appointment.
To arrange to see this property please phone Ross Nicholas & Company on We offer accompanied viewings seven days a week.
DIRECTIONAL NOTE From our Office in Old Milton Road turn right at the traffic lights into Station Road and take the second turning right into Barton Court Road.
Proceed until reaching the traffic lights at junction of A337 and cross over into Barton Court Avenue. Take the second turning left into Highlands Road then second turning right into Farm Lane South.
WEB SITE Visit our new improved website at PLEASE NOTE All measurements quoted are approximate and for general guidance only.
The fixtures, fittings, services and appliances have not been tested and therefore, no guarantee can be given that they are in working order.
Photographs have been produced for general information and it cannot be inferred that any item shown is included with the property.
BUYERS NOTE Successful buyers will be required to complete online identity checks provided by Lifetime Legal. The cost of these checks is £48 inc.
VAT per purchase which is paid in advance, directly to Lifetime Legal.
This charge verifies your identity in line with our obligations as agreed with HMRC and includes mover protection insurance to protect against the cost of an abortive purchase.
Value & comps
No previous sales on record.
Returns
Set an offer; the calculator follows it.
We're still gathering serviced-accommodation data for this area.
Archie refurb estimate: a Pro feature
0.0% below asking
This is not financial or investment advice. Prop AI Deals is not authorised by the Financial Conduct Authority (FCA) to provide investment advice.
All investment calculators, property analyses, and AI-generated insights are for informational purposes only. Property investment carries risk and may result in financial loss. All calculations should be independently verified and you should consult with FCA-authorised financial advisers before making any investment decisions.
Past performance does not guarantee future results. Tax implications vary by individual circumstances.
Deal
Properties like this can earn 2–3x BTL yields when converted to HMO, with retrofit costs around £10k/room. Sign in to see the full tier, yield projection, and cost breakdown.
Commercial properties like this can earn 30-50% higher yields when converted to residential under Class MA / Q / P / PA, with prior approval costing ~GBP 96/unit. Sign in to see the recommended route, yield uplift, and cost breakdown.
BRRR-suited properties can recycle 80-100% of investor capital on refi, leaving a high-yielding rental with most of the money out. Sign in to see the refurb cost stack, ARV projection, and refinance maths.
Detached + large garden = sub-division play. Pro tier unlocks the tier badge, plot size, uplift estimate, and regional land benchmark.
Short-lease flats trade at deep discount, but extending under the 1993 Act often costs far less than the discount. Pro tier unlocks the tier badge, premium breakdown, long-lease ARV and arbitrage maths.
See projected short-stay revenue vs a vanilla BTL for this property.
See real sub-let margins (HMO room rates & SA nightly rates) vs the landlord rent.
Area
Agent & docs

FAQ
About Farm Lane South, Barton On Sea, Hampshire. BH25 7BR
Explore nearby