4-bedroom house · EX20 1FW
Sold STCListed 44 days
Opportunity summary
See Archie’s verdict, returns by strategy and what to check before viewing.
About
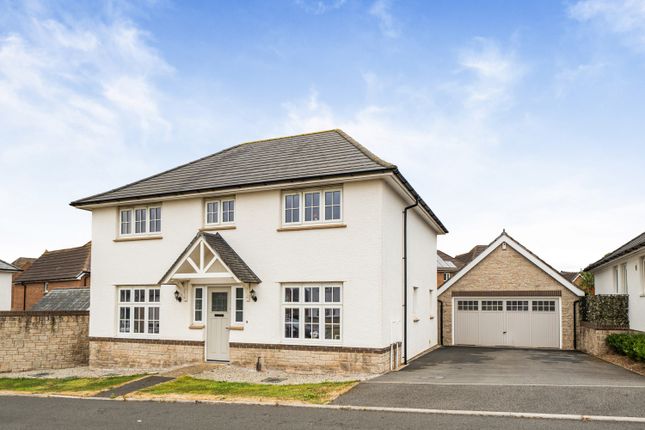
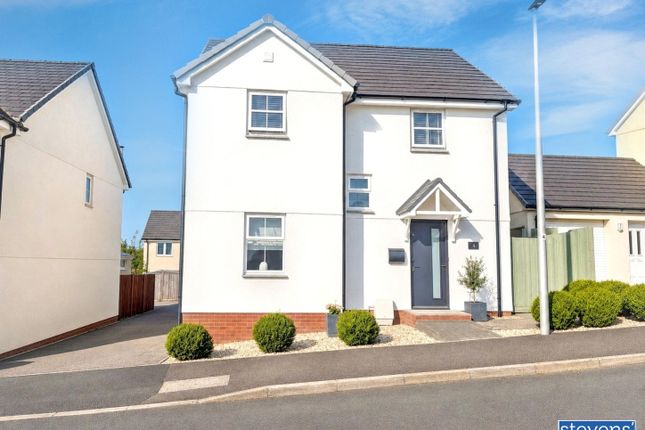
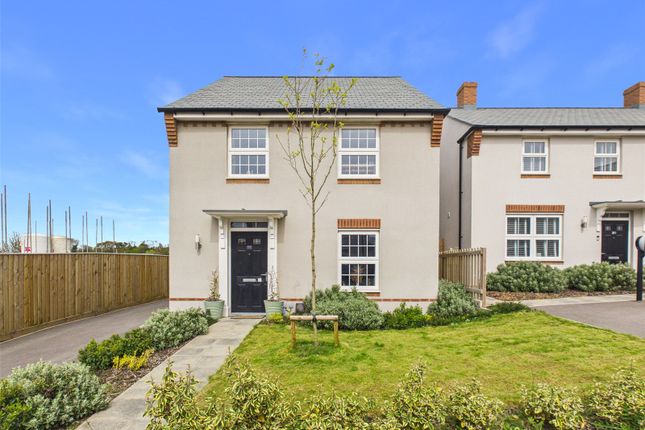
A newly constructed, double fronted four bedroom detached family home, with gardens. Garage and parking. Fitted kitchen, sitting and dining room, study, three bathrooms. Garden, parking and garage.
Council Tax tbc. Freehold Situation Abbeyford Vale is a prime modern development built by Adpad Okehampton, which can be found towards the north eastern edge of the town, approximately 1 mile distant.
The properties are well situated, being within easy travelling distance of the A30 dual carriageway.
Okehampton Town itself, has an excellent range of shops and supermarkets including a Waitrose, doctors surgery and dentist.
There is schooling from infant (new Primary School within a short walk) to a-Level standard and numerous sports and leisure facilities including cinema, leisure centre and swimming pool in the attractive setting of Simmons Park.
The A30 dual carriageway is easily accessible providing a direct link west into Cornwall or east to the cathedral and University City of Exeter with its M5 motorway, mainline rail and international air connections.
The newly opened trainline to Exeter and beyond lies on the edge of the town, where you can also access the Granite Cycle Way and the beautiful expanse of Dartmoor.
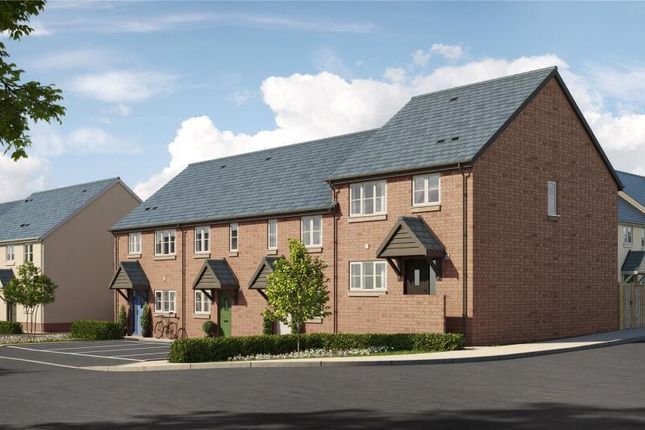
Description A selection of newly constructed, double fronted, four bedroom detached family homes (Tennyson Design), located on the edge of Okehampton.
The properties offer full double glazing and gas fired central heating, together with the benefit of a 10 year icw Warranty.
The open plan accommodation comprises, to the ground floor, a spacious kitchen/dining/living room. Together with a study and cloakroom.
On the first floor, there is an en-suite to the main bedroom, together with three further bedrooms and a family bathroom.
Whilst outside, the properties will offer driveway parking and a garage, turfed front and rear gardens, all finished to a very high specification.
Accommodation Ground floor accommodation Entrance hall cloakroom Open plan living accommodation consisting of: Living room 4.25m x 3.30m (13'11" x 10'9") and kitchen/dining area 7.30m x 3.70m (23'11" x 12'2") Into kitchen area.
Seperate study 2.3m (into bay window) x 2.4m, 7’6” (into bay window) x 7’10” First floor accommodation Bedroom one: 3.4m (excl wardrobe) x 2.65m 11'1 (excl wardrobe) x 8'8.
Plus en suite shower room bedroom two 3.30m x 2.90m (excl wardrobe) (10'10" x 9'6") (excl wardrobe) bedroom three 3.2m (excl wardrobe) x 2.3m max, 10'6 (excl wardrobe) x 7'6 max bedroom four 2.80m x 2.65m max (9'2" x 8'8") max family bathroom Services Mains: Water, gas, electricity, and sewerage.
Broadband Coverage: Standard, Superfast and Ultrafast available (Ofcom) Mobile Coverage: Indoor EE and Three likely.
Directions From the A30 main exit for Okehampton follow the main B3260 into Okehampton. After approx.
1.6 miles turn right at the traffic lights onto Barton Road (B3215 Crediton Road) Continue on this road for 0.7 of a mile and look out for the Abbeyford Vale development on the left hand side just before leaving the town.
For Sat nav purposes the postcode is EX20 1XJ. What3words Agent's Note Due to different build stages, the internal photos used are from pre-completed plots.
A detailed specification is available upon request.
Value & comps
No previous sales on record.
Returns
Set an offer; the calculator follows it.
We're still gathering serviced-accommodation data for this area.
Archie refurb estimate: a Pro feature
0.0% below asking
This is not financial or investment advice. Prop AI Deals is not authorised by the Financial Conduct Authority (FCA) to provide investment advice.
All investment calculators, property analyses, and AI-generated insights are for informational purposes only. Property investment carries risk and may result in financial loss. All calculations should be independently verified and you should consult with FCA-authorised financial advisers before making any investment decisions.
Past performance does not guarantee future results. Tax implications vary by individual circumstances.
Deal
Properties like this can earn 2–3x BTL yields when converted to HMO, with retrofit costs around £10k/room. Sign in to see the full tier, yield projection, and cost breakdown.
Commercial properties like this can earn 30-50% higher yields when converted to residential under Class MA / Q / P / PA, with prior approval costing ~GBP 96/unit. Sign in to see the recommended route, yield uplift, and cost breakdown.
BRRR-suited properties can recycle 80-100% of investor capital on refi, leaving a high-yielding rental with most of the money out. Sign in to see the refurb cost stack, ARV projection, and refinance maths.
Detached + large garden = sub-division play. Pro tier unlocks the tier badge, plot size, uplift estimate, and regional land benchmark.
Short-lease flats trade at deep discount, but extending under the 1993 Act often costs far less than the discount. Pro tier unlocks the tier badge, premium breakdown, long-lease ARV and arbitrage maths.
See projected short-stay revenue vs a vanilla BTL for this property.
See real sub-let margins (HMO room rates & SA nightly rates) vs the landlord rent.
Area
Agent & docs

FAQ
About Plot 88, Senate Street, Okehampton
Explore nearby