3-bedroom semi-detached house · LA6 2BY
Listing removedListed 228 days
Opportunity summary
See Archie’s verdict, returns by strategy and what to check before viewing.
About
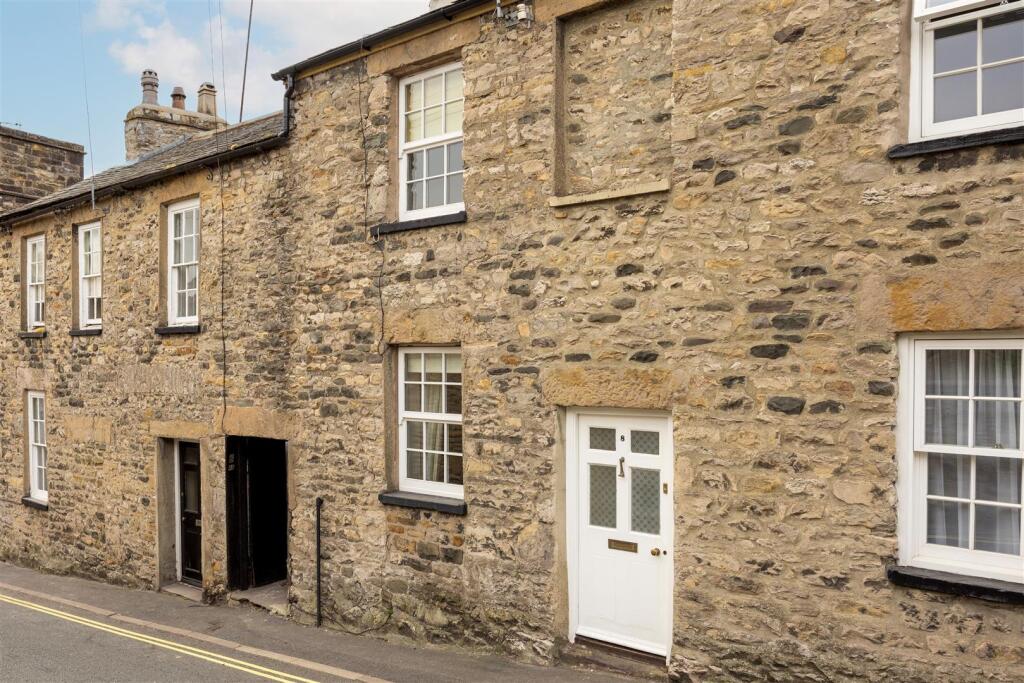
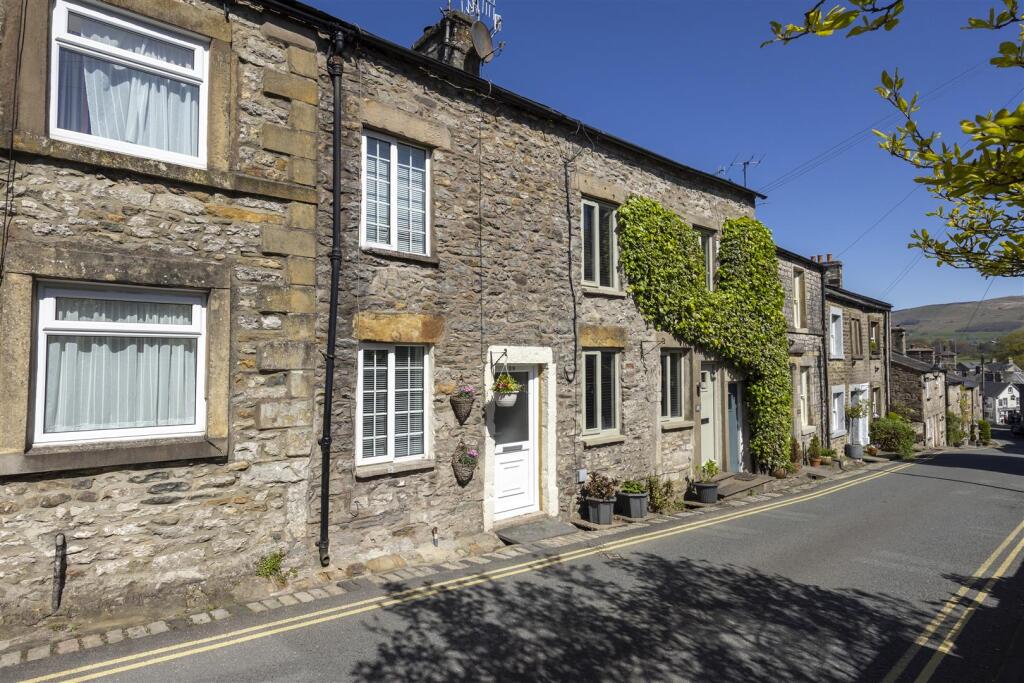
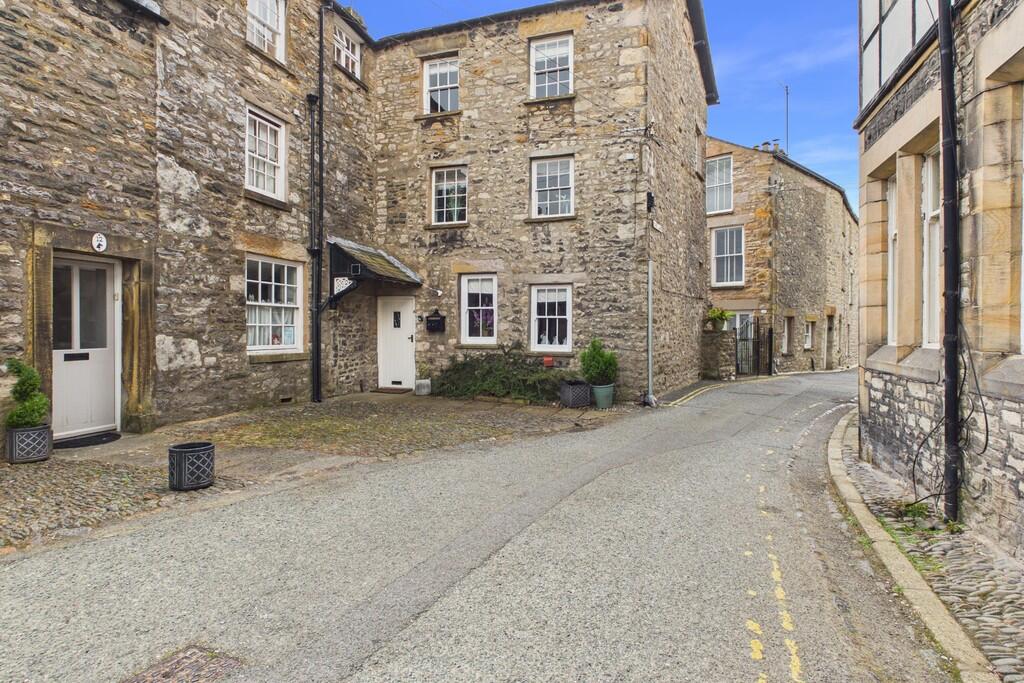
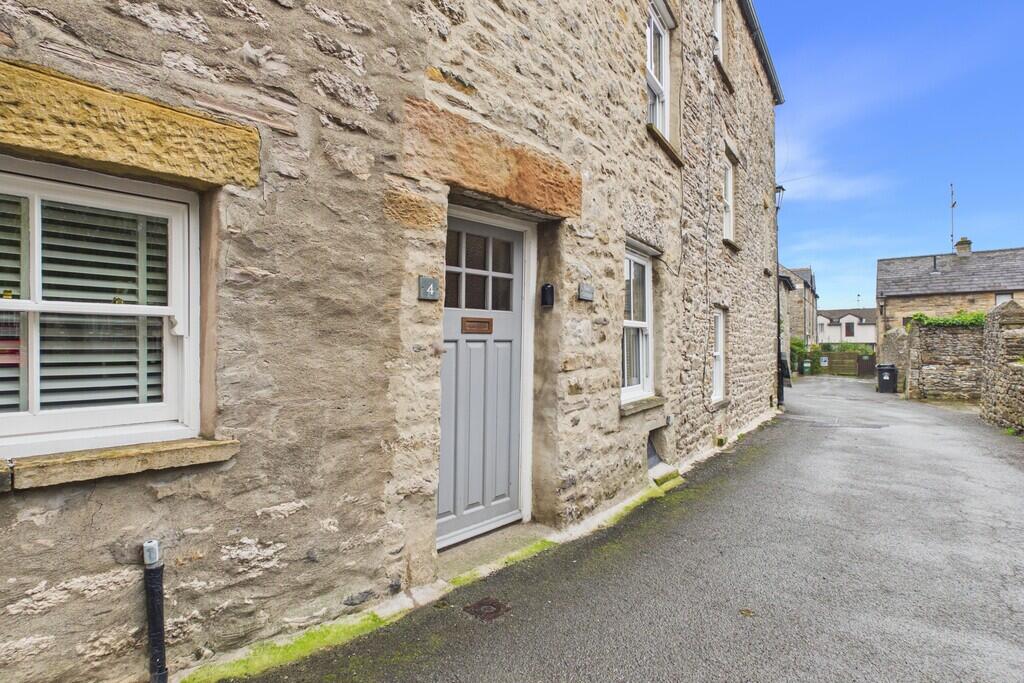
A well proportioned semi detached house centrally located within picturesque Kirkby Lonsdale. The market town has a wide variety of shops, cafes, public houses and restaurants.
There is a doctors surgery, Boots the chemist, Booths supermarket, a library and banks.
Kirkby Lonsdale has excellent bus routes and road links to the M6 and both the Lake District and Yorkshire Dales National Parks.
This semi-detached family home in Kirkby Lonsdale has been lovingly renovated by the current owners, offering a perfect blend of modern style and traditional charm.
Step into the generously proportioned sitting room and dining room, ideal for entertaining guests or simply relaxing with your family.
The property boasts double glazing and gas central heating which has a new combi boiler for added comfort, with easy access to the well-appointed kitchen from the dining area.
Upstairs, you'll find three bedrooms, including two spacious double bedrooms, all beautifully presented.
The four-piece suite bathroom on the upper level is complemented by a convenient downstairs cloakroom.
The outside space of this property is a true oasis, showcasing the care and attention to detail of the current owners.
The rear garden is a haven of tranquillity, with an enclosed design offering privacy and security.
A paved patio seating area is perfect for al fresco dining, while the combination of lawn and gravel areas provides a low-maintenance yet attractive outdoor space.
A shed located to the side of the garden offers additional storage options. To the front of the property, a paved patio area leads to a raised gravelled section, ideal for driveway parking.
The presence of an electric hook up completes the practicality of this outdoor haven, catering to all your modern lifestyle needs.
With its well-manicured gardens and thoughtfully designed outdoor areas, this property offers a rare opportunity to enjoy the beauty of nature within the convenience of a thriving market town.
Local occupancy does apply on this property.
EPC Rating: D ENTRANCE HALL (1.81m x 2.27m) SITTING ROOM (3.7m x 5.47m) DINING ROOM (3.7m x 4.27m) KITCHEN (2.05m x 3.05m) CLOAKROOM (0.74m x 1.08m) LANDING (0.99m x 2.72m) BEDROOM (3.19m x 3.62m) BEDROOM (2.87m x 3.49m) BEDROOM (2.2m x 2.69m) BATHROOM (0.99m x 2.72m) IDENTIFICATION CHECKS Should a purchaser(s) have an offer accepted on a property marketed by THW Estate Agents they will need to undertake an identification check.
This is done to meet our obligation under Anti Money Laundering Regulations (AML) and is a legal requirement. We use a specialist third party service to verify your identity.
The cost of these checks is £43.20 inc. VAT per buyer, which is paid in advance, when an offer is agreed and prior to a sales memorandum being issued. This charge is non-refundable.
SERVICES Mains electric, mains gas, mains water, mains drainage Garden Beautiful well maintained gardens by the current owners with the property having an enclosed rear garden with a paved patio seating area, part lawn and part gravel areas with a shed located to the side of the garden.
To the front is again a paved patio area at the base of the front garden and a raised gravelled area which is perfect for driveway parking. Electric hook up can be found to the side of the property.
Parking - Driveway
Value & comps
No previous sales on record.
Returns
Set an offer; the calculator follows it.
We're still gathering serviced-accommodation data for this area.
Archie refurb estimate: a Pro feature
0.0% below asking
This is not financial or investment advice. Prop AI Deals is not authorised by the Financial Conduct Authority (FCA) to provide investment advice.
All investment calculators, property analyses, and AI-generated insights are for informational purposes only. Property investment carries risk and may result in financial loss. All calculations should be independently verified and you should consult with FCA-authorised financial advisers before making any investment decisions.
Past performance does not guarantee future results. Tax implications vary by individual circumstances.
Deal
Properties like this can earn 2–3x BTL yields when converted to HMO, with retrofit costs around £10k/room. Sign in to see the full tier, yield projection, and cost breakdown.
Commercial properties like this can earn 30-50% higher yields when converted to residential under Class MA / Q / P / PA, with prior approval costing ~GBP 96/unit. Sign in to see the recommended route, yield uplift, and cost breakdown.
BRRR-suited properties can recycle 80-100% of investor capital on refi, leaving a high-yielding rental with most of the money out. Sign in to see the refurb cost stack, ARV projection, and refinance maths.
Detached + large garden = sub-division play. Pro tier unlocks the tier badge, plot size, uplift estimate, and regional land benchmark.
Short-lease flats trade at deep discount, but extending under the 1993 Act often costs far less than the discount. Pro tier unlocks the tier badge, premium breakdown, long-lease ARV and arbitrage maths.
See projected short-stay revenue vs a vanilla BTL for this property.
See real sub-let margins (HMO room rates & SA nightly rates) vs the landlord rent.
Area
Agent & docs

FAQ
About 1 Lunefield Drive, Kirkby Lonsdale
Explore nearby