We've tightened what earns a Pursue. A home now needs a published valuation, a strategy that still makes money after real running costs and lender stress tests, and no listing problems that would stop a mortgage. You'll see fewer Pursues, and each one has been checked harder.
See how verdicts work3-bedroom house · PE28 4GZ
Listing removedListed 241 days
Opportunity summary
See Archie’s verdict, returns by strategy and what to check before viewing.
About
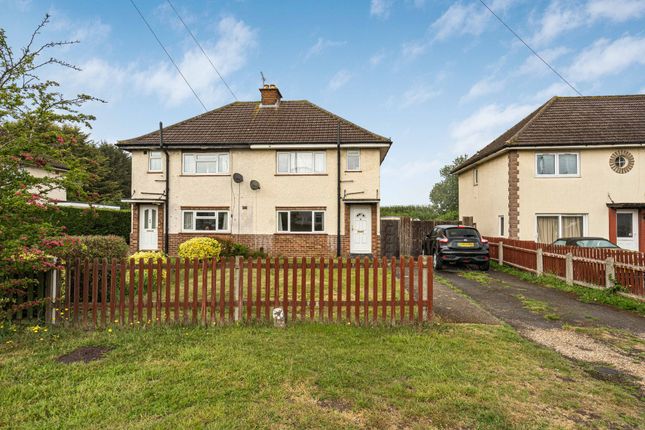
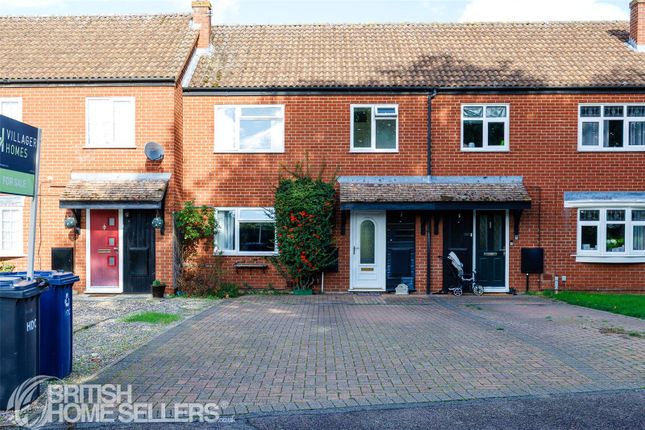
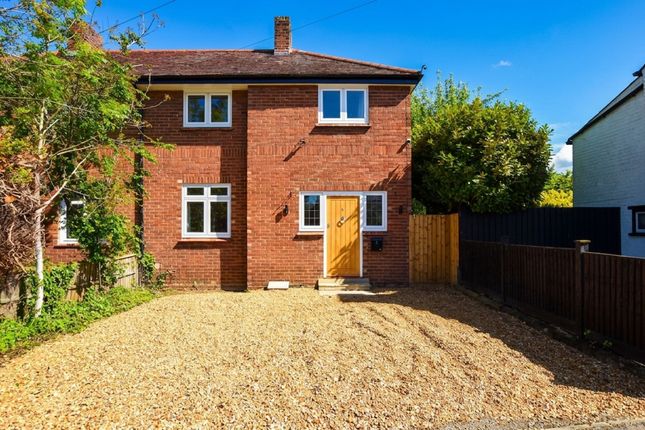
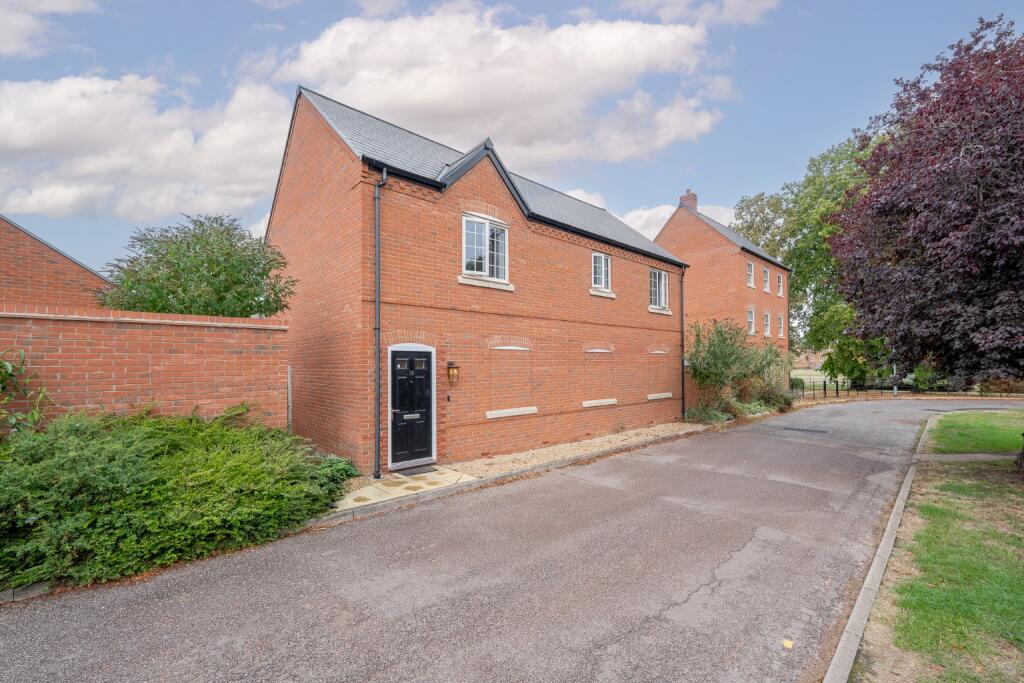
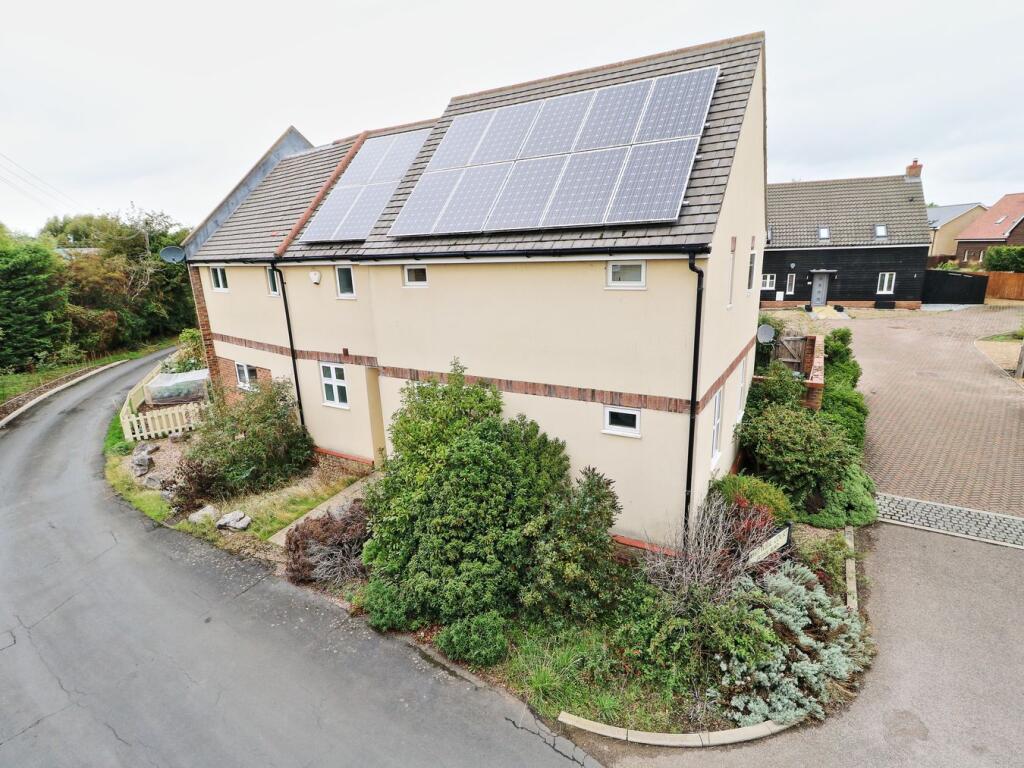
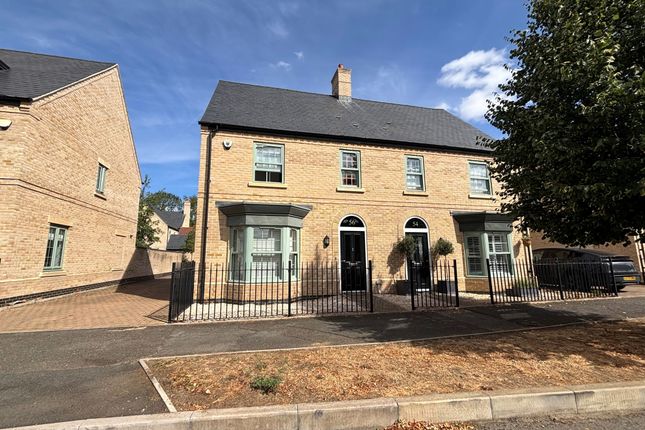
This beautifully presented three-bedroom, two-bathroom semi-detached Cala Homes built family residence is ideally situated in the sought-after village of Brampton.
The property boasts a generous kitchen/dining room complete with integrated appliances, a comfortable reception room, and a pleasantly landscaped garden that includes a versatile working from office or gym space.
There's a well appointed kitchen and dining area with integrated appliances, sleek cabinetry and ample room for family meals and social gatherings, this area caters perfectly to all your culinary and dining needs.
Upstairs, you will find three tastefully appointed bedrooms with en-suite to master, The additional two bedrooms are well-sized and A family bathroom serves the upper floor, continuing the high standard of presentation found throughout the property.
Externally, the landscaped gardens present a beautifully maintained outdoor space, perfect for relaxing or enjoying summer BBQ's.
Additionally, the home office/gym offers flexible use to suit your lifestyle needs, whether working from home or keeping fit in privacy and comfort. There's a good sized workshop too.
Must be viewed to be appreciated.
Integral Storm Canopy Over Composite glazed panel door to Entrance Hall 16' 10" into stairwell x 7' 2" (5.13m x 2.18m) Understairs storage cupboard with lighting, Amtico flooring, radiator, cloaks cupboard.
Cloakroom Fitted in a two piece white contemporary suite comprising low level WC, pedestal wash hand basin with mixer tap and tiling, single panel radiator, UPVC window to front aspect, Amtico flooring.
Sitting Room 15' 3" x 10' 11" (4.65m x 3.33m) UPVC window to front aspect, double panel radiator, dado rail, Amtico flooring, central bespoke media unit incorporating display shelving and TV recess, vertical contemporary radiator.
Kitchen/Dining Room 18' 1" x 10' 9" (5.51m x 3.28m) A light open plan contemporary space with UPVC French doors to garden terrace and UPVC window to rear aspect, fitted in a range of handleless white gloss base and wall mounted cabinets with complementing work surfaces, up-stands and re-tiled surrounds, concealed gas fired central heating boiler serving hot water system and radiators, single drainer one and a half bowl sink unit with directional mixer tap, drawer units, pan drawers, integrated automatic dishwasher and washing machine, integral electric oven and fridge freezer, Amtico flooring.
First Floor Galleried Landing Access to insulated loft space, airing cupboard housing pressurised hot water system and shelving.
Bedroom 1 13' 1" x 10' 0" (3.99m x 3.05m) UPVC window to garden aspect, double panel radiator, double wardrobe with hanging and storage, inner access to En Suite Shower Room 10' 0" x 4' 11" (3.05m x 1.50m) UPVC window to rear aspect, fitted in a three piece range of white sanitaryware comprising low level WC, pedestal wash hand basin with mixer tap, oversized screened shower enclosure with independent shower unit fitted over, extensive ceramic tiling, shaver point, Amtico floor covering, chrome heated towel rail.
Bedroom 2 11' 0" x 9' 5" (3.35m x 2.87m) UPVC window to front aspect, double panel radiator, double wardrobe with hanging and storage Bedroom 3 9' 7" x 6' 11" (2.92m x 2.11m) Double panel radiator, UPVC window to front aspect.
Family Bathroom 7' 4" x 6' 4" (2.24m x 1.93m) Fitted in a three piece range of white sanitaryware comprising low level WC, pedestal wash hand basin with mixer tap, shaver point, panel bath with hand mixer shower, full ceramic tiling with contour tiling, chrome heated towel rail, extractor, ceramic tiled flooring.
Outside There is generous parking provision to the side of the property giving provision for a number of vehicles.
There is a pleasantly stocked frontage with ornamental shrubs fronting a pleasant area of green at the edge of the development.
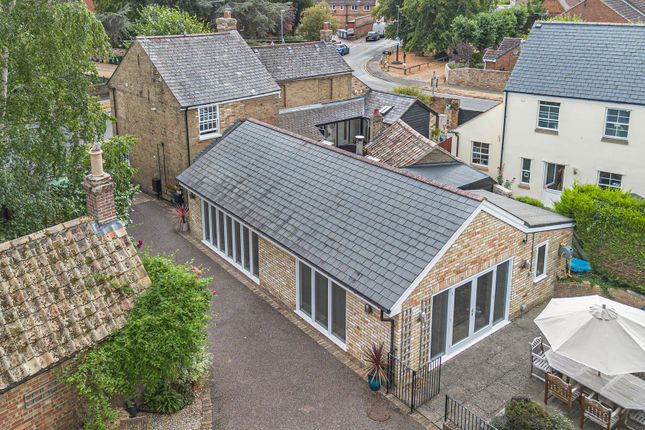
The rear garden has been pleasantly arranged and beautifully landscaped with extensive areas of terracing and paving finished in Indian sandstone, central areas of lawn, timber constructed planters, a large timber Workshop measuring 11' 6" x 9' 6" (3.51m x 2.90m) with lighting, 240 v power and double doors to the front .There's a contemporary Home Office/Summer House measuring 13' 1" x 10' 0" (3.99m x 3.05m) with anthracite radiator, laminate flooring, French doors to garden terrace, lighting, power and window to side aspect, this offers an ideal working from home space/gym other many other uses, gated access to the driveway, outside tap, lighting and power.
The garden is enclosed by a combination of panel fencing and brick walling of...
Agents Note The property has the advantage of a solar panel system with 4 x 410 kw roof panels and two batteries 13.5 kw in total.
Buyers Information To conform with government Money Laundering Regulations 2019, we are required to confirm the identity of all prospective buyers.
We use the services of a third party, DezRez Legal, who will contact you directly. They will need the full name, date of birth and current address of all buyers.
There is a nominal charge payable direct to DezRez Legal. Please note that we are unable to issue a Memorandum of Agreed Sale until the checks are complete.
Tenure Freehold The property is subject to an annual service charge payable to first port of approximately £600 per annum. Council Tax Band - C
Value & comps
No previous sales on record.
Returns
Set an offer; the calculator follows it.
We're still gathering serviced-accommodation data for this area.
Archie refurb estimate: a Pro feature
0.0% below asking
This is not financial or investment advice. Prop AI Deals is not authorised by the Financial Conduct Authority (FCA) to provide investment advice.
All investment calculators, property analyses, and AI-generated insights are for informational purposes only. Property investment carries risk and may result in financial loss. All calculations should be independently verified and you should consult with FCA-authorised financial advisers before making any investment decisions.
Past performance does not guarantee future results. Tax implications vary by individual circumstances.
Deal
Properties like this can earn 2–3x BTL yields when converted to HMO, with retrofit costs around £10k/room. Sign in to see the full tier, yield projection, and cost breakdown.
Commercial properties like this can earn 30-50% higher yields when converted to residential under Class MA / Q / P / PA, with prior approval costing ~GBP 96/unit. Sign in to see the recommended route, yield uplift, and cost breakdown.
BRRR-suited properties can recycle 80-100% of investor capital on refi, leaving a high-yielding rental with most of the money out. Sign in to see the refurb cost stack, ARV projection, and refinance maths.
Detached + large garden = sub-division play. Pro tier unlocks the tier badge, plot size, uplift estimate, and regional land benchmark.
Short-lease flats trade at deep discount, but extending under the 1993 Act often costs far less than the discount. Pro tier unlocks the tier badge, premium breakdown, long-lease ARV and arbitrage maths.
See projected short-stay revenue vs a vanilla BTL for this property.
See real sub-let margins (HMO room rates & SA nightly rates) vs the landlord rent.
Area
Agent & docs

FAQ
About 8, Badger Way, Huntingdon
Explore nearby