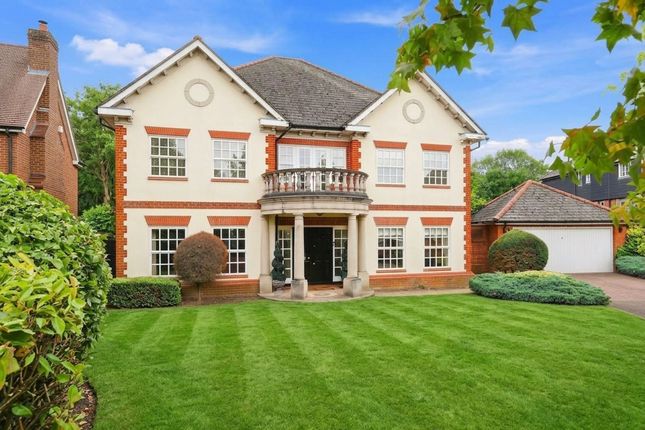
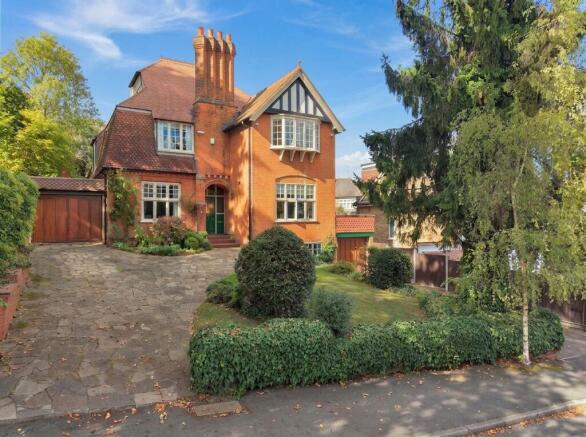
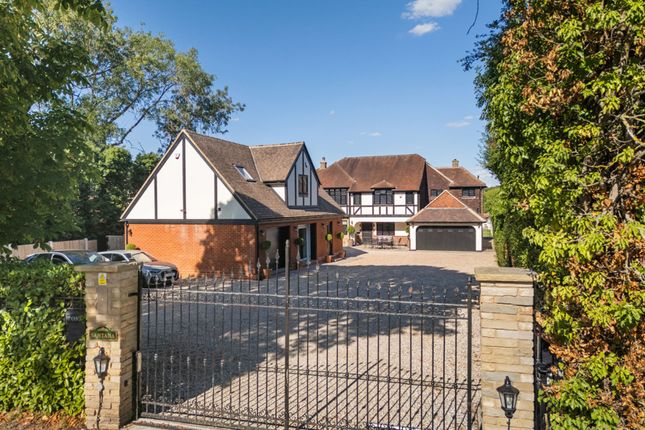
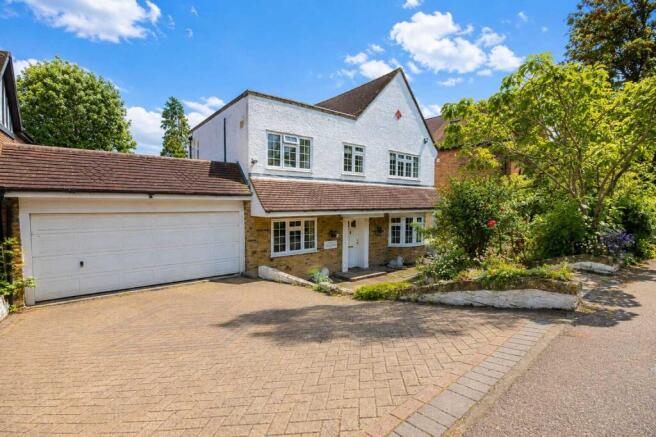
4-bedroom detached house · IG10 4QH
Listing removedListed 216 days
Opportunity summary
See Archie’s verdict, returns by strategy and what to check before viewing.
About
From the moment you step inside, the house features a grand entrance with soaring high ceilings, creating a sense of space and openness.
A large, elegant chandelier serves as a striking focal point, adding both light and character to the area.
A custom-made high-level window brings in natural light and enhances the contemporary feel of the space, highlighting architectural details and contributing to the overall modern aesthetic.
This combination of design elements creates a welcoming, visually impressive entrance that sets the tone for the rest of the home.
The heart of the home is by far the outstanding open-plan kitchen, dining and living area, designed for both grand entertaining and relaxed everyday life.
Flooded with natural light and opening seamlessly onto the garden, this expansive space combines sleek modern finishes with warm, inviting proportions.
A bespoke fitted kitchen flowing with Siemens appliances alongside a large central island is any cooking enthusiasts dream.
A separate lounge provides a more intimate retreat, perfect for quieter evenings. Bedroom four also resides within this level which includes an en-suite shower room.
Practicality is equally well considered, with a suite of ancillary spaces including a utility room with numerous fitted cupboards, pantry, multiple stores, and even a dedicated gym—ensuring the home functions as beautifully as it looks.
Upstairs, the first floor features a superb collection of generously proportioned bedrooms, each benefiting from en-suite bathrooms and dressing areas.
The principal suite is particularly striking, complete with doors that open onto a Juliet balcony, offering uninterrupted views of the surrounding open fields—a true private sanctuary.
The additional bedrooms are thoughtfully arranged around a central landing, providing both privacy and comfort for family and guests alike.
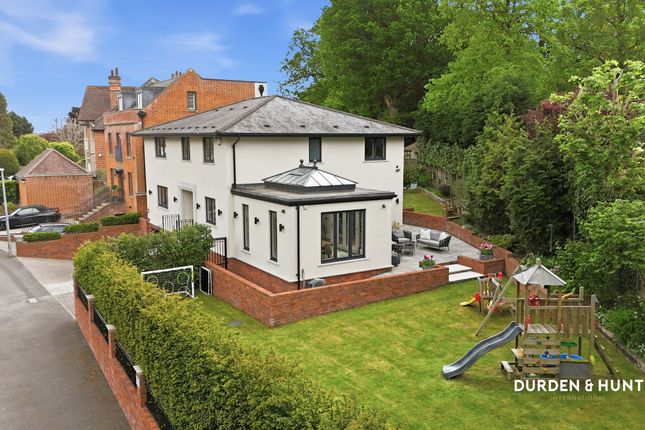
Outside, the expansive South facing garden provides a tranquil backdrop, ideal for outdoor entertaining or simply enjoying the peace and privacy of the setting.
In the foreground, a spacious tiled patio area in neutral tones provides a smooth transition from the house to the garden which is then met with a large, neatly maintained lawn stretches across the centre, bordered by light wooden fencing that creates a sense of privacy and uniformity.
Along the left side, raised black planters contain a mix of shrubs and small trees, adding colour and texture to the space.
At the far end of the garden sits a sleek, dark garden room with large glass doors & air conditioning, further enhancing the property which is ideal as a home office, studio, or creative space—perfect for modern, flexible lifestyles.
This is a home of rare quality and distinction—where space, style, and sophistication come together to create an exceptional living experience.
EPC Rating: B Disclaimer Sales: The information provided does not form part of any offer or contract and should not be relied upon as statements of fact.
Buyers must satisfy themselves as to accuracy, and solicitors should verify tenure, fixtures and fittings, and any planning or building regulation approvals.
Measurements and floor plans are approximate and for guidance only. Appliances/services are not tested. Council tax should be independently verified.
A £1,000 reservation fee may apply, subject to terms. Lettings: The information provided does not form part of any offer or contract and should not be relied upon as statements of fact.
Applicants should verify all information provided. Measurements and floor plans are approximate and for guidance only.
Referencing checks apply, together with a holding deposit of one week’s rent and a tenancy deposit of up to five weeks’ rent. Council tax should be verified before entering a tenancy agreement.
Value & comps
No previous sales on record.
Returns
Set an offer; the calculator follows it.
We're still gathering serviced-accommodation data for this area.
Archie refurb estimate: a Pro feature
0.0% below asking
This is not financial or investment advice. Prop AI Deals is not authorised by the Financial Conduct Authority (FCA) to provide investment advice.
All investment calculators, property analyses, and AI-generated insights are for informational purposes only. Property investment carries risk and may result in financial loss. All calculations should be independently verified and you should consult with FCA-authorised financial advisors before making any investment decisions.
Past performance does not guarantee future results. Tax implications vary by individual circumstances.
Deal
Properties like this can earn 2–3x BTL yields when converted to HMO, with retrofit costs around £10k/room. Sign in to see the full tier, yield projection, and cost breakdown.
Commercial properties like this can earn 30-50% higher yields when converted to residential under Class MA / Q / P / PA, with prior approval costing ~GBP 96/unit. Sign in to see the recommended route, yield uplift, and cost breakdown.
BRRR-suited properties can recycle 80-100% of investor capital on refi, leaving a high-yielding rental with most of the money out. Sign in to see the refurb cost stack, ARV projection, and refinance maths.
Detached + large garden = sub-division play. Pro tier unlocks the tier badge, plot size, uplift estimate, and regional land benchmark.
Short-lease flats trade at deep discount, but extending under the 1993 Act often costs far less than the discount. Pro tier unlocks the tier badge, premium breakdown, long-lease ARV and arbitrage maths.
See projected short-stay revenue vs a vanilla BTL for this property.
See real sub-let margins (HMO room rates & SA nightly rates) vs the landlord rent.
Area
Agent & docs

FAQ
About Hillcrest Road, Loughton, IG10
Explore nearby