3-bedroom detached house · IP22 2LU
Listing removedListed 218 days
Opportunity summary
See Archie’s verdict, returns by strategy and what to check before viewing.
About
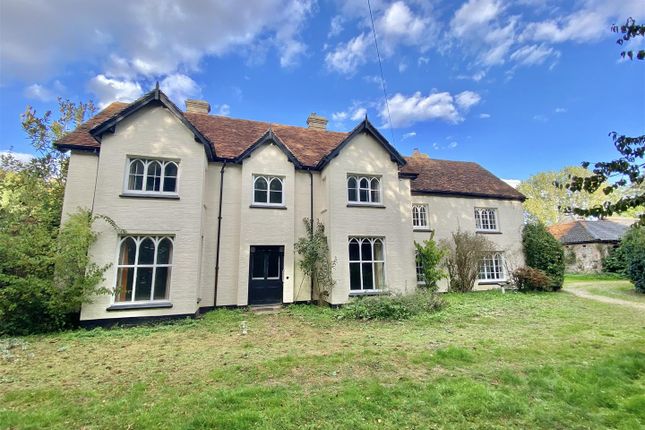
A unique converted building offering a modern spacious home, excellent equestrian facilities, stables, menage, paddocks and an old outbuilding with potential for further development.
A characterful village home with all that it offers set on approx. 6 acres.
Entrance Hall | Reception Room | Sitting Room | Kitchen/Dining Room | Utility Room | Ground Floor Shower Room | 3 Double Bedrooms | First Floor Bathroom | Galleried Landing | Stables | Outbuilding with lapsed planning permission | Barn | Kennels | Fenced Paddocks & Menage The Linen House This wonderful property is tucked away in a private setting within the village of North Lopham.
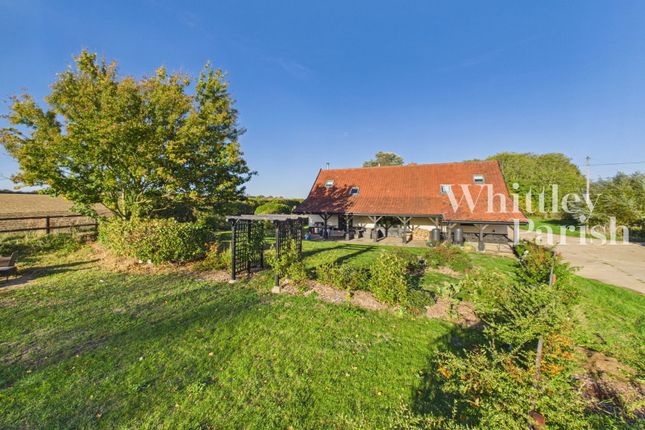
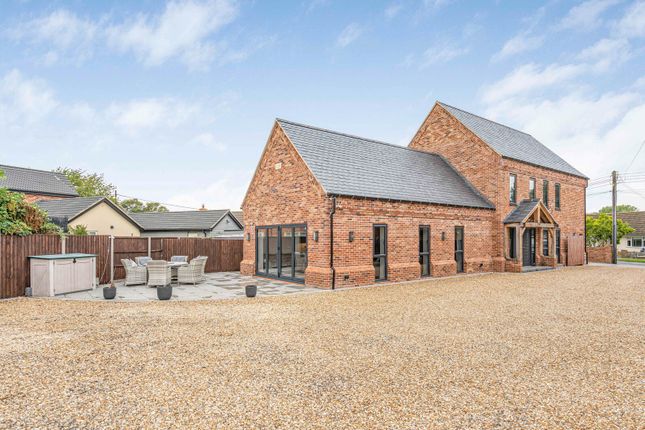
It sits behind the main street down a gravel driveway and on arrival greets you with a characterful barn conversion as the main house, paved walled courtyard, parking area and gardens.
There are numerous outbuildings and land extending to approx 2.58 ha/ 6.37 acres.
Here is a wonderful opportunity for anyone looking for an established equestrian property, or with this much space and land around you, may be suited to a number of other uses.
The Linen House itself has been thoughtfully converted from a former working building into a comfortable modern home with good-sized rooms and a practical layout.
The central hallway and landing with vaulted ceiling provides a spacious and welcoming entry to the home.
In the hallway is a handsome solid oak carpeted staircase and double doors into each of the two reception rooms.
These are both a similar size, providing ample space, the sitting room enjoying a feature exposed brick fireplace and chimney with woodburner fitted, timber floors, exposed structural timbers, and triple aspect windows.
Recessed lighting and smooth plaster finishes add a more contemporary touch, whilst the massive structural timbers are exposed adding character.
The second large reception room with windows to front and rear again with timber flooring and recessed plus picture lighting currently is used as a Study.
A door leads into the inner lobby, to a ground floor shower room, then to a well fitted utility room, and into the spacious family dining room/kitchen.
This large and well-appointed room, has two velux windows a window to the rear, and two sets of French doors leading to the paved courtyard at the front.
The kitchen provides ample space, a Belling range cooker, a large fridge-freezer, dishwasher and good range of cupboard and bench preparation space.
There is practical terracotta pamment flooring and plenty of room for a large family dining table and freestanding furniture.
Upstairs the rooms all enjoy vaulted ceilings, with the volume of the original barn space really expressed.
The central landing is both bright and impressive, has full width window to the front and a velux window. The solid oak balustrade is a lovely feature.
The family bathroom to the rear has an airing cupboard containing pressurised hot water cylinder and is well fitted with a corner shower enclosure, freestanding style bath, WC, basin and has a tiled floor and velux window above.
There are three good sized bedrooms upstairs each again enjoying the vaulted ceilings with exposed original timbers, windows mainly to the front and sides and velux roof windows to the rear elevation.
Outside The property is approached from a shared gravel driveway running past the neighbouring properties.
Entering via a 5-bar gate into the initial house yard with block paved courtyard where there is space for parking for several vehicles and an attractive lawned front garden.
A further farm gate takes you into the stables yard with an old clay lump stable/barn with lapsed planning permission for potential conversion.
There are 2 block built buildings containing 5 stables and store/tack room and outside WC. Behind the old clay-lump barn building is a chicken shed.
Behind the main stable block is a large portal framed metal agricultural open barn providing excellent storage, with solar panels on the roof.
Beside this barn is a large greenhouse and further 4 x dog kennel enclosures.
The land continues with well-defined and fenced paddock areas, a menage, plus direct access via 5 bar gate out to a neighbouring bridleway, providing an excellent opportunity for further riding adventures beyond the paddocks.
Location North Lopham is a small village, with a Church, Post Office and Primary School. Further facilities can be found close by in Diss.
Property Information Services: Mains electricity, water and drainage. Oil fired central heating. Local Authority: Breckland District Council. Council Tax Band E. Tenure: Freehold.
Broadband: Fibre to village and copper to house. Predicted highest download speed - Ultrafast 2000 Mbps and predicted highest upload speed – Ultrafast 2000 Mbps.
(Information taken from Ofcom website). Mobile Coverage: Good/variable outdoor and variable indoor. (Information taken from Ofcom website). Directions What3words///fully.recruited.samplers
Value & comps
No previous sales on record.
Returns
Set an offer; the calculator follows it.
We're still gathering serviced-accommodation data for this area.
Archie refurb estimate: a Pro feature
0.0% below asking
This is not financial or investment advice. Prop AI Deals is not authorised by the Financial Conduct Authority (FCA) to provide investment advice.
All investment calculators, property analyses, and AI-generated insights are for informational purposes only. Property investment carries risk and may result in financial loss. All calculations should be independently verified and you should consult with FCA-authorised financial advisers before making any investment decisions.
Past performance does not guarantee future results. Tax implications vary by individual circumstances.
Deal
Properties like this can earn 2–3x BTL yields when converted to HMO, with retrofit costs around £10k/room. Sign in to see the full tier, yield projection, and cost breakdown.
Commercial properties like this can earn 30-50% higher yields when converted to residential under Class MA / Q / P / PA, with prior approval costing ~GBP 96/unit. Sign in to see the recommended route, yield uplift, and cost breakdown.
BRRR-suited properties can recycle 80-100% of investor capital on refi, leaving a high-yielding rental with most of the money out. Sign in to see the refurb cost stack, ARV projection, and refinance maths.
Detached + large garden = sub-division play. Pro tier unlocks the tier badge, plot size, uplift estimate, and regional land benchmark.
Short-lease flats trade at deep discount, but extending under the 1993 Act often costs far less than the discount. Pro tier unlocks the tier badge, premium breakdown, long-lease ARV and arbitrage maths.
See projected short-stay revenue vs a vanilla BTL for this property.
See real sub-let margins (HMO room rates & SA nightly rates) vs the landlord rent.
Area
Agent & docs

FAQ
About The Street, North Lopham, Diss, Norfolk, IP22
Explore nearby