3-bedroom detached house · IP22 2LS
Sold STCListed 30 days
Opportunity summary
See Archie’s verdict, returns by strategy and what to check before viewing.
About
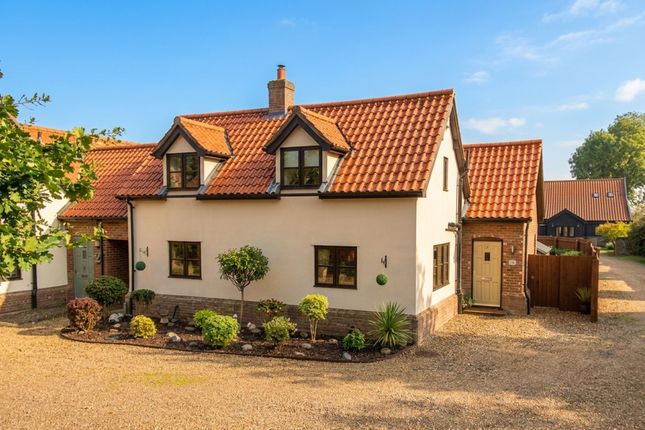
In summary This immaculate three bedroom detached house offers a wonderful blend of spacious, versatile living and modern comfort, set in the heart of a sought after village location.
Boasting extended accommodation over 1480 sqft (stms), the property welcomes you with a bright and airy entrance/dining hall leading seamlessly into a separate sitting room as well as to the kitchen/breakfast room beyond.
The modern well-equipped kitchen/breakfast room provides ample space for casual dining, with an adjoining utility room for added convenience.
The real bonus is the excellent family room providing another reception space for relaxing overlooking the garden.
Upstairs, three double bedrooms offer comfortable retreats, complemented by two modern bathrooms (including an en-suite to the principal bedroom).
Every room is finished to a high standard, ensuring a move-in-ready home that exudes quality and warmth.
With plenty of driveway parking and a detached garage (perfect for additional storage or a workshop), this property is perfectly designed for family life and those seeking extra space.
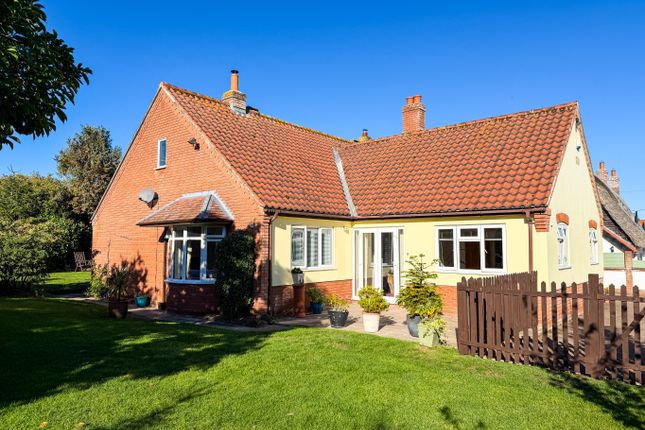
The fantastic rear gardens provide a good degree of privacy and a tranquil setting for outdoor living.
The beautifully maintained lawns are bordered by mature shrubs and colourful planting, creating a peaceful oasis that is ideal for summer gatherings.
A newly laid and generous patio area (perfect for alfresco dining and evening barbeques) extends from the house, offering seamless indoor-outdoor flow.
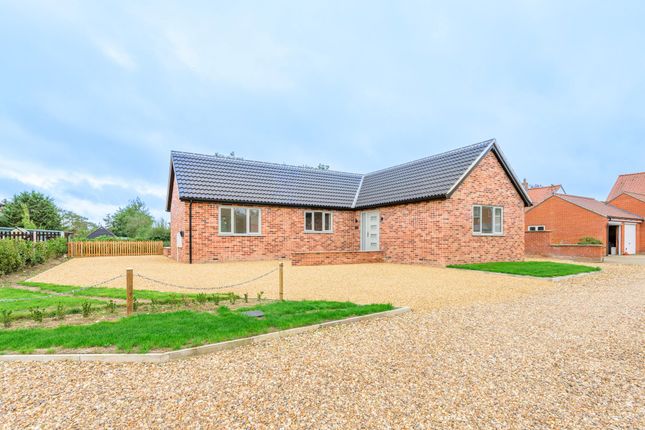
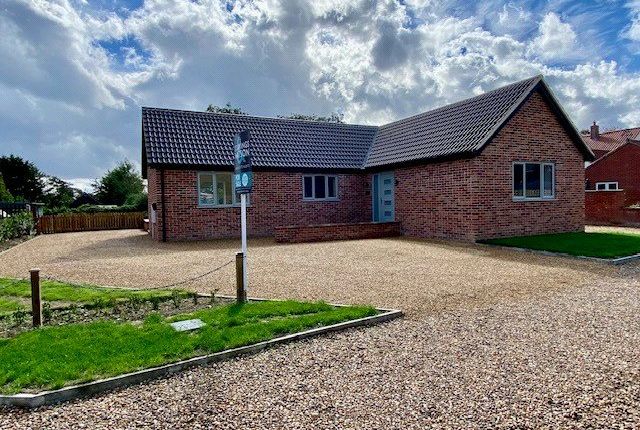
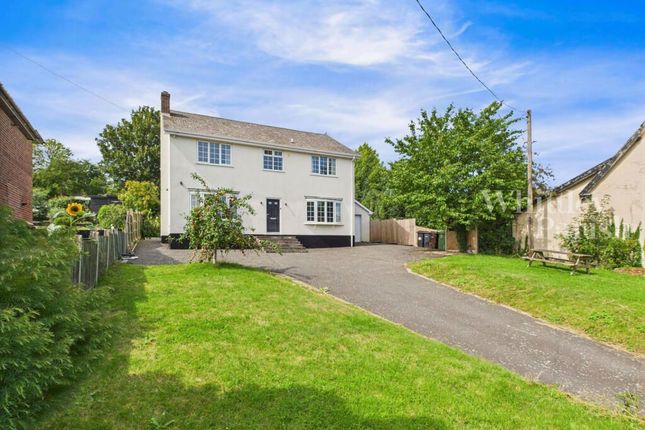
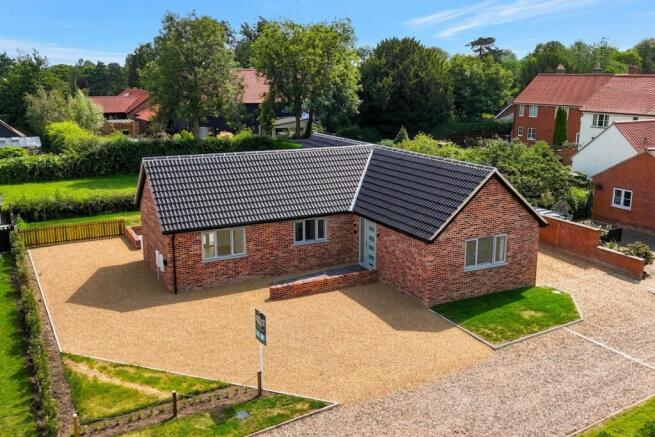
Setting the scene Approached using the expansive shingled driveway to the front there is plenty of off road parking for multiple vehicles as well as a detached single garage beyond.
To the front there is also a plethora of well stocked planting borders as well as a pathway to the main entrance door to the front and a path to the side also leading to the rear garden.
The grand tour Entering the house via the main entrance door to the front there is a small porch open plan to the dual aspect dining hall, a spacious room providing a dedicated space for a large dining table as well as attractive wood floors and a dual aspect.
Heading to the right of the hall is the separate sitting room with a large exposed brick inglenook fireplace housing a woodburner, the same wood flooring and a dual aspect.
Beyond the dining hall is the kitchen/breakfast room, a modern space with a range of wall and base level units and solid granite worktops over.
The kitchen houses an eye level oven, dishwasher, fridge and freezer as well as space for a small table.
Off the kitchen is a rear lobby with access to the garden, a door to the ground floor w/c and a door to the sitting room as well as a door to the utility.
The utility provides further storage as well as space and plumbing for white goods. A door leads from the utility to the third reception space or family room.
This room has a bright dual aspect with double doors leading onto the rear garden.
Heading up to the first floor landing you will find three ample bedrooms all of which are double rooms as well as a family bathroom and an en-suite shower room to the master bedroom which also benefits from a large walk in wardrobe.
Find us Postcode : IP22 2LS What3Words : ///hobbit.snacking.mason Virtual tour View our virtual tour for a full 360 degree of the interior of the property.
EPC Rating: C Location North Lopham is a hugely popular, but quiet location, with its own well-regarded Primary School and Public House.
Nearby Diss offers excellent amenities including schools, health facilities, sports facilities, regular bus service and main line railway station to London (Liverpool Street).
Norwich, Ipswich and Bury St Edmunds are all about 22 miles distant.
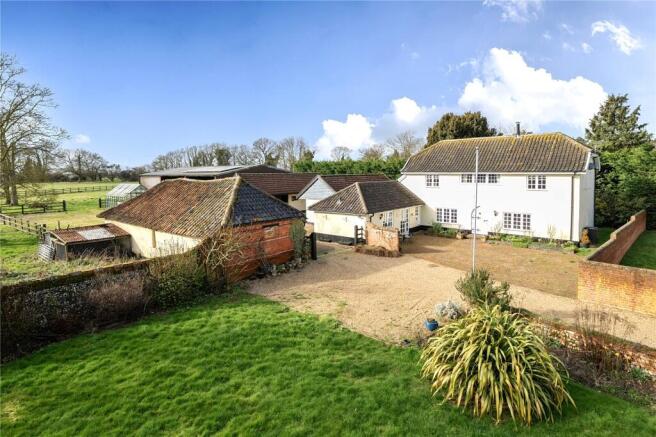
Garden The great outdoors The impressive rear garden is a generous size offering a good degree of privacy and kept in immaculate order.
There is a large newly laid patio at the rear of the house providing the perfect place for a table and chairs.
The patio leads up to the main section of lawn with an array of planting beds filled with shrubs also found.
A door leads into the single garage with a paved pathway leading up the middle of the garden to the rear where a timber shed can be found.
Disclaimer Anti-Money Laundering (aml) Fee Statement: To comply with hmrc's regulations on Anti-Money Laundering (aml), we are legally required to conduct aml checks on every purchaser once a sale is agreed.
We use a government-approved electronic identity verification service to ensure compliance, accuracy, and security.
This is approved by the Government as part of the Digital Identity and Attributes Trust Framework (diatf).
The cost of anti-money laundering (aml) checks are £50 including VAT per person, payable in advance after an offer has been accepted.
This fee is mandatory to comply with hmrc regulations and must be paid before a memorandum of sale can be issued. Please note that the fee is non-refundable.
General Disclaimer: Whilst every care has been taken to prepare these sales particulars, they are for guidance purposes only. All measurements are approximate are for general guidance purposes only.
Value & comps
No previous sales on record.
Returns
Set an offer; the calculator follows it.
We're still gathering serviced-accommodation data for this area.
Archie refurb estimate: a Pro feature
0.0% below asking
This is not financial or investment advice. Prop AI Deals is not authorised by the Financial Conduct Authority (FCA) to provide investment advice.
All investment calculators, property analyses, and AI-generated insights are for informational purposes only. Property investment carries risk and may result in financial loss. All calculations should be independently verified and you should consult with FCA-authorised financial advisers before making any investment decisions.
Past performance does not guarantee future results. Tax implications vary by individual circumstances.
Deal
Properties like this can earn 2–3x BTL yields when converted to HMO, with retrofit costs around £10k/room. Sign in to see the full tier, yield projection, and cost breakdown.
Commercial properties like this can earn 30-50% higher yields when converted to residential under Class MA / Q / P / PA, with prior approval costing ~GBP 96/unit. Sign in to see the recommended route, yield uplift, and cost breakdown.
BRRR-suited properties can recycle 80-100% of investor capital on refi, leaving a high-yielding rental with most of the money out. Sign in to see the refurb cost stack, ARV projection, and refinance maths.
Detached + large garden = sub-division play. Pro tier unlocks the tier badge, plot size, uplift estimate, and regional land benchmark.
Short-lease flats trade at deep discount, but extending under the 1993 Act often costs far less than the discount. Pro tier unlocks the tier badge, premium breakdown, long-lease ARV and arbitrage maths.
See projected short-stay revenue vs a vanilla BTL for this property.
See real sub-let margins (HMO room rates & SA nightly rates) vs the landlord rent.
Area
Agent & docs
FAQ
About 78 The Street, Diss
Explore nearby