3-bedroom house · IP22 2LN
For saleListed 35 days
Opportunity summary
See Archie’s verdict, returns by strategy and what to check before viewing.
About
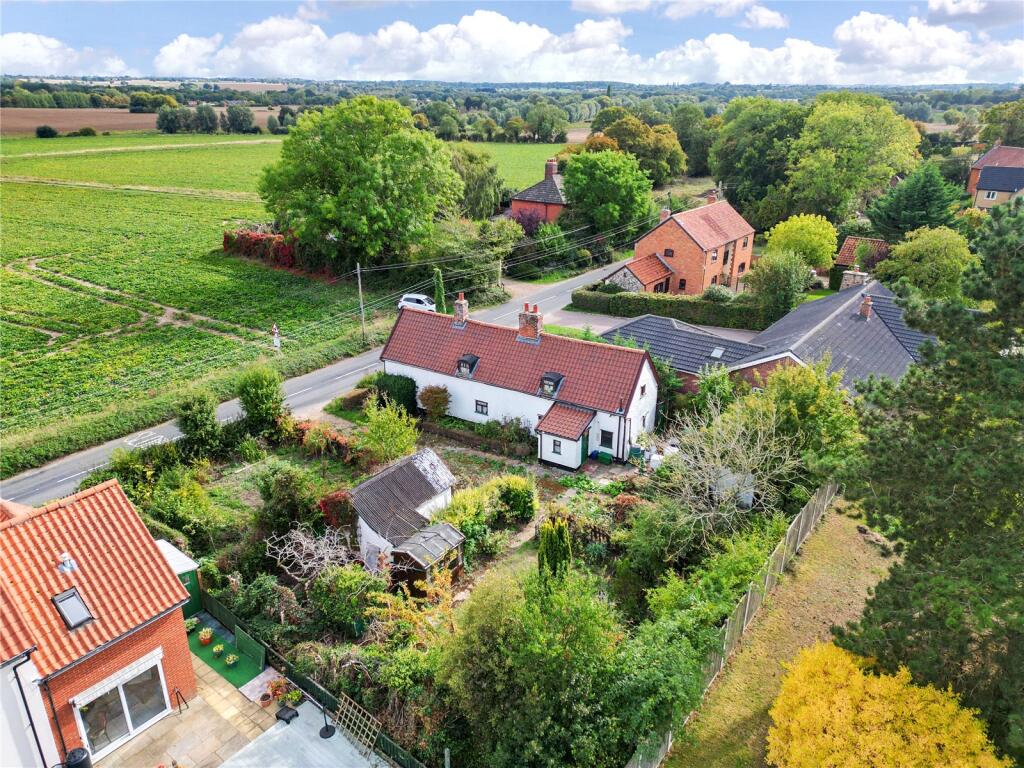
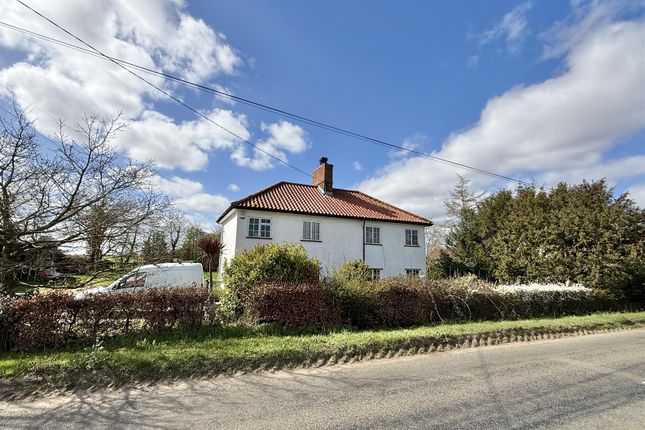
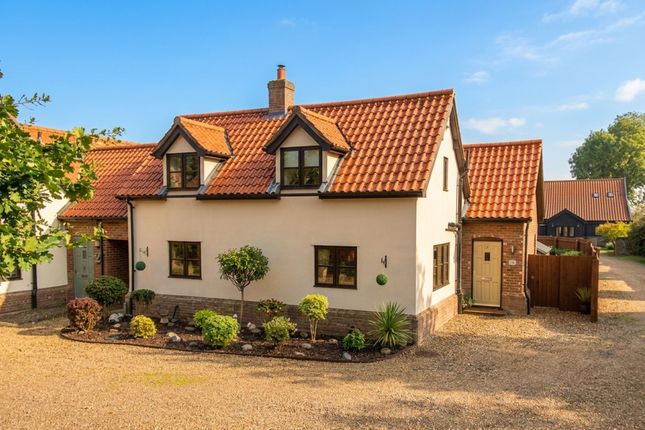
A charming and versatile three-bedroom cottage in the popular village of South Lopham.
Offering character accommodation, a garden room, ground-floor bedroom, established gardens, ample parking and a detached cart lodge with workshop.
The flexible layout provides potential for ancillary accommodation, while Diss is approximately 6 miles away with excellent amenities and mainline rail links to London.
Council Tax: C EPC: D Location The cottage is situated in the small village of South Lopham.
Within the village there is a public house, whilst in neighbouring North Lopham has a village school and pub.
The nearest service centre is the thriving market town of Diss located around 6 miles to the east via the A1066, which offers a full range of amenities, including excellent local and national shopping; a thriving business community; schooling to sixth form level, leisure and sporting facilities including rugby, football and cricket clubs, along with a private golf course with driving range.
There is a mainline rail station with regular commuter services to Norwich, Ipswich and London Liverpool Street.
South Lopham offers good access to the historic towns of Bury St Edmunds and Thetford, whilst the cathedral and regional city of Norwich lies around 25 miles to the north.
Nearby Redgrave and Lopham Fen is the largest remaining river valley fen in England and the source of the River Waveney.
The Property This charming three bedroom semi-detached cottage is situated within the popular village of South Lopham and offers a characterful and particularly versatile arrangement of accommodation.
The front door opens directly into a generous open plan living/dining room, where exposed timbers and beams provide an immediate sense of character, while a wood burning stove forms an attractive focal point.
From here, the accommodation continues through to a substantial garden room, providing a useful additional reception space with views out towards the rear garden.
A rear hallway connects the remainder of the ground floor accommodation, including a well-equipped kitchen with a good range of fitted units and worktop space, together with the family bathroom.
Also positioned on the ground floor is the third bedroom, alongside a separate utility/WC with space and plumbing for white goods.
This latter part of the cottage offers an interesting degree of flexibility.
With its own rear access and the bedroom and utility/WC positioned conveniently together, there is potential to create a degree of ancillary accommodation for a relative, guest or older child without significant reconfiguration, subject to individual requirements.
Stairs rise to the first floor where there are two further double bedrooms, completing the accommodation.
Outside The property is approached over a shingle driveway initially shared with the neighbouring property, before providing parking to the side of the cottage.
In all, there is comfortable off-road parking for up to three vehicles.
The gardens wrap around the cottage, extending across both the front and rear and helping to give the property an attractive, established setting.
They are predominantly laid to lawn with a selection of mature trees and planting providing interest and a pleasant degree of greenery.
A particularly useful addition is the detached cart lodge, which provides covered parking and is complemented by an adjoining workshop, ideal for storage, hobbies or practical use.
Services: Mains electricity, Mains Water.
Private drainage How to get there: What3words: ///unleashed.drip.invented Viewing: By appointment with TW Gaze Freehold Anti-Money Laundering, Terrorist Financing and Transfer of funds Regulations 2017.
In line with the regulations, TW Gaze are legally required to carry out aml due diligence checks on all proposed legal purchasers involved in the transaction.
A charge of £25.00 + VAT (£30.00 Inc VAT) processing fee is applicable for each purchaser once an acceptable offer is agreed. Ref: 2/20329/kh
Value & comps
No previous sales on record.
Returns
Set an offer; the calculator follows it.
We're still gathering serviced-accommodation data for this area.
Archie refurb estimate: a Pro feature
0.0% below asking
This is not financial or investment advice. Prop AI Deals is not authorised by the Financial Conduct Authority (FCA) to provide investment advice.
All investment calculators, property analyses, and AI-generated insights are for informational purposes only. Property investment carries risk and may result in financial loss. All calculations should be independently verified and you should consult with FCA-authorised financial advisors before making any investment decisions.
Past performance does not guarantee future results. Tax implications vary by individual circumstances.
Deal
Properties like this can earn 2–3x BTL yields when converted to HMO, with retrofit costs around £10k/room. Sign in to see the full tier, yield projection, and cost breakdown.
Commercial properties like this can earn 30-50% higher yields when converted to residential under Class MA / Q / P / PA, with prior approval costing ~GBP 96/unit. Sign in to see the recommended route, yield uplift, and cost breakdown.
BRRR-suited properties can recycle 80-100% of investor capital on refi, leaving a high-yielding rental with most of the money out. Sign in to see the refurb cost stack, ARV projection, and refinance maths.
Detached + large garden = sub-division play. Pro tier unlocks the tier badge, plot size, uplift estimate, and regional land benchmark.
Short-lease flats trade at deep discount, but extending under the 1993 Act often costs far less than the discount. Pro tier unlocks the tier badge, premium breakdown, long-lease ARV and arbitrage maths.
See projected short-stay revenue vs a vanilla BTL for this property.
See real sub-let margins (HMO room rates & SA nightly rates) vs the landlord rent.
Area
Agent & docs

FAQ
About Kevanna, Church Road, South Lopham
Explore nearby