3-bedroom house · IP22 2LS
Listing removedReduced £25k (−4.5%) on 11 AugListed 175 days
Opportunity summary
See Archie’s verdict, returns by strategy and what to check before viewing.
About
Enjoying a pleasing position within the centre of the village, the property is set back off the road in a tranquil situation.
The traditional village of North has proved over the years to be a popular and sought after location lying within the conservation area and offering an attractive assortment of many period and modern properties still retaining a strong and active local community by way of having schooling, fine church and public house.
The village is ideally situated just 7 miles to the west of Diss, with the latter offering an extensive and diverse range of many day to day amenities and facilities along with the benefit of a mainline railway station with regular/direct services to London Liverpool Street and Norwich.
This attractive former church, believed to have been built in 1810, is now a Grade II listed residential home.
After closing in 2014, the property was purchased by an experienced developer specialising in unique buildings.
With planning permission already in place, great care and attention to detail were applied to the design, layout, and construction.
The renovation successfully maximises space and natural light whilst retaining many of the period features you would expect to find in a property of this nature.
The result is a truly individual and impressive home, offering a versatile living expanse of approximately 2,200 sq ft. Throughout, the property is presented in a show-home condition.
It benefits from high-quality fixtures and fittings that provide a complementary mix of old and new, with the luxury of underfloor heating on the ground floor, coupled with excellent insulation levels, helps to reduce energy consumption and maintenance commitments.
One of the most striking features of the chapel is the vast, open-plan living space located in the centre of the property.
This area offers superb modern living, featuring high vaulted ceilings that accentuate the feeling of spaciousness.
A large galleried landing creates an impressive first impression and provides highly versatile space.
The main living area is effectively separated into three distinct areas: The kitchen, the living room, and the dining area, with plenty of built-in storage available throughout.
The kitchen is a standout feature in itself, boasting a bespoke solid-wood design, granite worktops, and high-quality integrated appliances, most notably, a premium range oven.
Towards the rear, a generously sized hallway with vaulted ceilings and additional built-in storage provides access to the sleeping quarters and the main family bathroom.
The principal bedroom is noticeably larger than the others and enjoys the luxury of a high-quality en-suite.
The two remaining ground-floor bedrooms are well-proportioned and highly adaptable, making them suitable for a number of different uses.
Completing the accommodation is a dedicated utility room, finished to the same exacting standards as the kitchen.
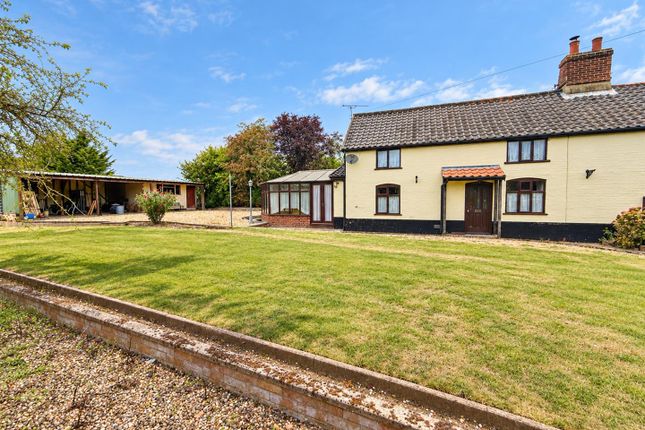
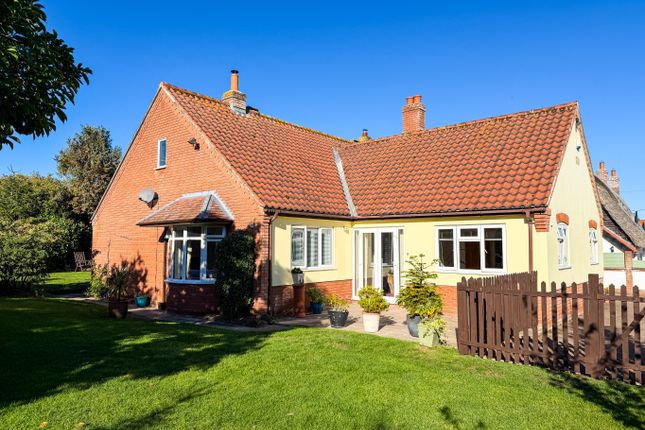
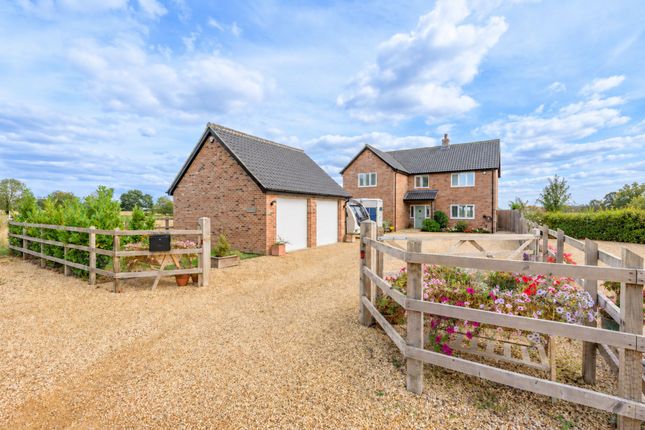
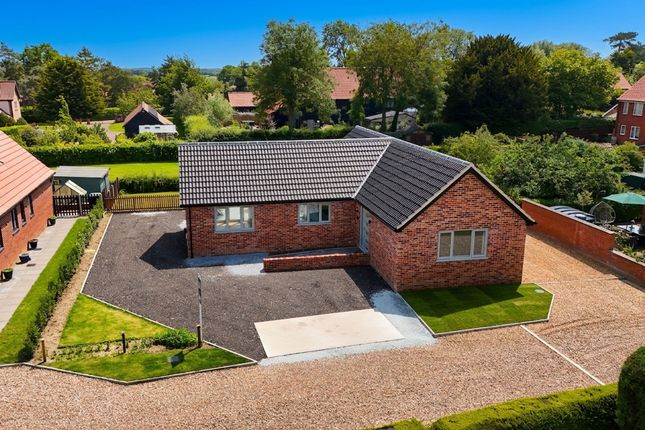
Externally, the property is situated on a generous plot of 0.57 acres (sts), offering excellent off-road parking on a shingle driveway.
Upon approach, you will find a double-bay cart lodge (17'3" x 18'9") featuring two electric roller doors and convenient eaves storage.
Beyond this sits a versatile timber outbuilding, divided into two areas: A fully insulated studio (11'8" x 15'1") connected to power and light. A spacious workshop (11'9" x 15'1").
And beyond a standard-sized timber shed provides even more outdoor storage.
The well-established gardens are beautifully maintained, featuring a variety of planted beds and borders that provide an abundance of colour and charm throughout the summer months.
Towards the rear boundary, a delightful orchard boasts a mature mixture of apple, plum, cherry, and peach trees.
Agents note The garden to the front of the house is not part of the Chapel’s title and remains in the ownership of the Church of England, reverting off a 999 year lease.
There are no remains within the garden, just head stones that were relocated from Diss at the turn of the century.
Entry kitchen/living area - 10.72m x 6.83m (35'2" x 22'5") hallway bedroom - 3.91m x 4.44m (12'10" x 14'7") en-suite - 2.06m x 3.35m (6'9" x 11'0") bedroom - 3.71m x 3.12m (12'2" x 10'3") bedroom - 3.63m x 3.07m (11'11" x 10'1") bathroom - 3.58m x 2.34m (11'9" x 7'8") utility - 2.08m x 0.99m (6'10" x 3'3") services Drainage - mains Heating - oil EPC Rating - Grade II Council Tax Band Tenure - freehold Anti-Money Laundering Fee Statement To comply with hmrc's regulations on Anti-Money Laundering (aml), Whittley Parish are legally required to conduct aml checks on every purchaser(s) once a sale is agreed.
We use a government-approved electronic identity verification service from Landmark to ensure compliance, accuracy, and security.
This is approved by the Government as part of the Digital Identity and Attributes Trust Framework (diatf).
The cost of anti-money laundering (aml) checks is £50 + VAT (£60 inc VAT) per purchase, payable in advance after an offer has been accepted.
This fee to Whittley Parish is mandatory to comply with hmrc regulations and must be paid before a memorandum of sale can be issued. Please note that the fee is non-refundable.
Value & comps
No previous sales on record.
Returns
Set an offer; the calculator follows it.
We're still gathering serviced-accommodation data for this area.
Archie refurb estimate: a Pro feature
0.0% below asking
This is not financial or investment advice. Prop AI Deals is not authorised by the Financial Conduct Authority (FCA) to provide investment advice.
All investment calculators, property analyses, and AI-generated insights are for informational purposes only. Property investment carries risk and may result in financial loss. All calculations should be independently verified and you should consult with FCA-authorised financial advisors before making any investment decisions.
Past performance does not guarantee future results. Tax implications vary by individual circumstances.
Deal
Properties like this can earn 2–3x BTL yields when converted to HMO, with retrofit costs around £10k/room. Sign in to see the full tier, yield projection, and cost breakdown.
Commercial properties like this can earn 30-50% higher yields when converted to residential under Class MA / Q / P / PA, with prior approval costing ~GBP 96/unit. Sign in to see the recommended route, yield uplift, and cost breakdown.
BRRR-suited properties can recycle 80-100% of investor capital on refi, leaving a high-yielding rental with most of the money out. Sign in to see the refurb cost stack, ARV projection, and refinance maths.
Detached + large garden = sub-division play. Pro tier unlocks the tier badge, plot size, uplift estimate, and regional land benchmark.
Short-lease flats trade at deep discount, but extending under the 1993 Act often costs far less than the discount. Pro tier unlocks the tier badge, premium breakdown, long-lease ARV and arbitrage maths.
See projected short-stay revenue vs a vanilla BTL for this property.
See real sub-let margins (HMO room rates & SA nightly rates) vs the landlord rent.
Area
Agent & docs
FAQ
About North Lopham Methodist Church, The Street, Diss
Explore nearby