We've tightened what earns a Pursue. A home now needs a published valuation, a strategy that still makes money after real running costs and lender stress tests, and no listing problems that would stop a mortgage. You'll see fewer Pursues, and each one has been checked harder.
See how verdicts work5-bedroom detached house · CO2 0JJ
Listing removedListed 398 days
Opportunity summary
See Archie’s verdict, returns by strategy and what to check before viewing.
About
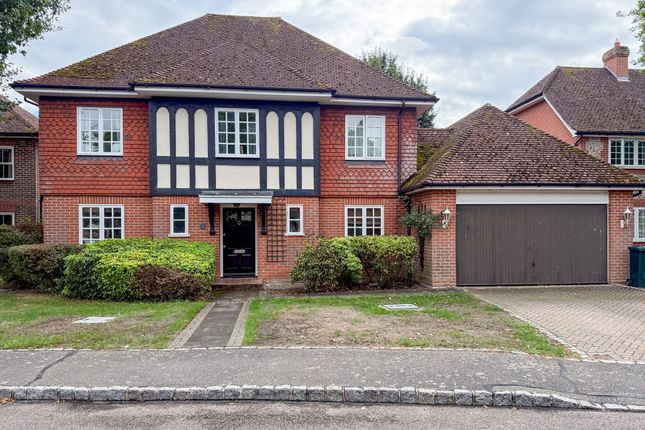
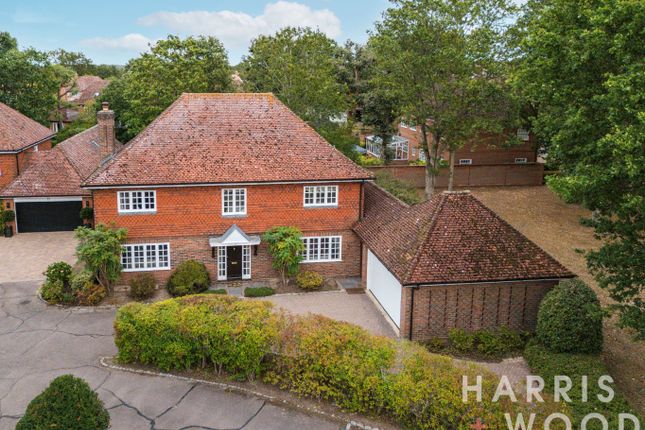
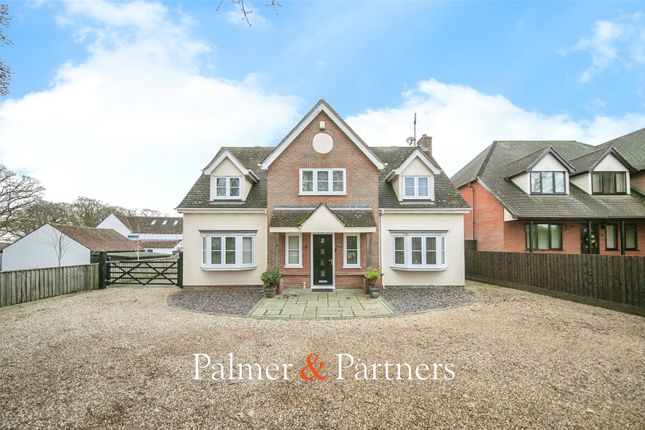
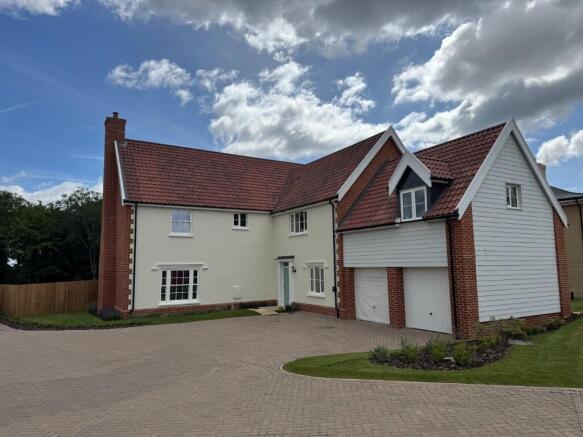
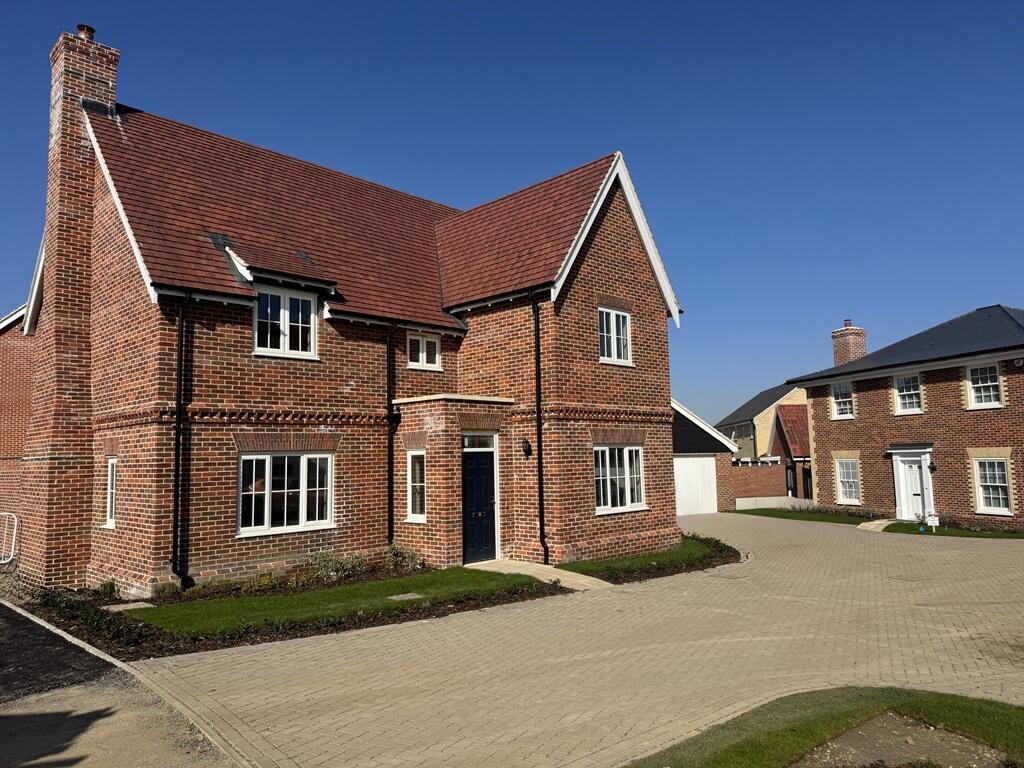
** PART EXCHANGE CONSIDERED ** Come and take a look at this truly exceptional, brand new built, four bedroom detached family residence.
Nestled within an exclusive gated development and conveniently situated off the highly sought-after Malting Green Road, Layer-de-la-Haye, Colchester.
The property also benefits from a good size Home Office which can be used as a fifth bedroom.
This thoughtfully designed and beautifully appointed home offers a rare blend of luxurious living, family functionality, and contemporary elegance.
Ideal for larger families, the property boasts an impressive layout, featuring generous proportions throughout and a high-quality finish to match.
As you enter via the secure gated entrance, you are greeted by a spacious driveway providing ample off-road parking, in addition to a large double garage .
The home’s striking exterior and landscaped frontage set the tone for the luxury within. Step inside to a welcoming and spacious entrance hallway which flows effortlessly into the main living areas.
At the heart of the home lies a stunning, open-plan Neptune-designed kitchen and dining area – a true centrepiece – complete with premium integrated appliances, bespoke cabinetry, and ample space for both family dining and entertaining guests.
Bi-folding doors open directly onto the rear garden, creating a seamless indoor-outdoor lifestyle.
The home also offers a stylish yet cosy main lounge , a separate study area , and a practical utility room , perfectly suited for busy family life.
A modern cloakroom completes the ground floor accommodation.
Upstairs, the generous landing leads to four well-proportioned bedrooms, including two luxurious en-suite bedrooms , perfect for multi-generational living or guest accommodation.
A beautifully finished family bathroom serves the remaining rooms.
Externally, the property enjoys a large, fully landscaped rear garden , ideal for children, relaxation or outdoor entertaining plus a double garage and driveway providing ample off road parking.
Located in the picturesque village of Layer-de-la-Haye , this prestigious development is just a short drive from Colchester city centre , and close to a range of local amenities including excellent schools, country pubs, walking routes and transport links.
This is a rare opportunity to acquire a truly unique and spacious home in one of Colchester's most desirable semi-rural locations – offering the perfect blend of luxury, practicality and privacy.
Early viewing is highly recommended to appreciate the exceptional quality and lifestyle this home has to offer.
Plot 1 Room Measurements: Hallway 4.44m x 5.78m Kitchen 8.68m x 4.45m Lounge 4.58m x 5.76m Snug 3.50m x 3.89m Cloakroom 1.21m x 2.00m Utility Room 2.43m x 2.12m First Floor Landing 5.71m x 3.46m Master Bedroom 4.26m x 4.45m Bedroom Two 4.26m x 3.00m Bedroom Three 4.08m x 3.30m Bedroom Four 4.19m x 3.89m Bedroom Five/Office 2.78m x 3.30m Bathroom 3.18m x 2.27m En Suite One 2.36m x 2.36m En Suite Two 2.36m x 1.35m Gardens & Externals: Set within a gated development, the homes feature front and rear turfed gardens with planting areas, south-facing rear gardens, and a private drive leading to block-paved separate driveways with double garages.
Important Information: Council Tax Band - TBC Services - We understand that mains water, drainage and electricity are connected to the property. Heating is via Air Source Heat Pump.
Tenure - Freehold EPC rating - TBC Management charge - Yes TBC Agents note: Please note internal images are shown of Plot 4 (Show Home) and act as a guidance for specification and style only.
We recommend you visit the development and view the individual plots currently available to appreciate the internal layouts. ‘Part Exchange considered subject to terms and conditions’.
Value & comps
No previous sales on record.
Returns
Set an offer; the calculator follows it.
We're still gathering serviced-accommodation data for this area.
Archie refurb estimate: a Pro feature
0.0% below asking
This is not financial or investment advice. Prop AI Deals is not authorised by the Financial Conduct Authority (FCA) to provide investment advice.
All investment calculators, property analyses, and AI-generated insights are for informational purposes only. Property investment carries risk and may result in financial loss. All calculations should be independently verified and you should consult with FCA-authorised financial advisers before making any investment decisions.
Past performance does not guarantee future results. Tax implications vary by individual circumstances.
Deal
Properties like this can earn 2–3x BTL yields when converted to HMO, with retrofit costs around £10k/room. Sign in to see the full tier, yield projection, and cost breakdown.
Commercial properties like this can earn 30-50% higher yields when converted to residential under Class MA / Q / P / PA, with prior approval costing ~GBP 96/unit. Sign in to see the recommended route, yield uplift, and cost breakdown.
BRRR-suited properties can recycle 80-100% of investor capital on refi, leaving a high-yielding rental with most of the money out. Sign in to see the refurb cost stack, ARV projection, and refinance maths.
Detached + large garden = sub-division play. Pro tier unlocks the tier badge, plot size, uplift estimate, and regional land benchmark.
Short-lease flats trade at deep discount, but extending under the 1993 Act often costs far less than the discount. Pro tier unlocks the tier badge, premium breakdown, long-lease ARV and arbitrage maths.
See projected short-stay revenue vs a vanilla BTL for this property.
See real sub-let margins (HMO room rates & SA nightly rates) vs the landlord rent.
Area
Agent & docs

FAQ
About Malting Green Road, Layer-de-la-Haye, Colchester, Essex, CO2
Explore nearby