3-bedroom house · SY10 9NU
Listing removedListed 143 days · slow let
Opportunity summary
See Archie’s verdict, returns by strategy and what to check before viewing.
About
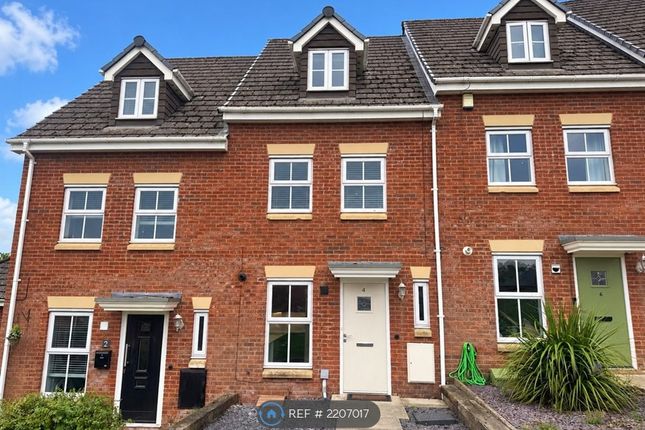
Available end of July 2026 Located on Trefonen Road in the charming village of Morda, Oswestry, this beautiful detached family home offers a perfect blend of character and modern living.
With three well-proportioned bedrooms, this property is ideal for families seeking a comfortable and spacious environment.
As you enter, you are greeted by two inviting reception rooms, perfect for entertaining guests or enjoying quiet family evenings.
The layout of the home is designed to maximise both space and light, creating a warm and welcoming atmosphere throughout.
One of the standout features of this property is the stunning open views to the rear, providing a picturesque backdrop that enhances the overall appeal of the home.
Imagine relaxing in your garden while taking in the serene landscape that surrounds you.
The property also boasts extensive parking for up to four vehicles, a rare find that adds convenience for families or those with multiple cars.
With its charming character and desirable location, this detached house is not just a home; it is a lifestyle choice.
Whether you are looking to settle down in a peaceful community or seeking a family-friendly environment, this property is sure to meet your needs.
All deposits are held within the Deposit Protection Service (Custodial) Directions From our office in Oswestry proceed up Willow Street turning left onto Welsh Walls.
Follow the road around and turn left towards the traffic lights. At the lights turn right into Upper Church Street following this road into Morda.
At the crossroads turn right into Trefonen Road and proceed until observing the property on the right hand side after approximately 250 metres.
Accommodation Comprises Hall The property is accessed by a part glazed door to the front into the hallway with stairs to the first floor landing, a radiator and understairs cupboard.
Doors lead to the utility, kitchen and lounge. Lounge With a window to the front, patio door to the side aspect and Parquet flooring throughout.
Beams to the ceiling and a fireplace with log burner inset with an oak beam over. Radiator.
Kitchen/Dining Room With windows to the front and side of the property with a part glazed door to the rear and radiator.
The kitchen comprises a range of oak units with worktop over, Belfast sink with mixer tap and a Range cooker with chimney extractor fan. Spotlights to the ceiling.
The dining area has a window to the front and log burner inset with beam over.
Additional Photo Additional Photo Utility & Shower Room The utility has space and plumbing for appliances and a tiled floor throughout and the shower room comprises a WC, wash hand basin and double shower cubicle with mains shower.
Heated towel rail and again tiled floor throughout. First Floor Landing With a window to the rear and airing cupboard. Doors lead to the bedrooms and the bathroom.
Bedroom One With a window to the front, radiator and built in wardrobes. Bedroom Two With a window to the front, radiator and built in wardrobes.
Bedroom Three With windows to the side and rear and a radiator. Bathroom The bathroom suite comprises a wash hand basin, WC and panel bath with a mains shower over and glass screen.
Heated towel rail and wooden floor throughout. Airing cupboard and spotlights to the ceiling.
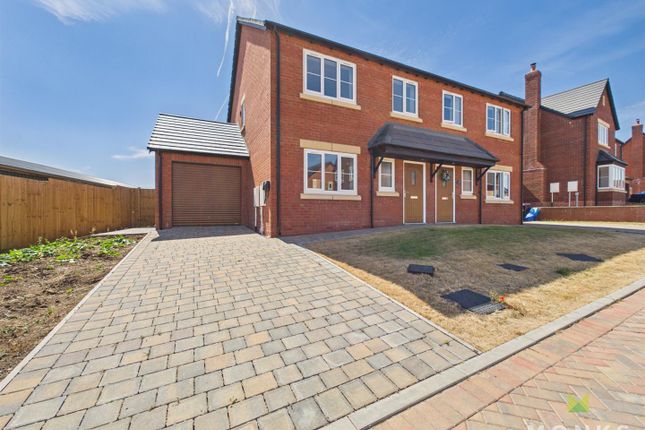
To The Front The property is accessed through a roller gate onto a gravelled large driveway providing off road parking to the front and side doors with a canopy porch over both.
There is also a lawned area and two sheds.
Additional Photo To The Side A gravelled area from the front runs around the side of the property to the rear which has a Pergola with views over open countryside and a gate to a further parking area which is all enclosed by fence panelling.
Views Services The agents have not tested the appliances listed in the particulars.
To Book A Viewing To register any interest to view please complete on line enquiry form though Rightmove or email to request an interest to view form.
Tenant Information Information for tenants: Rent: £1,200 per calendar month Deposit: £1,200 Equivalent to 1 Months Rent Council Tax Band: C (Shropshire Council) Term: Assured Periodic Tenancies Measurements: All measurements are approximate Services: We are advised that mains water, gas and electric are available Variation of Contract (Tenant’s Request): £50 (+ VAT) per agreed variation.
To cover the costs associated with taking landlord’s instructions as well as the preparation and execution of new legal documents Change of Sharer (Tenant’s Request): £50 (+ VAT) per replacement tenant or any reasonable costs incurred if higher.
To cover the costs associated with taking landlord’s instructions, new tenant referencing and Right-to Rent checks, deposit registration as well as the preparation and execution of new legal documents.
Keys: Lost Key(s) or other Security Device(s): Tenants are liable to the actual cost of replacing any lost key(s) or other security device(s).
If the loss results in locks needing to be changed, the actual costs of a locksmith, new lock and replacement keys for the tenant, landlord any other persons requiring keys will be charged to the tenant.
If extra costs are incurred there will be a charge of £18 per hour (+ VAT) for the time taken replacing lost key(s) or other security device(s).
Early Termination (Tenant’s Request): Should the tenant wish to leave their contract early, they shall be liable to the landlord’s costs in re-letting the property as well as all rent due under the tenancy until the start date of the replacement tenancy.
These costs will be no more than the maximum amount of rent outstanding on the tenancy.
Value & comps
No previous sales on record.
Rental comparables are shown in the Rental section below. Sold comparables remain for area capital context only.
Returns
We're still gathering serviced-accommodation data for this area.
This is not financial or investment advice. Prop AI Deals is not authorised by the Financial Conduct Authority (FCA) to provide investment advice.
All investment calculators, property analyses, and AI-generated insights are for informational purposes only. Property investment carries risk and may result in financial loss. All calculations should be independently verified and you should consult with FCA-authorised financial advisers before making any investment decisions.
Past performance does not guarantee future results. Tax implications vary by individual circumstances.
Deal
Properties like this can earn 2–3x BTL yields when converted to HMO, with retrofit costs around £10k/room. Sign in to see the full tier, yield projection, and cost breakdown.
Commercial properties like this can earn 30-50% higher yields when converted to residential under Class MA / Q / P / PA, with prior approval costing ~GBP 96/unit. Sign in to see the recommended route, yield uplift, and cost breakdown.
BRRR-suited properties can recycle 80-100% of investor capital on refi, leaving a high-yielding rental with most of the money out. Sign in to see the refurb cost stack, ARV projection, and refinance maths.
Detached + large garden = sub-division play. Pro tier unlocks the tier badge, plot size, uplift estimate, and regional land benchmark.
Short-lease flats trade at deep discount, but extending under the 1993 Act often costs far less than the discount. Pro tier unlocks the tier badge, premium breakdown, long-lease ARV and arbitrage maths.
See projected short-stay revenue vs a vanilla BTL for this property.
See real sub-let margins (HMO room rates & SA nightly rates) vs the landlord rent.
Area
Agent & docs

FAQ
About Veronica, Trefonen Road, Oswestry
Explore nearby