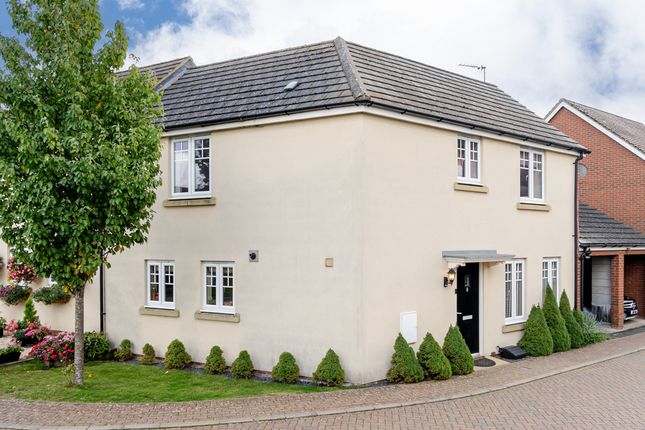
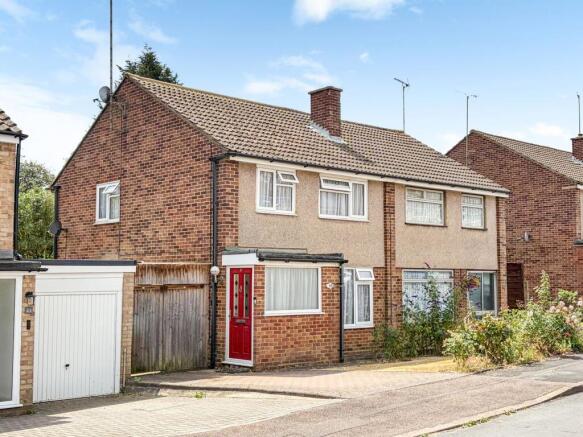
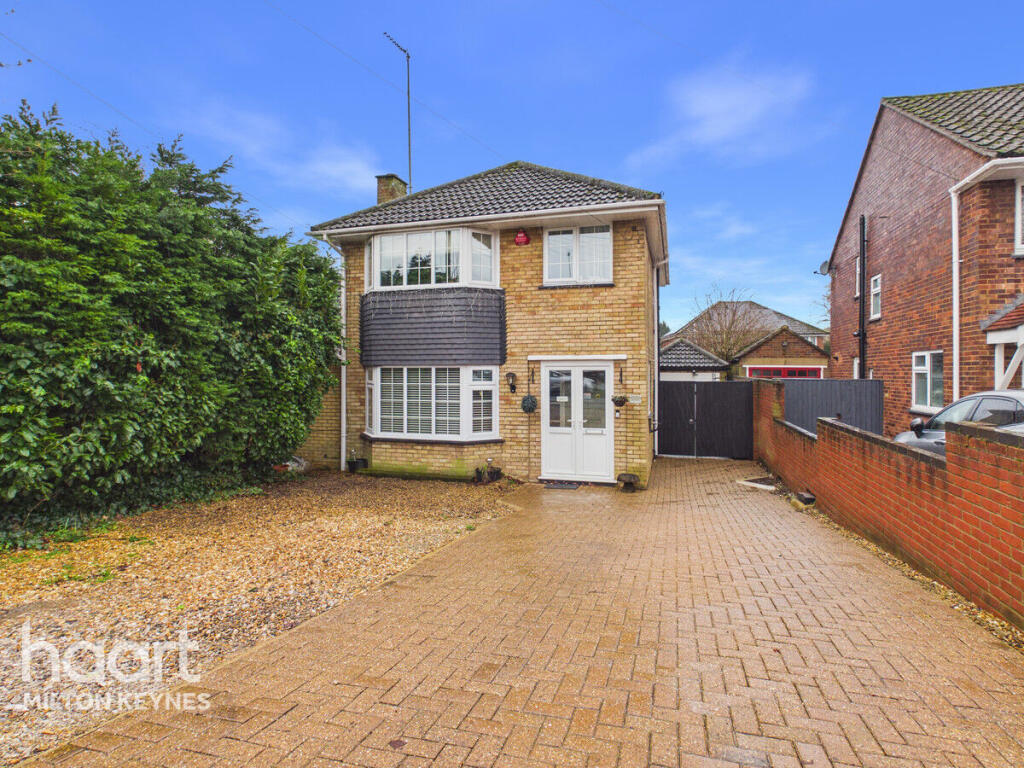
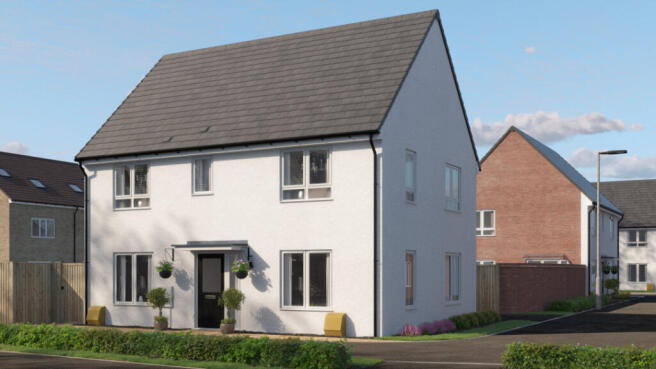
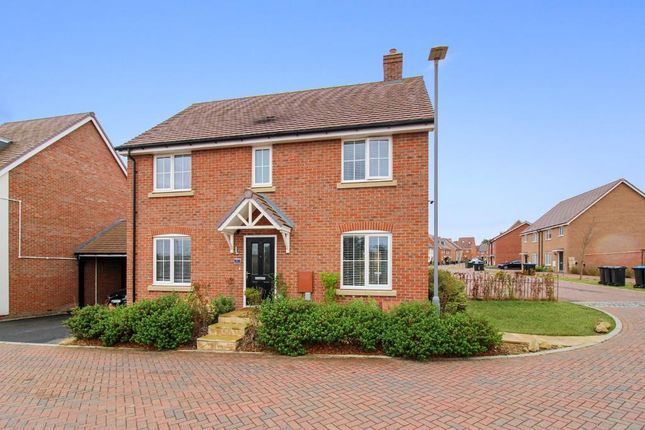
4-bedroom detached house · MK3 5RJ
For saleListed 1 day
Opportunity summary
See Archie’s verdict, returns by strategy and what to check before viewing.
About
Why buy this home?
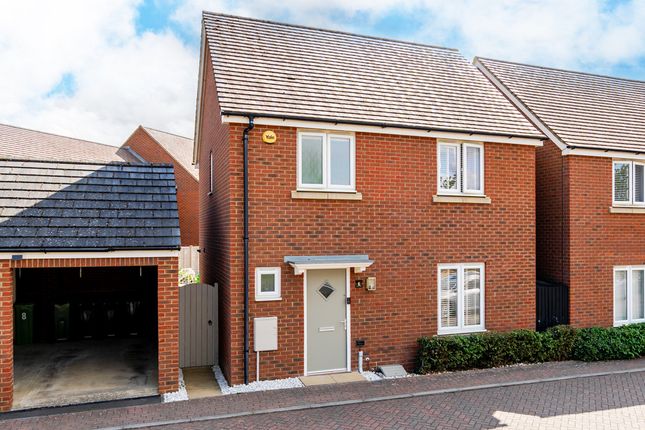
Finished to a high standard throughout, this lovely detached home brings together generous bedrooms, versatile living space and a sociable kitchen/diner, making it a wonderful fit for family life.
Set along a quiet street with houses on just one side, there’s a lovely sense of space before you even step inside. The central entrance hall creates a welcoming first impression.
To the left, a separate study offers space to work from home, but would work equally well as a playroom or snug.
Alongside it, the living room is a comfortable place to unwind, with double doors opening onto the rear garden.
Across the hallway, the cleverly designed ‘lootility’ combines the downstairs toilet with space for the washing machine, keeping laundry tucked away and freeing up room in the kitchen.
Running from front to back, the upgraded kitchen/diner is a lovely space to bring everyone together, whether it’s breakfast before the school run or a relaxed dinner with friends.
High-gloss grey cabinetry gives it a stylish, contemporary finish, with an integrated dishwasher and fridge/freezer keeping everything neatly tucked away, alongside a gas hob and fan oven.
There’s plenty of room for a family dining table, while double doors open onto the garden, making summer barbecues and meals in the sunshine an easy extension of everyday life.
The garden is a real highlight, offering far more space than you’d typically expect from a new build.
A central seating area is perfect for relaxing with a drink or hosting summer barbecues, with plenty of room for children to play.
A handy shed provides storage for garden tools and outdoor toys, while direct access to the carport adds everyday convenience.
Upstairs, a generous landing separates the four bedrooms, with two on either side, giving older children a little more space and privacy.
The main bedroom is a lovely retreat at the end of the day, complete with a built-in wardrobe and a stylishly refitted ensuite.
All four bedrooms are doubles, offering plenty of flexibility as family life changes, whether you need room for teenagers, a nursery close by or another home office in the fourth bedroom.
A family bathroom with an overhead shower completes the floor. Outside, a double-length driveway and carport provide parking, with further communal More about the location.....
For a new development, Newton Leys is steeped in history. With some parts dating back as far as the Iron Age.
However, it was more recently famous for brick-making from the late 19th Century, in the form of Newton Longville Brickworks.
When the Brickworks closed in 1978, an old claypit was flooded to create Jubilee Lake, now more commonly known as Willow Lake, easily the jewel in Newton Leys' crown.
Newton Leys is a district that covers the southern tip of Bletchley and is split between the Borough of Milton Keynes and Aylesbury Vale.
Conveniently located next to the A4146 and A5, it gives easy access to Milton Keynes, Leighton Buzzard and the M1.
You have a choice of either Bletchley or Leighton Buzzard Train Stations which both offer services directly into London Euston and Birmingham.
Newton Leys Primary School opened in 2016 and accepts children from age 3 (nursery) to age 11 (Year 6).
Many parents take advantage of the Grammar Schools in Aylesbury for Secondary education being only approximately 11 miles away.
In 2017 Newton Leys District Centre opened providing local conveniences such as a Costa, Chinese Takeaway, Fish and Chip Shop, Dry Cleaners, Hair Salon and a 8000 sq. Ft Asda.
At the end of April the Turing Key pub opened its doors and has already cemented itself as the heart of the community.
It is in good company as there also numerous village pubs within a few miles such as The Three Locks at Stoke Hammond, The Crooked Billet at Newton Longville and The Betsey Wynne at Swanbourne.
Note for Purchasers We have a legal obligation to undertake digital identification checks on all purchasers who have an offer accepted on any property marketed by us.
We use a Government Certified specialist third party service to do this. There will be a non-refundable charge of £24 (£20+VAT) per person, per check, for this service.
Please note that any failed checks may need to be resubmitted at a further cost of £24 each.
Buyers will also be asked to provide full proof and source of funds - full details of acceptable proof will be provided upon receipt of your offer.
The mention of any appliance and/or services to this property does not imply that they are in full and efficient working order, and their condition is unknown to us.
Unless fixtures and fittings are specifically mentioned in these details, they are not included in the asking price.
Even if any such fixtures and fittings are mentioned in these details it should be verified at the point of negotiation if they are still to remain.
Some items may be available subject to negotiation with the vendor.
We may recommend services to clients, to include financial services and solicitor recommendations for which we may receive a referral fee, typically between £0 and £250 + VAT Disclaimer The mention of any appliance and/or services to this property does not imply that they are in full and efficient working order, and their condition is unknown to us.
Unless fixtures and fittings are specifically mentioned in these details, they are not included in the asking price.
Even if any such fixtures and fittings are mentioned in these details it should be verified at the point of negotiation if they are still to remain.
Some items may be available subject to negotiation with the vendor.
We may recommend services to clients, to include financial services and solicitor recommendations for which we may receive a referral fee, typically between £0 and £250 + VAT
Value & comps
No previous sales on record.
Returns
Set an offer; the calculator follows it.
We're still gathering serviced-accommodation data for this area.
Archie refurb estimate: a Pro feature
0.0% below asking
This is not financial or investment advice. Prop AI Deals is not authorised by the Financial Conduct Authority (FCA) to provide investment advice.
All investment calculators, property analyses, and AI-generated insights are for informational purposes only. Property investment carries risk and may result in financial loss. All calculations should be independently verified and you should consult with FCA-authorised financial advisors before making any investment decisions.
Past performance does not guarantee future results. Tax implications vary by individual circumstances.
Deal
Properties like this can earn 2–3x BTL yields when converted to HMO, with retrofit costs around £10k/room. Sign in to see the full tier, yield projection, and cost breakdown.
Commercial properties like this can earn 30-50% higher yields when converted to residential under Class MA / Q / P / PA, with prior approval costing ~GBP 96/unit. Sign in to see the recommended route, yield uplift, and cost breakdown.
BRRR-suited properties can recycle 80-100% of investor capital on refi, leaving a high-yielding rental with most of the money out. Sign in to see the refurb cost stack, ARV projection, and refinance maths.
Detached + large garden = sub-division play. Pro tier unlocks the tier badge, plot size, uplift estimate, and regional land benchmark.
Short-lease flats trade at deep discount, but extending under the 1993 Act often costs far less than the discount. Pro tier unlocks the tier badge, premium breakdown, long-lease ARV and arbitrage maths.
See projected short-stay revenue vs a vanilla BTL for this property.
See real sub-let margins (HMO room rates & SA nightly rates) vs the landlord rent.
Area
Agent & docs
FAQ
About Burgh Drive, Milton Keynes
Explore nearby