We've tightened what earns a Pursue. A home now needs a published valuation, a strategy that still makes money after real running costs and lender stress tests, and no listing problems that would stop a mortgage. You'll see fewer Pursues, and each one has been checked harder.
See how verdicts work4-bedroom house · DN10 5ES
Sold STCReduced £25k (−4.8%) on 15 SepListed 192 days
Opportunity summary
See Archie’s verdict, returns by strategy and what to check before viewing.
About
**immaculate** On offer: A four-bed detached property presented to a high standard throughout, with garden and countyside views. In a popular location. *planning permission to extend* ** click now!
** Summary We are delighted to offer this four-bed detached property to the market.
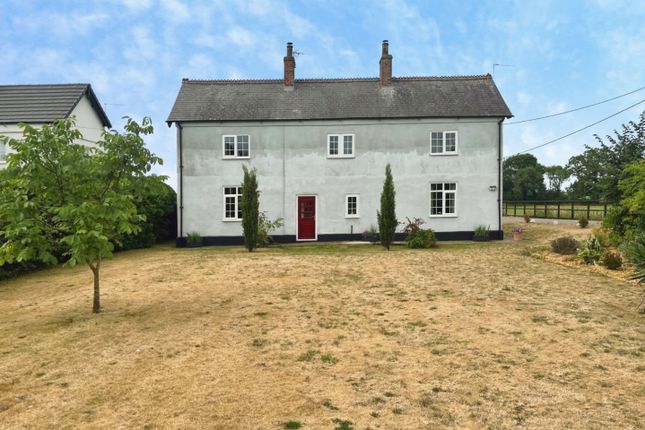
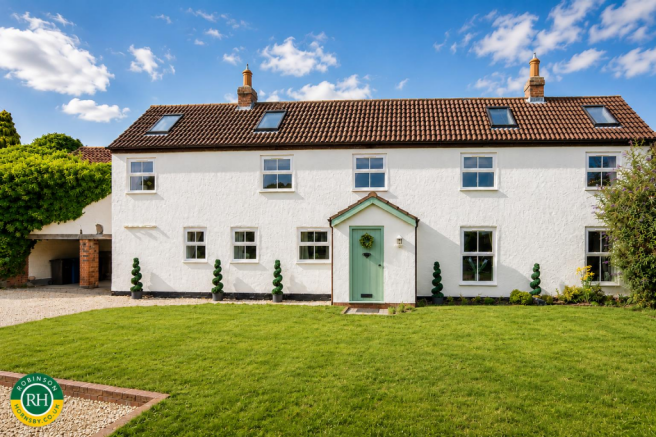
Situated within a private development of only ten houses within Everton, a popular village location only a short drive away from Bawtry, the property is set on a good-sized plot and presented to a high standard throughout.
Complete with a two-tier garden which enjoys panoramic countryside views to the rear the property would be ideally suited to those who are looking for a family home and like the outdoors.
For more information, read on!
Ground Floor The property opens to a welcoming entrance hall which, complete with Karndean flooring and a staircase featuring an oak and glass balustrade and rising to the first-floor accommodation, provides access via an oak door into the lounge.
With a front-facing window plus a set of bi-folding doors opening to the rear, this is a bright and airy space which features a media wall with Bluetooth controlled multi-functional LED electric fire inset – perfect for entertaining visitors!
The contemporary kitchen-diner is fully fitted with a good range of wall and base units alongside complimentary Halifax oak worksurfaces, a central island, and a breakfast bar.
Further, there is an instant boiling water tap; an integrated induction hob with a Bosch stainless steel extractor above; plus further integrated appliances to include a wine cooler, fridge freezer, dishwasher microwave and double oven.
The room opens through a second set of bi-folding doors onto the rear patio area, making it yet another ideal space for entertaining.
The kitchen-diner also provides access to a utility room which, with further wall and base units, includes space and plumbing for a washing machine and a tumble dryer.
Elsewhere on the ground floor there is a downstairs cloakroom.
First Floor To the first floor the galleried landing provides access to a loft space and an airing cupboard, plus four bedrooms – all a good size and benefitting from a range of built-in bedroom furniture.
The master bedroom itself has a range of fitted wardrobes complete with an assortment of hanging rails and shelving, plus an integrated shoe rack.
Further, two fitted bedside tables feature Halifax oak worksurfaces.
The master ensuite shower room includes an overhead mains fed rainfall shower, whilst the other three bedrooms are served well by a family bathroom complete with a four-piece suite to include a bath and a separate shower enclosure.
Currently used as a home office, bedroom four has a set of eye-level units plus a built-in oak desk with drawers. Of note, bathroom fixtures and fittings are of a good quality throughout the property.
Exterior To the front of the property, there is a driveway with parking for two vehicles which leads to an attached double garage complete with wall-mounted lighting.
Further, a picket fence and hedgerow surround flowerbeds with a wide variety of plants and shrubs and there is a pathway laid to Indian stone.
To the rear, a two-tiered garden is enclosed by wood panelled fencing and includes a good space laid to lawn plus a patio area – again laid to Indian stone slabs - with gravel borders.
The outside is further enhanced by an impressive garden room equipped with a professionally installed home bar and decked entertainment space which, alongside open countryside views, is perfect for all to enjoy during the summer months!
Location Everton itself is a highly desirable village location situated on the A631 between Gainsborough and Bawtry.
It is less than ten miles from the A1, and the M1 and M18 give further access to larger towns and cities.
There are a range of amenities in the village including a wide range of recreational facilities to the sports ground and the village church.
There are also two public houses and a primary school, and Bawtry has further amenities to include wine bars and restaurants, plus shopping and healthcare facilities.
The property is also well placed for access to Robin Hood Airport, and there is also a direct service to London Kings Cross from local train stations.
Layout The accommodation comprises: Ground floor: An entrance hall, a lounge, a kitchen-diner, a utility room and a downstairs cloakroom.
First floor: A landing with loft space access and an airing cupboard, four bedrooms (one currently a home office), an ensuite shower room and a family bathroom.
Exterior: A driveway, an attached double garage and a two-tiered garden with a lawn, a patio area and an impressive garden room. Open countryside views! Call Today!
In brief, this is an immaculate property in a desirable location which is highly recommended for those looking for a spacious family home.
Viewing would be recommended to fully appreciate the space on offer. Call today!
Value & comps
No previous sales on record.
Returns
Set an offer; the calculator follows it.
We're still gathering serviced-accommodation data for this area.
Archie refurb estimate: a Pro feature
0.0% below asking
This is not financial or investment advice. Prop AI Deals is not authorised by the Financial Conduct Authority (FCA) to provide investment advice.
All investment calculators, property analyses, and AI-generated insights are for informational purposes only. Property investment carries risk and may result in financial loss. All calculations should be independently verified and you should consult with FCA-authorised financial advisers before making any investment decisions.
Past performance does not guarantee future results. Tax implications vary by individual circumstances.
Deal
Properties like this can earn 2–3x BTL yields when converted to HMO, with retrofit costs around £10k/room. Sign in to see the full tier, yield projection, and cost breakdown.
Commercial properties like this can earn 30-50% higher yields when converted to residential under Class MA / Q / P / PA, with prior approval costing ~GBP 96/unit. Sign in to see the recommended route, yield uplift, and cost breakdown.
BRRR-suited properties can recycle 80-100% of investor capital on refi, leaving a high-yielding rental with most of the money out. Sign in to see the refurb cost stack, ARV projection, and refinance maths.
Detached + large garden = sub-division play. Pro tier unlocks the tier badge, plot size, uplift estimate, and regional land benchmark.
Short-lease flats trade at deep discount, but extending under the 1993 Act often costs far less than the discount. Pro tier unlocks the tier badge, premium breakdown, long-lease ARV and arbitrage maths.
See projected short-stay revenue vs a vanilla BTL for this property.
See real sub-let margins (HMO room rates & SA nightly rates) vs the landlord rent.
Area
Agent & docs
FAQ
About 7, Ashfield Court, Doncaster
Explore nearby