We've tightened what earns a Pursue. A home now needs a published valuation, a strategy that still makes money after real running costs and lender stress tests, and no listing problems that would stop a mortgage. You'll see fewer Pursues, and each one has been checked harder.
See how verdicts work4-bedroom house · EH4 5BF
Under offerReduced £25k (−3.8%) on 14 JunListed 239 days
Opportunity summary
See Archie’s verdict, returns by strategy and what to check before viewing.
About
!!REDUCED PRICE!!
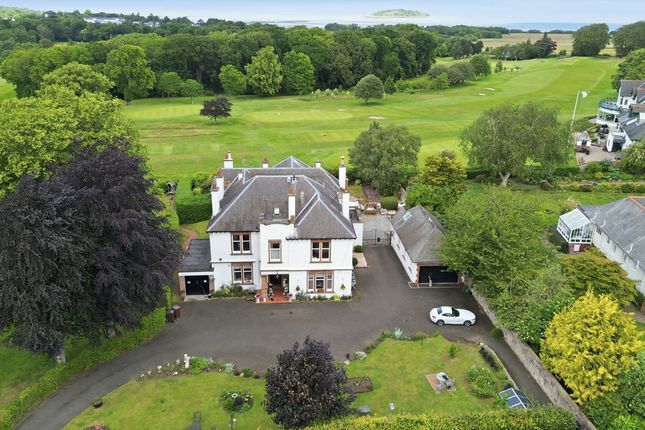
Set within beautifully landscaped grounds & mature trees, 19 Marchfield Park Lane is an outstanding modern townhouse forming part of an exclusive, small-scale development in the highly desirable area of Blackhall.
This impressive home offers flexible, thoughtfully designed accommodation, perfectly suited to family living and effortless entertaining.
Built in 2014 by the highly regarded McTaggart and Mickel, the property is finished to an exceptional standard throughout, showcasing a wealth of quality fixtures and contemporary finishes.
A striking sun tunnel floods the reception hall with natural light, while Amtico flooring flows seamlessly through the principal areas, complemented by tiled flooring in the kitchen, utility room and bathrooms.
Solid natural wood doors with chrome ironmongery add a refined touch throughout.
The contemporary bathrooms are fitted with elegant Laufen sanitary ware, enhanced by tasteful tiling and inset spotlighting.
The stylish designer breakfasting kitchen is superbly appointed with an excellent range of base and wall-mounted units, including a pull-out larder and a full suite of integrated Siemens appliances—comprising a five burner gas hob, double oven, dish washer, cooker hood and integrated fridge/freezer.
Sleek Corian worktops provide a durable yet sophisticated finish.
On the same floor, the elegant sitting and dining room features French doors opening onto a Parisian-style balcony overlooking the landscaped grounds.
Gas central heating and double glazing ensure year-round comfort.
The well-proportioned accommodation is arranged over three levels: Ground Floor: Reception hall, family room/bedroom four, shower room, utility room and integral garage.
First Floor: Sitting/dining room and kitchen/breakfast room. Second Floor: Principal bedroom with en-suite shower room, two further double bedrooms and a family bathroom.
Excellent storage is provided throughout, including built-in wardrobes in all bedrooms, generous cupboard space and a partially boarded loft.
Externally, there is a mono-block private driveway for two cars providing parking to the front, and to the rear, a fully enclosed south-facing garden providing a sunny garden throughout the day, laid to patio and lawn—ideal for outdoor dining and relaxation.
The Enclosed garden has a gate to the rear which provides access to the landscaped communal grounds.
Location: Marchfield Park Lane is situated in the highly sought after Blackhall district of Edinburgh, located only 15 minutes from the City Centre and Edinburgh International Airport.
A short drive east takes you to the popular Craigleith Retail Park which has a wide selection of high street retailers, including Marks and Spencers and Sainsburys.
Galleries, restaurants and shops of Edinburgh's West End are also within easy reach, as is the Water of Leith, which offers a pleasant walk into the quaint and bustling areas of Stockbridge, as well as Cramond beach and Costorphine Hill.
Both Stockbridge and the nearby Comely Bank boast a wide variety of excellent amenities, including artisan cafes, restaurants and shops.
Education is well-served with Davidson's Mains primary very near-by feeding into Royal High secondary School.
Private education is also offered at a variety of schools within a close proximity including Mary Erskine's, St George's, Stewart's Melville, Edinburgh Academy and Fettes College.
There are also good road links via Queensferry Road to the City Bypass, Forth Road Bridge and the M8, as well as an excellent bus services running to and from the city centre and the surrounding area.
Viewings by appointment with agents .
For Weekend Viewings Open Viewings Sundays 2:00pm - 4:00pm Entrance Hallway 2.85m x 2.24m Inner Hall 1.71m x 5.35m Integral Garage 2.6m x 5.49m Utility Room 2.66m x 1.85m Shower Room 1.7m x 1.83m Family Room/Bedroom 4 5.6m x 3.88m First Floor Landing 1.14m x 3.31m Living Room 5.61m x 4.85m Dining Room 2.66m x 3.22m Breakfasting Kitchen 5.6m x 3.08m Second Floor Landing 1.79m x 2.28m Master Bedroom 4.91m x 3.08m En-Suite 2.11m x 1.34m Bathroom 2.48m x 1.59m Bedroom 2 2.6m x 4.94m Bedroom 3 2.9m x 3.49m
Value & comps
Land Registry doesn’t cover Scotland or Northern Ireland, so previous sales may not be on record.
Returns
Set an offer; the calculator follows it.
Short-let restrictions apply
We're still gathering serviced-accommodation data for this area.
Archie refurb estimate: a Pro feature
0.0% below asking
This is not financial or investment advice. Prop AI Deals is not authorised by the Financial Conduct Authority (FCA) to provide investment advice.
All investment calculators, property analyses, and AI-generated insights are for informational purposes only. Property investment carries risk and may result in financial loss. All calculations should be independently verified and you should consult with FCA-authorised financial advisers before making any investment decisions.
Past performance does not guarantee future results. Tax implications vary by individual circumstances.
Deal
Properties like this can earn 2–3x BTL yields when converted to HMO, with retrofit costs around £10k/room. Sign in to see the full tier, yield projection, and cost breakdown.
Commercial properties like this can earn 30-50% higher yields when converted to residential under Class MA / Q / P / PA, with prior approval costing ~GBP 96/unit. Sign in to see the recommended route, yield uplift, and cost breakdown.
BRRR-suited properties can recycle 80-100% of investor capital on refi, leaving a high-yielding rental with most of the money out. Sign in to see the refurb cost stack, ARV projection, and refinance maths.
Detached + large garden = sub-division play. Pro tier unlocks the tier badge, plot size, uplift estimate, and regional land benchmark.
Short-lease flats trade at deep discount, but extending under the 1993 Act often costs far less than the discount. Pro tier unlocks the tier badge, premium breakdown, long-lease ARV and arbitrage maths.
See projected short-stay revenue vs a vanilla BTL for this property.
See real sub-let margins (HMO room rates & SA nightly rates) vs the landlord rent.
Area
Agent & docs

FAQ
About 19 Marchfield Park Lane, Blackhall Edinburgh, EH4 5BF
Explore nearby