5-bedroom house · NG5 8AL
Listing removedListed 295 days
Opportunity summary
See Archie’s verdict, returns by strategy and what to check before viewing.
About
An impressive sized and extended detached family house in a much sought after location bordering open countryside.
Just short of half an acre with five bedrooms, two en-suite's, four reception rooms and a large breakfast kitchen. For sale with no pward chain!
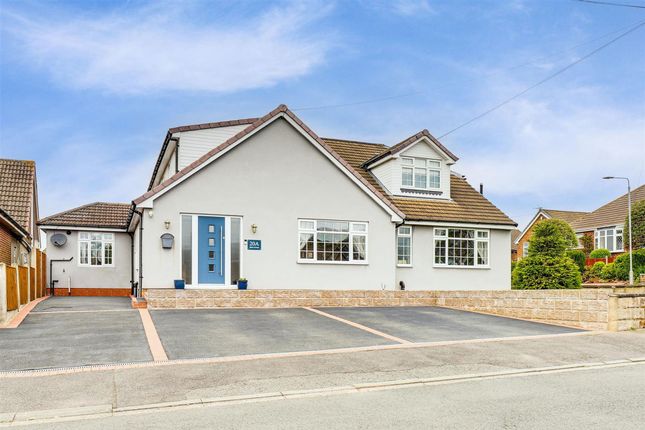
Overview Located at the very top of Middlebeck Drive on the outskirts of Arnold, this impressive detached house offers a perfect blend of space, comfort and convenience.
Set on a large double plot of just under half an acre, the property boasts an enviable location close to open countryside, yet only a short drive to Mapperley's thriving shopping area, with Arnold town centre also being close-by.
The property has been thoughtfully extended by the current owner, ensuring functional and practical living space in the region of 3000 sq ft, plus the large double garage.
There are five generously sized bedrooms, providing ample space for families or those who enjoy hosting guests, plus three bathrooms (2 en-suite), making morning routines a breeze for everyone in the household.
The heart of the home is undoubtedly the breakfast kitchen, which is designed for both cooking and socialising.
It flows through double doors seamlessly into a spacious bay-fronted living room, creating a warm and welcoming atmosphere for family gatherings or entertaining.
Additionally, the original double garage has been transformed into a large games room, complete with a store room, offering endless possibilities for leisure and recreation.
There is also a separate utility room and spacious dining room for more formal occasions, leading through to the study located at the end of the house.
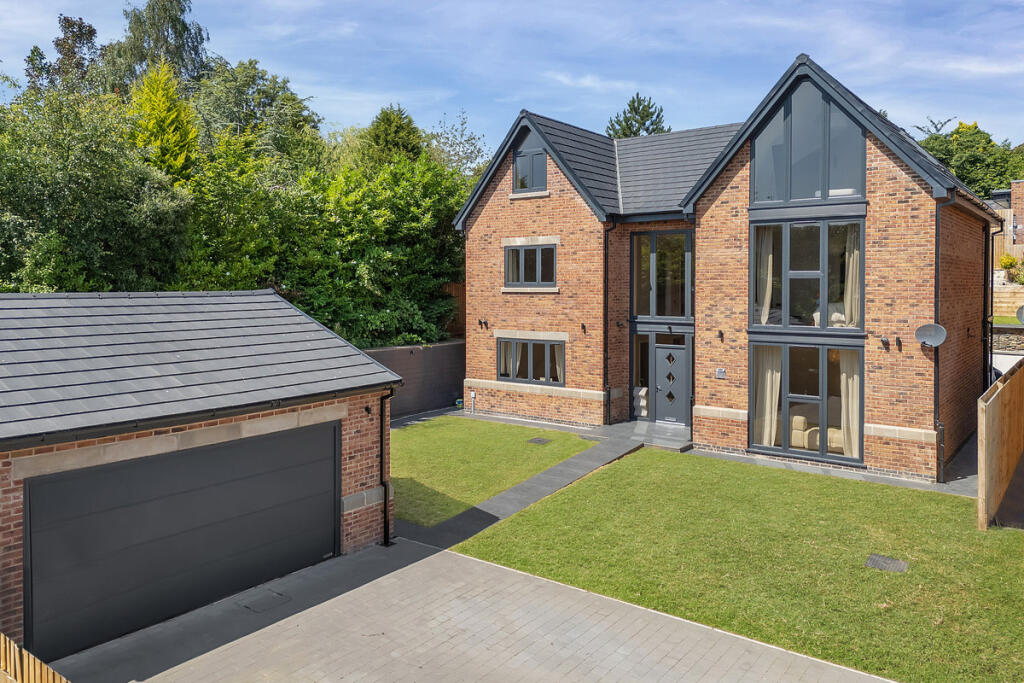
Outside, parking is plentiful, with a large block-paved driveway for several vehicles, complemented by a double garage featuring a convenient remote electric door.
Side gated access leads to the rear and predominantly lawned gardens which are also partially floodlit and serves as a great space for family activities.
In summary, this exceptional property is a rare find at this end of Middlebeck Drive, combining spacious living areas, a desirable location, and ample outdoor space.
It is perfect for those seeking a family home that offers both comfort and convenience in a picturesque setting. Don’t miss the opportunity to make this stunning house your new home.
Entrance Hall With UPVC front entrance door and double-glazed frosted side panels.
Stairs to the first-floor landing with an under-stair cupboard, which has a light and houses the rcd board and smart metres.
Separate walk-in cloak room with sliding door cupboards/wardrobes and overhead storage. Downstairs Toilet With wood flooring, pedestal wash basin and toilet.
Living Room With wood laminate flooring, UPVC double-glazed bay window to the front and UPVC double-glazed high-level side window.
Radiator, feature raised inset pebble effect gas fire, decorative coving and double doors leading through to the breakfast kitchen.
Breakfast Kitchen The breakfast/sitting area features a roof light and breakfast bar, which forms part of the kitchen.
The kitchen has a range of wall and base units with granite effect worktops, an inset one-and-a-half bowl stainless steel sink unit and drainer, tiled splashbacks, work surface lighting and additional pelmet downlighting.
There is a freestanding eight-ring range cooker, integrated dishwasher and fridge, with a UPVC double-glazed rear window and door through to the utility room.
Utility Room With wood-style flooring, several wall units, worktop and plumbing for a washing machine. Radiator, UPVC double-glazed window and door to the rear.
Dining Room UPVC double-glazed double doors to the rear garden, laminate flooring, radiator and door through to the study.
Study With wood laminate flooring, radiator and UPVC double-glazed side and rear windows.
Games Room Originally the double garage, with wood laminate flooring, radiator, UPVC double-glazed front windows, multiple ceiling downlights, connecting door to the garage and walk-in store room housing the gas boiler.
First Floor Landing A half galleried landing with loft access. Bedroom 1 UPVC double-glazed rear window, radiator and walk-in wardrobe with double hanging rails and light.
En-Suite Consisting of a large, full-width tiled cubicle with mains shower, wash basin and concealed cistern toilet with vanity surround and cupboards.
Radiator, ceiling downlights, extractor fan, and UPVC double-glazed side window. Bedroom 2 Built-in full-length wardrobes, UPVC double-glazed front window and radiator.
En-Suite Recessed tiled cubicle, toilet and washbasin with a vanity cupboard. Airing cupboard housing the hot water cylinder, wood-style flooring and UPVC double-glazed front window.
Bedroom 3 Loft access, UPVC double-glazed rear window and radiator. Bedroom 4 UPVC double-glazed bay window to the front and radiator.
Bedroom 5 Built-in double wardrobe with sliding doors, UPVC double-glazed front window and radiator.
Family Bathroom A large bathroom with suite consisting of a large corner bath with tiled surround, separate corner tiled cubicle, pedestal wash basin and a dual flush toilet.
Radiator wood-style floor covering, chrome ladder towel rail, ceiling downlights, extractor fan and UPVC double-glazed rear window.
Outside There is a large block paved driveway providing ample parking for several vehicles with a remote single up and over door into a large integral double garage, which has light, power, door and UPVC double-glazed rear window.
Side-gated access also leads to the rear, where there is full-width paving and a path leading to a circular patio/seating area.
Extensive lawned garden separated by trellis fencing, trees and shrubs, leading to the main floodlit lawned garden, where there are several Silver Birch trees, a metal shed and enclosed with a majority hedged perimeter.
Material Information Tenure:Freehold council tax: Gbc - Band G property construction: Cavity brick any rights of way affecting property: No current planning permissions/development proposals: No flood risk: Very low asbestos present: N/k any known external factors: N/k location of boiler: Downstairs store room (games room) Utilities - mains gas, electric, water and sewerage.
Mains gas provider: Mains electricity provider: Mains water provider: Severn Trent mains sewerage provider: Severn Trent water meter: N/k broadband availability: Please visit Ofcom - Broadband and Mobile coverage checker.
Mobile signal/coverage: Please visit Ofcom - Broadband and Mobile coverage checker. Electric car charging point: Not available. Access and safety information: Level front and rear access
Value & comps
No previous sales on record.
Returns
Set an offer; the calculator follows it.
We're still gathering serviced-accommodation data for this area.
Archie refurb estimate: a Pro feature
0.0% below asking
This is not financial or investment advice. Prop AI Deals is not authorised by the Financial Conduct Authority (FCA) to provide investment advice.
All investment calculators, property analyses, and AI-generated insights are for informational purposes only. Property investment carries risk and may result in financial loss. All calculations should be independently verified and you should consult with FCA-authorised financial advisors before making any investment decisions.
Past performance does not guarantee future results. Tax implications vary by individual circumstances.
Deal
Properties like this can earn 2–3x BTL yields when converted to HMO, with retrofit costs around £10k/room. Sign in to see the full tier, yield projection, and cost breakdown.
Commercial properties like this can earn 30-50% higher yields when converted to residential under Class MA / Q / P / PA, with prior approval costing ~GBP 96/unit. Sign in to see the recommended route, yield uplift, and cost breakdown.
BRRR-suited properties can recycle 80-100% of investor capital on refi, leaving a high-yielding rental with most of the money out. Sign in to see the refurb cost stack, ARV projection, and refinance maths.
Detached + large garden = sub-division play. Pro tier unlocks the tier badge, plot size, uplift estimate, and regional land benchmark.
Short-lease flats trade at deep discount, but extending under the 1993 Act often costs far less than the discount. Pro tier unlocks the tier badge, premium breakdown, long-lease ARV and arbitrage maths.
See projected short-stay revenue vs a vanilla BTL for this property.
See real sub-let margins (HMO room rates & SA nightly rates) vs the landlord rent.
Area
Agent & docs
FAQ
About 4, Middlebeck Drive, Nottingham
Explore nearby