5-bedroom house · NG5 4NP
Listing removedReduced £10k (−2.7%) on 5 FebListed 304 days
Opportunity summary
See Archie’s verdict, returns by strategy and what to check before viewing.
About
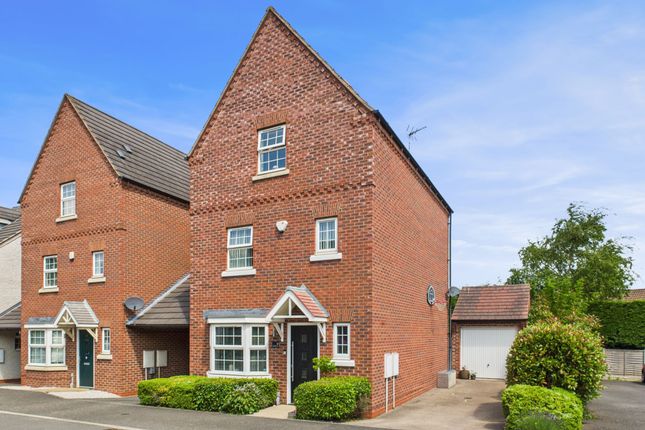
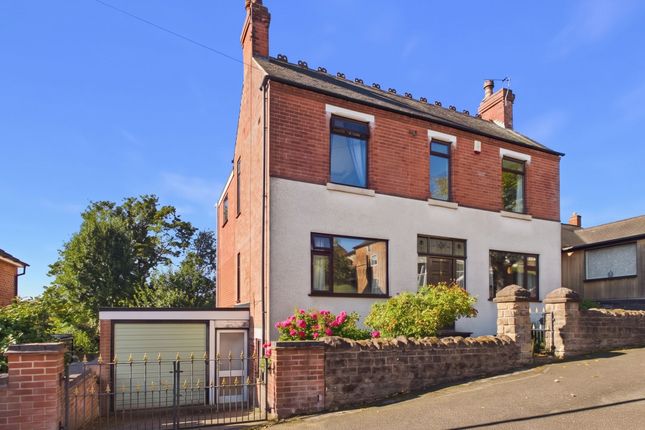
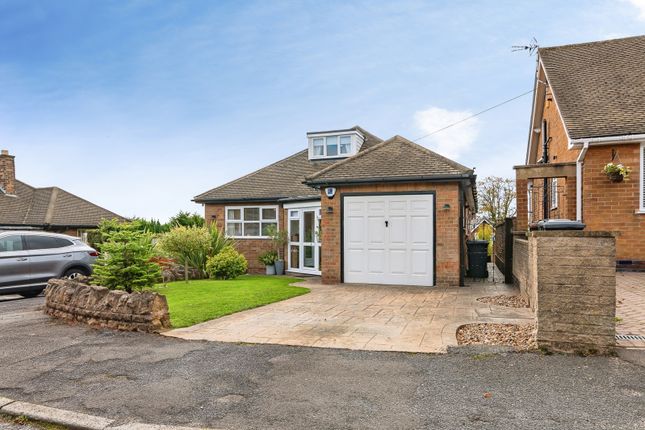
**Guide Price £365,000 – £375,000** Perched in an elevated position with sweeping views, this eye-catching five bedroom detached home delivers stylish, flexible living in a superb location.
The heart of the property is a stunning open-plan kitchen, dining and living space with bi-fold doors opening onto a raised deck, perfect for entertaining and soaking up the outlook.
With multiple reception rooms offering home office or bedroom options downstairs, three generous doubles upstairs, modern bathroom facilities, off-street parking and a tiered rear garden, the home is ideal for growing families and commuters alike, with schools, shops and transport links all close by.
**Guide Price £365,000 – £375,000** Set in an elevated position with far-reaching views, this striking detached home offers bright, versatile accommodation designed for modern family living.
The standout feature is the impressive open-plan kitchen, dining, and living space, perfectly arranged to take full advantage of the outlook and create a superb hub for everyday life and entertaining.
The ground floor is thoughtfully laid out, featuring a contemporary kitchen with integrated appliances and a breakfast bar, seamlessly flowing into generous dining and seating areas.
Bi-fold doors open directly onto a recently upgraded decked terrace, ideal for outdoor entertaining or simply relaxing and enjoying the scenery.
A separate front-facing reception room provides a cosy snug or fourth bedroom, while an additional flexible room works equally well as a home office or fifth bedroom.
A ground-floor WC completes the level. To the first floor, the property offers three well-sized double bedrooms.
Two are positioned to the front, with the rear bedroom enjoying open views across the surrounding area. A stylish family bathroom serves the floor and is fitted with a modern four-piece suite.
Externally, the home benefits from ample off-street parking to the front. To the rear, a tiered garden enhances the elevated setting and provides an attractive outdoor space.
Conveniently located close to local schools, shops, and excellent transport links, this property is well suited to families and commuters alike.
Entrance Porch Composite entrance door to the front elevation leading into the entrance porch comprising vinyl flooring, wall mounted radiator, UPVC double glazed window to the front elevation, electrical consumer unit, security alarm panel, doors leading off to: Downstairs Wc (0.61m x 0.91m approx (2'40 x 3'60 approx)) Vinyl flooring, WC, UPVC double glazed window to the front elevation, vanity handwash basin with mixer tap, tiled splashbacks, heated towel rail.
Entrance Hallway Tiled flooring, wall mounted radiator, carpeted staircase leading to the first floor landing, doors leading off to: Office/Bedroom Five (2.44m x 3.05m approx (8'61 x 10'90 approx)) UPVC double glazed window to the front elevation, wall mounted radiator, wooden flooring.
Snug/Bedroom Four (3.35m x 3.35m approx (11'93 x 11'50 approx)) UPVC double glazed window to the front elevation, carpeted flooring, wall mounted radiator.
Living Kitchen Diner (8.84m x 4.88m approx (29'21 x 16'23 approx)) A range of matching wall and base units with worksurfaces over incorporating a sink and drainer unit with matte black swan neck mixer tap over, induction hob with built-in extractor fan, integrated self-cleaning double oven, integrated fridge freezer, UPVC double glazed bi-folding doors leading out to the rear garden, two UPVC double glazed windows to the rear elevation, UPVC double glazed door to the side elevation, lvt flooring, vertical wall mounted radiator, wall mounted radiator, recessed spotlights to the ceiling, ample space for a dining table.
First Floor Landing UPVC double glazed window to the side elevation, access to the loft, carpeted flooring, doors leading off to: Bedroom One (3.35m x 3.35m approx (11'51 x 11'93 approx)) UPVC double glazed window to the front elevation, wall mounted radiator, carpeted flooring.
Bedroom Two (3.28m x 3.35m approx (10'09 x 11'57 approx)) UPVC double glazed window to the rear elevation with picturesque views, wall mounted radiator, carpeted flooring, coving to the ceiling.
Bedroom Three (2.44m x 3.05m approx (8'30 x 10'63 approx)) UPVC double glazed window to the front elevation, wall mounted radiator, carpeted flooring.
Bathroom (2.51m x 3.66m approx (8'03 x 12'44 approx)) Laminate flooring, UPVC double glazed windows to the rear and side elevations, wall mounted radiator, bath with swan neck mixer tap, tiled splashbacks, shower cubicle with mains fed shower over, WC, hand wash basin with swan neck mixer tap.
Outside Front Of Property To the front of the property there is a driveway providing off the road parking, gated front garden with hedging and fencing to the boundaries.
Rear Of Property To the rear of the property there is an enclosed rear garden with L-shaped decked area featuring picturesque views, steps leading down to a further garden below, outdoor water tap, shed.
Agents Notes: Additional Information Council Tax Band: D Local Authority: Gedling Electricity: Mains supply Water: Mains supply Heating: Mains gas Septic Tank : No Broadband: BT, Sky, Virgin Broadband Speed: Standard 27mbps Ultrafast 1800mbps Phone Signal: 02, Vodafone, EE, Three Sewage: Mains supply Flood Risk: No flooding in the past 5 years Flood Defences: No Non-Standard Construction: No Any Legal Restrictions: No Other Material Issues: No A well presented four/five bedroom detached family home for sale!
Value & comps
No previous sales on record.
Returns
Set an offer; the calculator follows it.
We're still gathering serviced-accommodation data for this area.
Archie refurb estimate: a Pro feature
0.0% below asking
This is not financial or investment advice. Prop AI Deals is not authorised by the Financial Conduct Authority (FCA) to provide investment advice.
All investment calculators, property analyses, and AI-generated insights are for informational purposes only. Property investment carries risk and may result in financial loss. All calculations should be independently verified and you should consult with FCA-authorised financial advisors before making any investment decisions.
Past performance does not guarantee future results. Tax implications vary by individual circumstances.
Deal
Properties like this can earn 2–3x BTL yields when converted to HMO, with retrofit costs around £10k/room. Sign in to see the full tier, yield projection, and cost breakdown.
Commercial properties like this can earn 30-50% higher yields when converted to residential under Class MA / Q / P / PA, with prior approval costing ~GBP 96/unit. Sign in to see the recommended route, yield uplift, and cost breakdown.
BRRR-suited properties can recycle 80-100% of investor capital on refi, leaving a high-yielding rental with most of the money out. Sign in to see the refurb cost stack, ARV projection, and refinance maths.
Detached + large garden = sub-division play. Pro tier unlocks the tier badge, plot size, uplift estimate, and regional land benchmark.
Short-lease flats trade at deep discount, but extending under the 1993 Act often costs far less than the discount. Pro tier unlocks the tier badge, premium breakdown, long-lease ARV and arbitrage maths.
See projected short-stay revenue vs a vanilla BTL for this property.
See real sub-let margins (HMO room rates & SA nightly rates) vs the landlord rent.
Area
Agent & docs
FAQ
About 11, Abingdon Gardens, Nottingham
Explore nearby