We've tightened what earns a Pursue. A home now needs a published valuation, a strategy that still makes money after real running costs and lender stress tests, and no listing problems that would stop a mortgage. You'll see fewer Pursues, and each one has been checked harder.
See how verdicts work5-bedroom house · NG3 6GF
Listing removedReduced £25k (−4.8%) on 21 JunListed 286 days
Opportunity summary
See Archie’s verdict, returns by strategy and what to check before viewing.
About
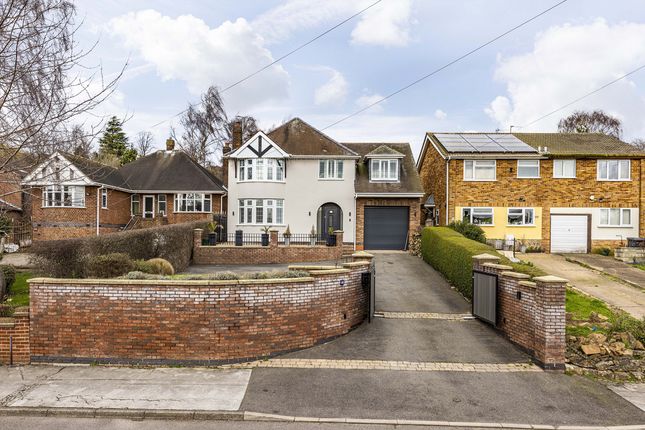
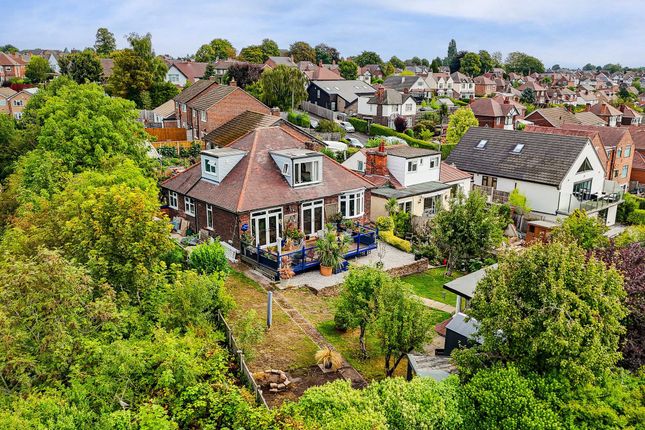
Guide price £525,000 - £550,000! A spacious detached, 5-bedroom family home, with a full-width rear living kitchen extension and adjoining snug area.
Converted loft to provide two double bedrooms, one of which has an ensuite walk-in shower room. Downstairs shower room, utility room, study and living room with living flame gas fire.
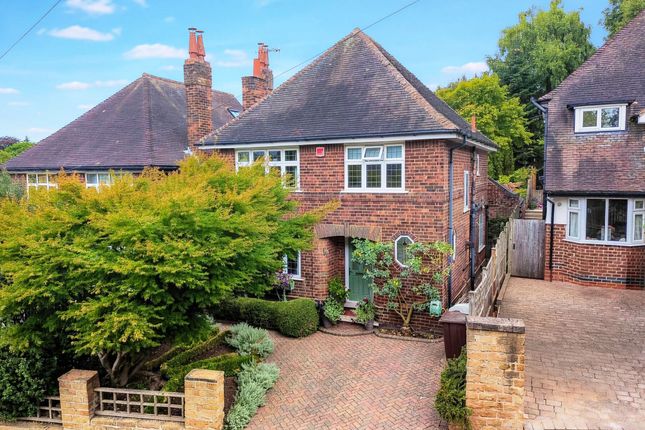
Great family home! Overview Located on Elmhurst Avenue in Nottingham, this impressive detached house offers a great blend of space and modern living.
With five well-proportioned bedrooms over three floors, this property is ideal for families seeking comfort, convenience and plenty of space.
Located just off Westdale Lane, residents will appreciate the proximity to the local Co-op for everyday essentials, as well as the vibrant shopping area of Mapperley, which is only a mile away.
The heart of the home is undoubtedly the stunning full-width extended living/dining kitchen.
This expansive space is bathed in natural light, thanks to a striking feature lantern skylight, creating an inviting atmosphere for both family gatherings and entertaining guests.
Adjoining the kitchen is a snug area, perfect for relaxation or informal dining.
Practicality is key in this home, with a utility room that provides easy access to a downstairs toilet and a separate study, ideal for those who work from home or require a quiet space for study.
The property also boasts a thoughtfully designed loft conversion, which adds two double bedrooms to the mix.
One of these bedrooms features a walk-in en-suite shower room, providing a private retreat for its occupants.
Outside, the property has a full-width block paved rear garden with steps leading down to a mature lawned rear garden with fish pond, shed and greenhouse.
This delightful home on Elmhurst Avenue is not just a property; it is a lifestyle choice, offering ample space, modern amenities, and a fantastic location.
It is a must-see for anyone looking to settle in a vibrant community with all the conveniences at their doorstep.
Entrance Hall With a leaded glass front entrance door and double-glazed full-height side panel.
Cupboard housing the modern rcd boards and electric meter, balustrade staircase leading to the first floor landing, feature vertical radiator, wood laminate flooring and doors to both the kitchen and living room.
Living Room Marble fireplace and hearth with living flame coal effect gas fire and wooden surround, wood laminate flooring, radiator and UPVC double-glazed bay window to the front.
Living Kitchen The kitchen area has a range of wall and base units with solid wooden worktops and upstands with tiled splashbacks.
Appliances consist of an integrated Bosch electric oven and a separate Bosch combination microwave oven, four-ring halogen hob with black splashback and matching extractor.
There is also a matching island centred around an internal wall/pillar with ample additional base cupboards, inset one and a half bowl composite sink unit and drainer, along with an integrated dishwasher and wine cooler.
The dining area has a feature large lantern skylight window with mini perimeter LED lighting, wood laminate flooring, two radiators, three wall light points, feature colourwash boarded wall with points for a wall-mounted TV.
Large UPVC double-glazed double doors lead out of the rear patio, and the wooden flooring continues through to the sitting area/snug.
Sitting Area/Snug With UPVC double-glazed rear window and radiator.
Utility Room Double tall cupboard, worktop with inset single drainer sink unit with tiled surround, two further double wall units, additional worktop, wood laminate flooring and doors to both the downstairs showroom and study.
Shower Room With fully tiled walls and floor, the suite consists of a tiled cubicle with electric shower, toilet and wash basin. Extractor fan and cupboard housing the Biasi combination gas boiler.
Study With ample power points with usb, grey wood laminate flooring and UPVC double-glazed front window. First Floor Landing With radiator and stairs leading to the second floor.
Bedroom 1 UPVC double-glazed front and rear windows and radiator. Bedroom 2 UPVC double-glazed bay window to the front, built-in four-door wardrobe with overhead storage and radiator.
Bedroom 3 UPVC double glazed rear window and radiator.
Bathroom With half-tiled walls, stone tiled border and wood-style flooring, the suite consists of a feature claw and ball, roll top bath with high level mixer, large aqua boarded cubicle with fixed head rain shower and 2nd mixer, pedestal wash basin and toilet.
LED downlights and UPVC double-glazed rear window. Second Floor Landing With skylight window and doors to two bedrooms.
Bedroom 4 Large skylight window with a fitted blackout blind, grey wood laminate flooring, radiator, LED ceiling and concealed pelmet lighting and access to the en-suite.
En-Suite Being fully tiled with majority slate effect tiling and tiled floor and shower area with floor drain and mains shower.
Pedestal wash basin, dual flush toilet, chrome ladder towel rail, electric shaver point, LED lighting and skylight window.
Bedroom 5 Two skylights, vertical radiator, wood laminate flooring, two separate eaves access points and LED downlights.
Outside To the front, there is a block-paved driveway for a small vehicle, and paved frontage with access to the front porch and side gated access leading to the rear.
To the rear is a full-width block paved patio with carriage-style wall lights, outside tap, and external power points.
Conifer screening and steps lead down to the main lawn, where there's also a large fish pond, garden shed, greenhouse and a separate large PVC storage shed.
The garden is enclosed with a majority fenced perimeter.
Material Information Tenure:Freehold council tax: Nottinghamshire - Band C property construction: Cavity brick (tbc) any rights of way affecting property: No current planning permissions/development proposals: No flood risk: Very low asbestos present: N/k any known external factors: N/k location of boiler: Downstairs toilet Utilities - mains gas, electric, water and sewerage.
Mains gas provider: Mains electricity provider: Mains water provider: Severn Trent mains sewerage provider: Severn Trent water meter: No broadband availability: Please visit Ofcom - Broadband and Mobile coverage checker.
Mobile signal/coverage: Please visit Ofcom - Broadband and Mobile coverage checker. Electric car charging point: Not available. Access and safety information: Level access
Value & comps
No previous sales on record.
See the independent valuation, upside vs guide, and per-strategy max bid for this lot. Sign in to see it.
Returns
Set an offer; the calculator follows it.
We're still gathering serviced-accommodation data for this area.
Archie refurb estimate: a Pro feature
0.0% below starting price
This is not financial or investment advice. Prop AI Deals is not authorised by the Financial Conduct Authority (FCA) to provide investment advice.
All investment calculators, property analyses, and AI-generated insights are for informational purposes only. Property investment carries risk and may result in financial loss. All calculations should be independently verified and you should consult with FCA-authorised financial advisers before making any investment decisions.
Past performance does not guarantee future results. Tax implications vary by individual circumstances.
Deal
Properties like this can earn 2–3x BTL yields when converted to HMO, with retrofit costs around £10k/room. Sign in to see the full tier, yield projection, and cost breakdown.
Commercial properties like this can earn 30-50% higher yields when converted to residential under Class MA / Q / P / PA, with prior approval costing ~GBP 96/unit. Sign in to see the recommended route, yield uplift, and cost breakdown.
BRRR-suited properties can recycle 80-100% of investor capital on refi, leaving a high-yielding rental with most of the money out. Sign in to see the refurb cost stack, ARV projection, and refinance maths.
Detached + large garden = sub-division play. Pro tier unlocks the tier badge, plot size, uplift estimate, and regional land benchmark.
Short-lease flats trade at deep discount, but extending under the 1993 Act often costs far less than the discount. Pro tier unlocks the tier badge, premium breakdown, long-lease ARV and arbitrage maths.
See projected short-stay revenue vs a vanilla BTL for this property.
See real sub-let margins (HMO room rates & SA nightly rates) vs the landlord rent.
Area
Agent & docs

FAQ
About 9, Elmhurst Avenue, Nottingham
Explore nearby