5-bedroom detached house · LU6 2PD
Listing removedListed 317 days
Opportunity summary
See Archie’s verdict, returns by strategy and what to check before viewing.
About
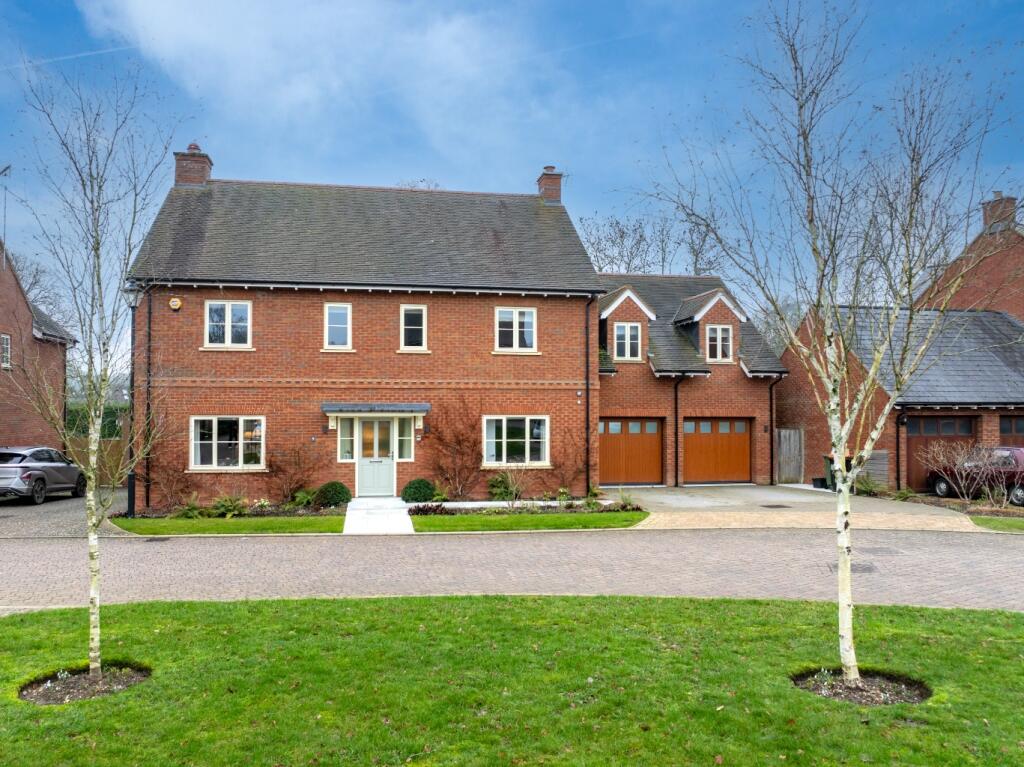
Castles Estate Agents welcome to the market this substantial & striking five bedroom detached family home, offering exceptional space, style, and versatility across three beautifully arranged floors, situated towards the end of a sought after cul-de-sac.
From the moment you arrive, the expansive block-paved driveway and visual appeal of the home set the tone for the generous accommodation within.
Stepping into the mezzanine level entrance hall, you immediately appreciate the unique split level design that makes this home truly special.
This welcoming space provides direct access to a utility/drying room and courtesy door into the garage, as well as a highly useful study or fifth bedroom, perfect for home working, guests, or multi-generational living.
From here, stairs flow both upward and downward, guiding you through the home’s wonderfully flexible layout.
The lower ground floor forms the social heart of the property where a high specification open plan kitchen and lounge area creates a vibrant hub for family life.
Stylish sliding doors open wide onto a broad patio, seamlessly blending indoor and outdoor living, flooding the space with natural light.
There is a bio-fuel fireplace, wooden floor fitted throughout, central island with granite worktop, range of units & drawers with ample granite worksurface space, neff ovens, unit lighting, fitted hot tap, an integrated dishwasher and tastefully finished WC with a tiled floor.
Upstairs, the first floor is home to four well proportioned bedrooms, including a superb master suite boasting a range of fitted wardrobes and a refitted en-suite shower room.
A modern refitted four piece family bathroom features a tub bath, shower cubicle, vanity sink and wc serves the remaining rooms.
The landscaped rear garden extending to approximately 100ft, is a true highlight, enjoying a coveted westerly aspect for long afternoons and golden evening sunshine.
A wide patio is perfect for entertaining with outside lighting/power points, with a stone pathway which winds past planted borders & lawn, towards the back of the garden, leading to practical sheds/workshop space, in addition to a charming tree house play area, making it a paradise for both adults and children alike.
The front offers ample off-road paring for multiple vehicles whilst the garage has an electric door and a garage store area.
This property is a standout family home with further potential to extend (stpp), spacious, stylish, and thoughtfully designed for modern living.
With its impressive garden, flexible room layout and bright welcoming spaces, it simply offers the perfect balance of comfort and practicality in a highly desirable setting.
Studham is one of Bedfordshire’s most sought-after villages, offering a unique blend of peaceful, semi-rural living while remaining superbly connected.
Nestled amid woodland and open countryside, this Area of Outstanding Natural Beauty is loved for its community feel, charming period homes, local pubs, and scenic surroundings – including nearby Dunstable Downs and Whipsnade Zoo.
Value & comps
No previous sales on record.
Returns
Set an offer; the calculator follows it.
We're still gathering serviced-accommodation data for this area.
Archie refurb estimate: a Pro feature
0.0% below asking
This is not financial or investment advice. Prop AI Deals is not authorised by the Financial Conduct Authority (FCA) to provide investment advice.
All investment calculators, property analyses, and AI-generated insights are for informational purposes only. Property investment carries risk and may result in financial loss. All calculations should be independently verified and you should consult with FCA-authorised financial advisors before making any investment decisions.
Past performance does not guarantee future results. Tax implications vary by individual circumstances.
Deal
Properties like this can earn 2–3x BTL yields when converted to HMO, with retrofit costs around £10k/room. Sign in to see the full tier, yield projection, and cost breakdown.
Commercial properties like this can earn 30-50% higher yields when converted to residential under Class MA / Q / P / PA, with prior approval costing ~GBP 96/unit. Sign in to see the recommended route, yield uplift, and cost breakdown.
BRRR-suited properties can recycle 80-100% of investor capital on refi, leaving a high-yielding rental with most of the money out. Sign in to see the refurb cost stack, ARV projection, and refinance maths.
Detached + large garden = sub-division play. Pro tier unlocks the tier badge, plot size, uplift estimate, and regional land benchmark.
Short-lease flats trade at deep discount, but extending under the 1993 Act often costs far less than the discount. Pro tier unlocks the tier badge, premium breakdown, long-lease ARV and arbitrage maths.
See projected short-stay revenue vs a vanilla BTL for this property.
See real sub-let margins (HMO room rates & SA nightly rates) vs the landlord rent.
Area
Agent & docs
FAQ
About 88, Holywell Road, Studham
Explore nearby