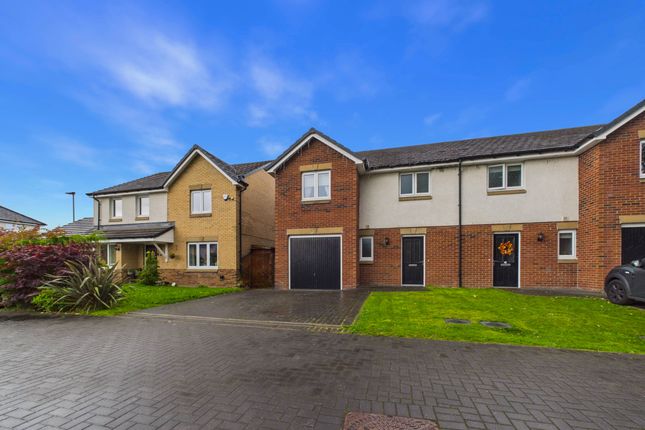
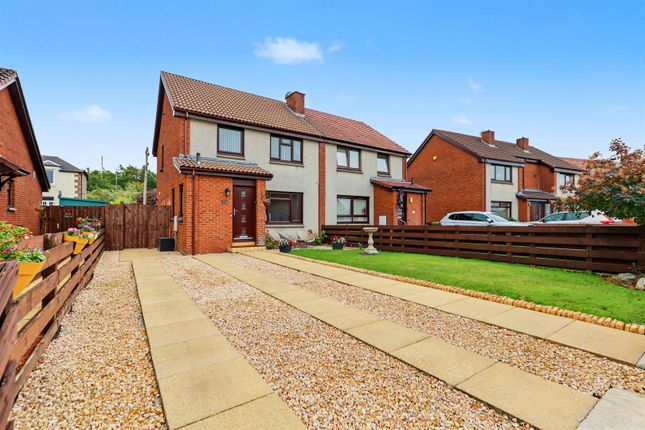
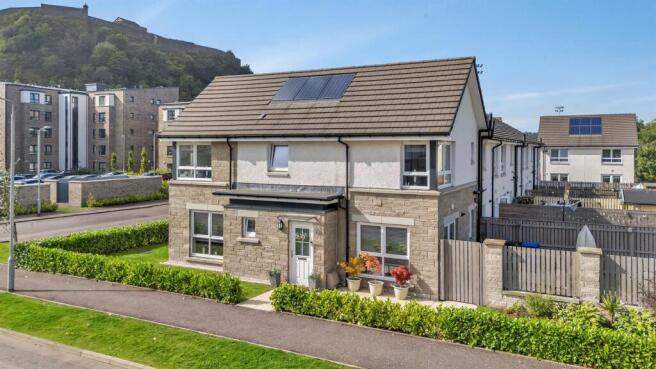
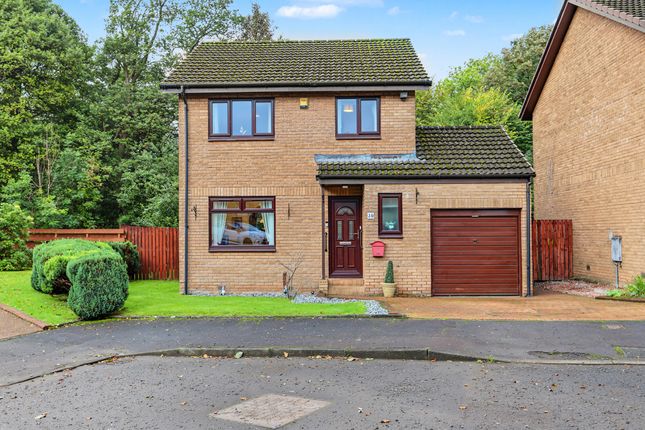
4-bedroom detached house · G82 2NS
Listing removedListed 237 days
Opportunity summary
See Archie’s verdict, returns by strategy and what to check before viewing.
About
**CLOSING DATE FOR FINAL OFFERS - FRIDAY 13/3 @ 12.00PM** Elevate Property Services are delighted to present this splendid FOUR bedroom detached family home to market.
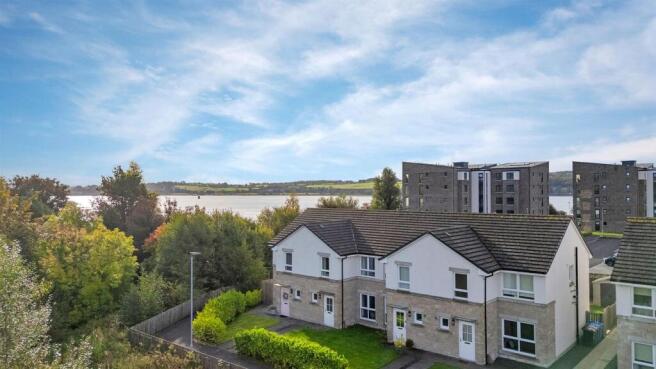
This rarely available and highly sought-after property is situated within the popular Lomondgate Estate and enjoys a peaceful position with a beautiful tree-lined outlook.
Conveniently located within a short distance of a host of local amenities and transport links, early viewing is highly recommended to fully appreciate the exceptional accommodation on offer.
Further Information - This beautiful property is quietly nestled within a well-regarded development of impressive family homes.
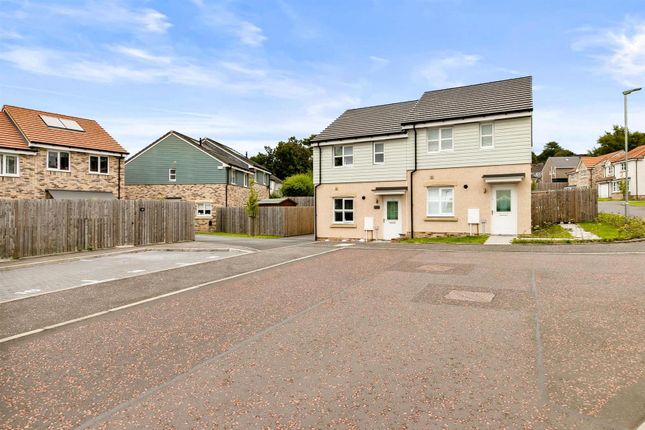
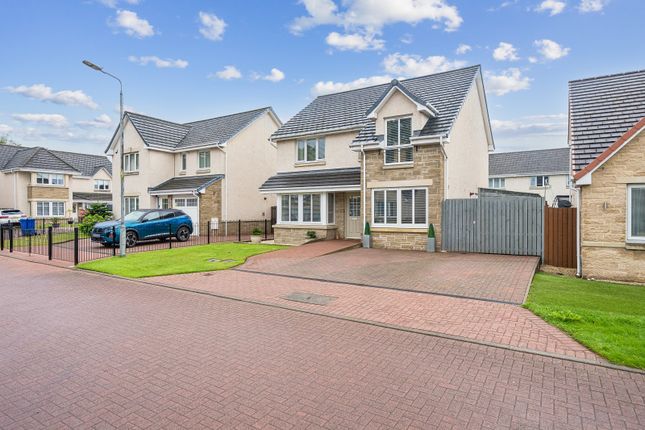
To the front of the property, a driveway which can accommodate two cars and a low maintenance lawn garden is available.
Access into the garage is also available from the front of the property offering a flexible space that could be converted into additional living space, subject to planning consents.
On entrance into the welcoming hallway, you will get an immediate indication of the dimensions and high standard of accommodation on offer.
Leading firstly to the neutrally decorated lounge which boasts large windows flooding this room with an abundance of natural light.
A splendid log burner creates a warm and inviting space, perfect for relaxed evenings. The open-plan kitchen and dining space must be seen to appreciate the fantastic space on offer.
With Bi-Fold doors opening seamlessly to the landscaped rear garden, this room has been cleverly designed with family meals and entertaining in mind.
The modern fitted kitchen has been designed to a high specification with a vast array of wall and base mounted units paired with natural worktops, creating a sleek and practical workspace.
The kitchen further benefits from a Double Belfast Sink and quality integrated appliances, including a fridge-freezer and dishwasher.
A separate utility area is available to the side of the downstairs cloakroom which benefits from space for a freestanding washing machine and dryer.
A carpeted stairway leads to the generously proportioned accommodation on the upper floor.
The grand primary bedroom features two fitted storage closets and an en-suite shower room which comprises of an enclosed shower cubicle with modern tiling, wash-hand basin and W.C.
Three additional bedrooms are located on this level, two of which also benefit from excellent fitted storage.
An impressive family bathroom with stylish tiling completes this floor hosting a bath, separate shower, wash-hand basin and W.C, creating a lovely relaxing space.
This property benefits from excellent storage throughout with further storage available within the attic area.
Further benefits include double glazing and gas central heating (new boiler in 2025) providing a positive energy efficiency rating.
Access to the beautifully landscaped rear garden is available via Bi-Fold doors from the dining room.
The garden is fully enclosed providing a safe space for children and pets alike and features a superb summerhouse, flexible for a variety of uses, such as home office, gym or a family games room.
This area boasts both artificial lawn and patio areas, providing a low-maintenance space, perfect for enjoying the outdoors, summer barbecues and al-fresco dining.
Ideally situated within a short distance of highly sought after primary and secondary schooling, this property will particularly appeal to families with children of various ages.
Also, with excellent transport links to local shopping centres, or further afield to Glasgow City and Loch Lomond area, the location is ideal.
We would highly recommend an early viewing before it’s too late!
Viewing by appointment - please contact Elevate Property Services to arrange a suitable time or request further information and a copy of the Home Report.
Any areas, measurements or distances quoted are approximate and floor plans are only for illustration purposes and are not to scale. Thank you.
THESE PARTICULARS ARE ISSUED IN GOOD FAITH BUT DO NOT CONSTITUTE REPRESENTATIONS OF FACT OR FORM PART OF ANY OFFER OR CONTRACT.
Value & comps
Land Registry doesn’t cover Scotland or Northern Ireland, so previous sales may not be on record.
Returns
Set an offer; the calculator follows it.
We're still gathering serviced-accommodation data for this area.
Archie refurb estimate: a Pro feature
0.0% below asking
This is not financial or investment advice. Prop AI Deals is not authorised by the Financial Conduct Authority (FCA) to provide investment advice.
All investment calculators, property analyses, and AI-generated insights are for informational purposes only. Property investment carries risk and may result in financial loss. All calculations should be independently verified and you should consult with FCA-authorised financial advisors before making any investment decisions.
Past performance does not guarantee future results. Tax implications vary by individual circumstances.
Deal
Properties like this can earn 2–3x BTL yields when converted to HMO, with retrofit costs around £10k/room. Sign in to see the full tier, yield projection, and cost breakdown.
Commercial properties like this can earn 30-50% higher yields when converted to residential under Class MA / Q / P / PA, with prior approval costing ~GBP 96/unit. Sign in to see the recommended route, yield uplift, and cost breakdown.
BRRR-suited properties can recycle 80-100% of investor capital on refi, leaving a high-yielding rental with most of the money out. Sign in to see the refurb cost stack, ARV projection, and refinance maths.
Detached + large garden = sub-division play. Pro tier unlocks the tier badge, plot size, uplift estimate, and regional land benchmark.
Short-lease flats trade at deep discount, but extending under the 1993 Act often costs far less than the discount. Pro tier unlocks the tier badge, premium breakdown, long-lease ARV and arbitrage maths.
See projected short-stay revenue vs a vanilla BTL for this property.
See real sub-let margins (HMO room rates & SA nightly rates) vs the landlord rent.
Area
Agent & docs

FAQ
About Glentanar Crescent, Dumbarton
Explore nearby