We've tightened what earns a Pursue. A home now needs a published valuation, a strategy that still makes money after real running costs and lender stress tests, and no listing problems that would stop a mortgage. You'll see fewer Pursues, and each one has been checked harder.
See how verdicts work5-bedroom detached house · EX22 6RL
For saleReduced £100k (−11.1%) on 25 OctListed 258 days
Opportunity summary
See Archie’s verdict, returns by strategy and what to check before viewing.
About
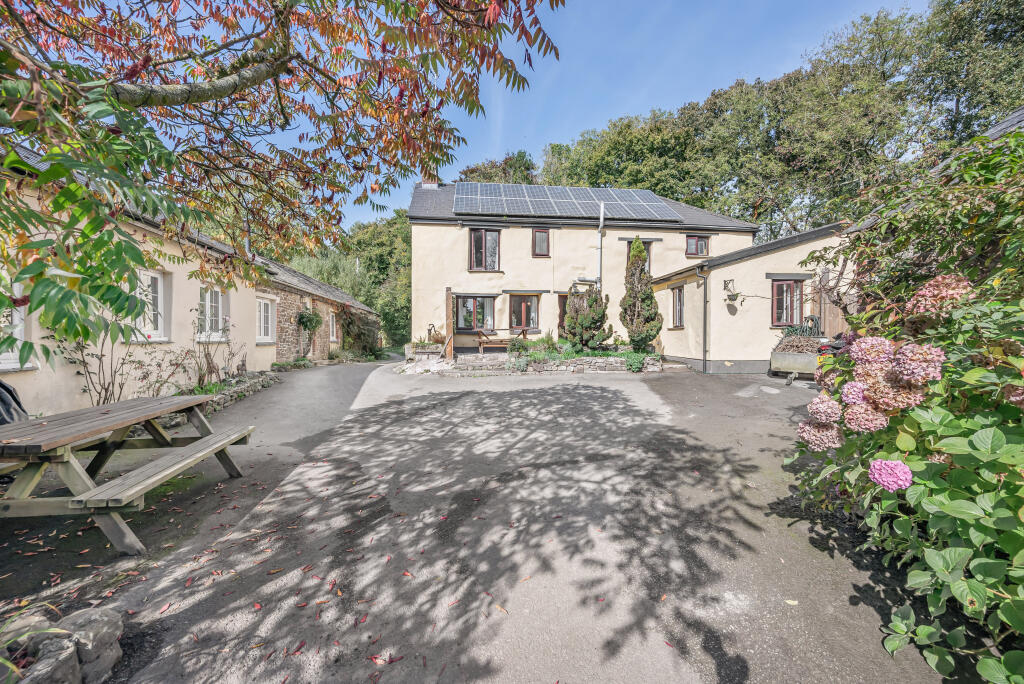
The manor has been sympathetically and thoroughly renovated over recent years to a high standard, balancing modern comfort with the preservation of its many period features.
These include exposed timbers, original oak doors, granite fireplaces, slate flooring, leaded mullioned windows, and an indoor well, all contributing to its rich sense of history.
Today the home would suit a wide range of purchasers from those looking for a large family home or looking to develop the outbuildings close to the property.
On the ground floor, oil fired underfloor heating runs throughout.
The main entrance opens into a welcoming hallway, off which lie the sitting room and lounge, each with striking granite inglenook fireplaces and wood burning stoves warming the spaces.
The sitting room flows into the elegant dining room, part of a large space ideal for entertaining.
Also, on the ground floor and suitable for home working is a study, the original slate surfaced pantry, and a kitchen with dual aspect windows and two stable doors - one leading to a separate utility/boot room where the Grant oil fired central heating boiler is located.
The original ‘Well Room’ retains a still functioning indoor well and offers access to the rear garden and the flight of outbuildings.
An inner hallway leads to the granite staircase, which rises to a generous first floor landing and corridor with attractive carved balustrade.
Here, you’ll find five bedrooms - four doubles and one single - along with a family bathroom and a separate shower room.
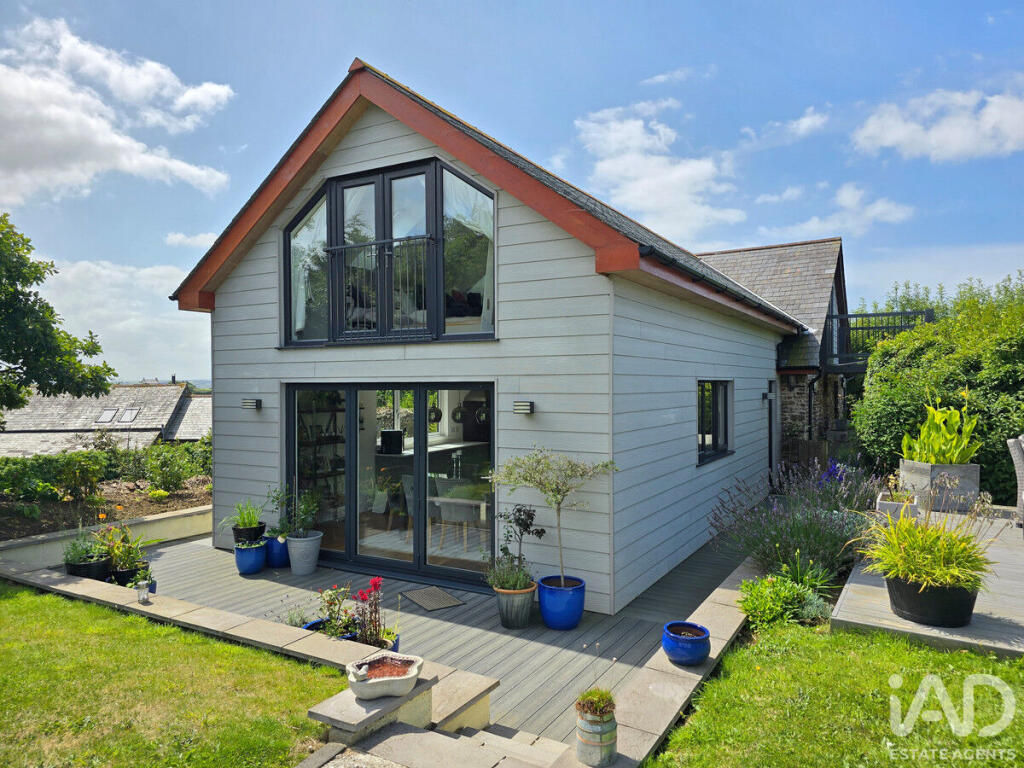
The property extends to approximately 4.7 acres, comprising formal gardens, paddocks, woodland, and several outbuildings with significant potential (subject to the necessary planning consents).
These include a traditional barn with conversion potential (e.g.
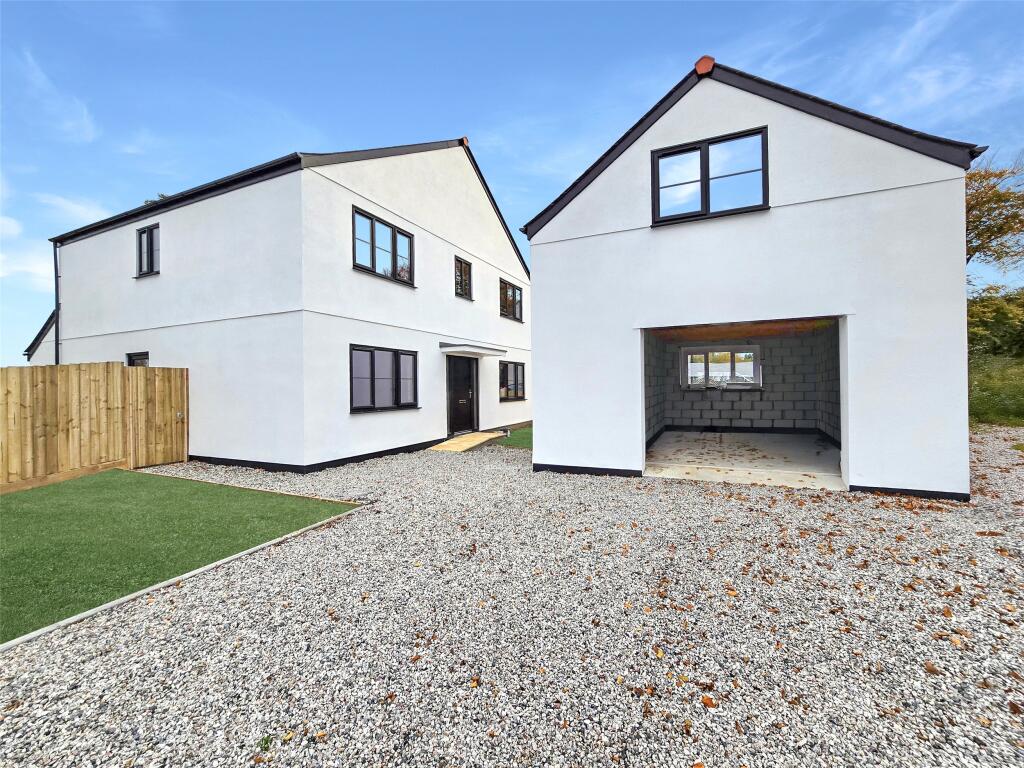
annexe, holiday let or home office), a second barn, ideal for stabling or other equestrian use, a timber framed structure by the pond, currently used as a barbecue area with a clematis covered trellis and a converted outbuilding currently arranged as a games room, workshop, and general stores - offering flexible future use such as stables, a gym, swimming pool area, or holiday accommodation.
The gardens at Semersdon Manor are beautifully landscaped and provide year-round colour and interest.
To the front of the house, a gravel driveway and granite steps lead to a raised lawn bordered by flowerbeds and mature shrubs. Water is a standout feature of the grounds.
A series of ponds including a large wildlife pond with an island are connected by cascading waterfalls, creating a tranquil, natural haven.
A slate patio and arboretum sit between the ponds, offering further opportunity for peaceful outdoor living.
There are three paddocks, ideal for equestrian use, and a pretty stream marks the lower boundary amongst the woodland meandering through the valley before joining the River Tamar at a confluence downstream.
Mature trees, specimen plants and a vegetable garden with fruit trees complete this wonderful lifestyle property.
The town of Holsworthy is approximately 6.5 miles away and holds a market each Wednesday in its characterful square and has a range of small businesses and a Waitrose supermarket.
The village of Whitstone lies approximately 3 miles distant with a very good local stores/sub post office and county primary school.
The village of Bridgerule is also quite close with a county primary school and general stores.
Launceston to the south provides access to the A30 leading to West Cornwall and the international airport at Newquay, and east to Exeter, its international airport and the M5, whilst further to the south lies Plymouth and its international ferry port.
The coastal resort of Bude lies approximately 12 miles distant on the rugged North Cornish coast with cliff top walks and sandy beaches.
The major North Devon towns of Bideford and Barnstaple lie to the north and are within an hours drive.
The property lies approximately 2 miles from the B3254, the road linking Bude to Launceston and although the location is very rural Semersdon Manor is within approximately 12 miles of three major towns with facilities including supermarkets, primary and secondary schools, vets, doctors and medical centres.
The closest major hospital is Derriford at Plymouth, or the North Devon hospital at Barnstaple. There is a minor injuries unit at both Stratton and Launceston.
From Launceston proceed north along the B3254 towards Bude. Continue passing through St Stephens, Yeolmbridge and Langdon Cross.
Take the right hand turning signposted towards North Tamerton (2.5 miles) and continue along this un-classified road for approximately 1.8 miles taking the single track lane on the right hand side next to the red post box.
Proceed down the lane where the entrance to Semersdon Manor will be identified straight ahead with its name plaque clearly displayed.
what3words.com - ///velocity.operated.wrist Entrance Porch 2.29m x 2.18m Lounge 3.7m min x 4.4m max Office/Study 3.5m x 2.6m Well Room 1.98m x 2.51m Sitting/Dining Room 8.86m max x 4.1m max Pantry Area 1 2.67m x 2.34m Pantry Area 2 1.65m x 2.29m WC 1.04m x 2.29m Kitchen 2.97m max x 4.27m max Utility/Boot Room 2.06m min x 3.2m max Bedroom 1 5.84m max x 4.6m max Bedroom 2 3.66m max x 4.1m max Bedroom 3 2.87m min x 4.57m max Bedroom 4 4.04m x 3.07m Bedroom 5 2.74m x 2.74m Shower Room/WC 1.68m max x 2.18m max Bathroom/WC 3.33m max x 2.84m max OUTBUILDINGS Workshop 8.36m max x 5.28m max Garden Store 4.85m x 5.38m Garage 9.63m x 5m Store One 4.04m x 5.2m Store Two 2.46m x 4.62m Games Room 6.78m max x 5.26m max Attic Storage 6.05m max x 5.26m max SERVICES Mains water and electricity.
Private drainage. COUNCIL TAX G: Cornwall Council. TENURE Freehold. VIEWING ARRANGEMENTS Strictly by appointment with the selling agent.
Value & comps
No previous sales on record.
Returns
Set an offer; the calculator follows it.
We're still gathering serviced-accommodation data for this area.
Archie refurb estimate: a Pro feature
0.0% below asking
This is not financial or investment advice. Prop AI Deals is not authorised by the Financial Conduct Authority (FCA) to provide investment advice.
All investment calculators, property analyses, and AI-generated insights are for informational purposes only. Property investment carries risk and may result in financial loss. All calculations should be independently verified and you should consult with FCA-authorised financial advisers before making any investment decisions.
Past performance does not guarantee future results. Tax implications vary by individual circumstances.
Deal
Properties like this can earn 2–3x BTL yields when converted to HMO, with retrofit costs around £10k/room. Sign in to see the full tier, yield projection, and cost breakdown.
Commercial properties like this can earn 30-50% higher yields when converted to residential under Class MA / Q / P / PA, with prior approval costing ~GBP 96/unit. Sign in to see the recommended route, yield uplift, and cost breakdown.
BRRR-suited properties can recycle 80-100% of investor capital on refi, leaving a high-yielding rental with most of the money out. Sign in to see the refurb cost stack, ARV projection, and refinance maths.
Detached + large garden = sub-division play. Pro tier unlocks the tier badge, plot size, uplift estimate, and regional land benchmark.
Short-lease flats trade at deep discount, but extending under the 1993 Act often costs far less than the discount. Pro tier unlocks the tier badge, premium breakdown, long-lease ARV and arbitrage maths.
See projected short-stay revenue vs a vanilla BTL for this property.
See real sub-let margins (HMO room rates & SA nightly rates) vs the landlord rent.
Area
Agent & docs

FAQ
About North Tamerton, Holsworthy, Devon, EX22
Explore nearby