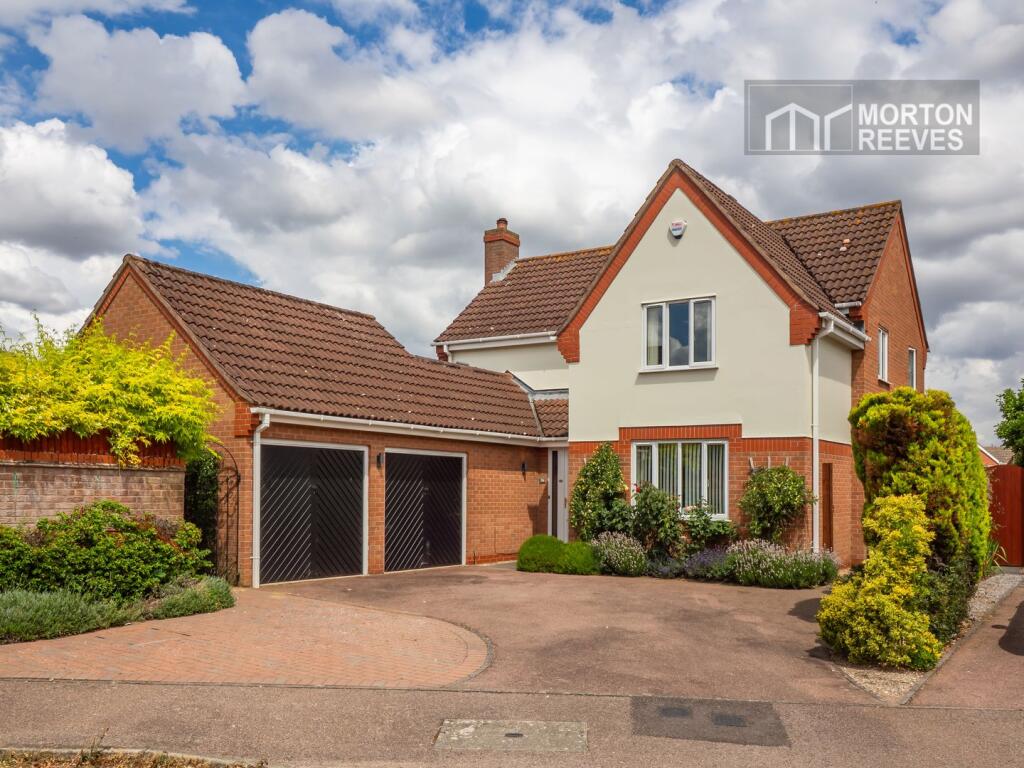
4-bedroom detached house · NR7 0HB
Sold STCListed 23 days
Opportunity summary
See Archie’s verdict, returns by strategy and what to check before viewing.
About
Detailed Description No.
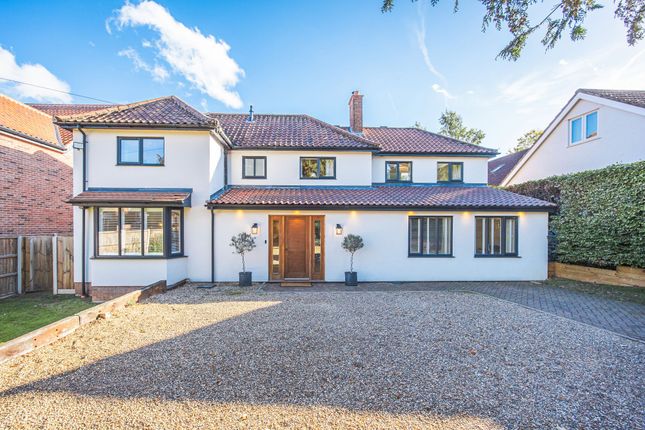
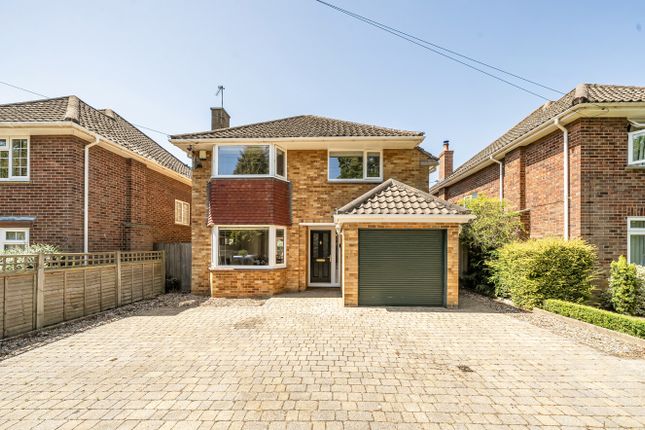
3 Stanmore Road is a pleasantly positioned detached family home dating from the 1930s with later additions and has undergone a major programme of extension, renovation and improvement by the current owners since 2021.
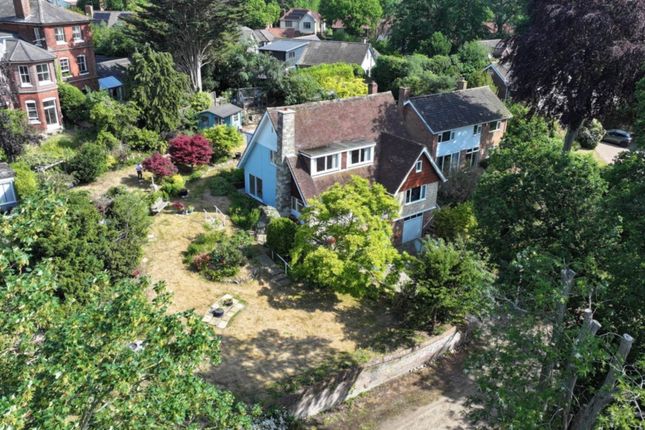
The property enjoys a particularly attractive position within this established and sought-after location, with views and outlooks over its mature gardens, grounds and small area of woodland.
Constructed of red brick elevations under a pitched tiled roof, the property will be of great interest to those seeking a home which is ready for immediate occupation.
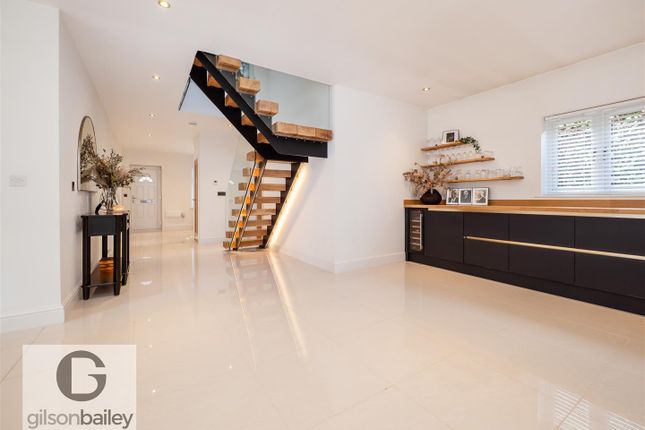
The property is approached via the front into a welcoming entrance hall which provides access to the principal sitting room, study, cloakroom and impressive open-plan kitchen/dining/living space to the rear.
The kitchen and living accommodation forms the heart of the home and has been thoughtfully designed to create a wonderful sense of space and connection with the gardens.
A major feature of the property is the substantial rear extension, which has transformed the ground floor and incorporates a larchclad elevation with large central glazed sliding doors opening directly onto the rear terrace.
The terrace is particularly attractive and wraps around the facade providing an ideal setting for outdoor dining and entertaining.
To the first floor, four bedrooms and the family bathroom are arranged off the landing. The principal bedroom and further bedrooms enjoy attractive views over the surrounding gardens.
The bedrooms are all comfortable double rooms and the principal bedroom enjoys an en-suite shower room.
The gardens and grounds act as a particular feature of the property, providing a generous and private setting to the rear.
The extensive terrace immediately adjoining the rear extension creates an excellent area for entertaining, with the larch-clad extension and full-height glazing forming an attractive focal point.
Beyond, the principally lawned garden is enclosed by a mature woodland at the rear, and fencing provides a good degree of privacy and a pleasant outlook.
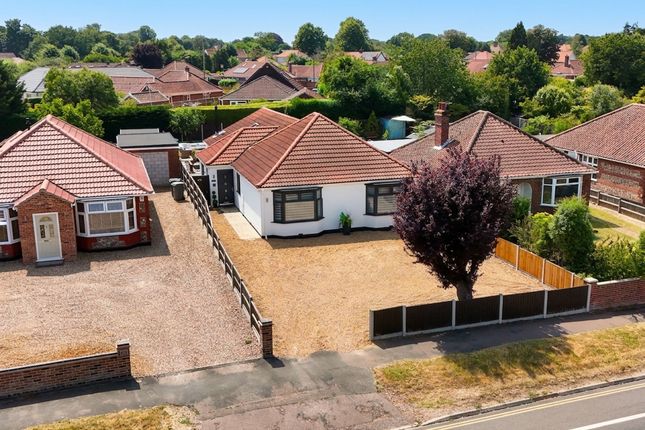
At the front of the property a large shingled driveway provides ample parking for a number of vehicles which leads across the front and side of the house.
To the side is a detached garage together with a particularly useful adjoining gym/home office, which has its own independent access from the rear terrace and provides excellent flexibility for those working from home or requiring additional ancillary space.
Services - Mains gas fired central heating, mains drainage, mains water, mains electric. There is an electric car charging point at the property. There are Met Therm windows to the front elevation.
Conservation Area - The woodland is part of the conservation area and is therefore protected. More information on this is available via the selling agents.
Acreage - 0.357 acres (stms) LOCATION The popular suburb of Thorpe St Andrew is conveniently located to the east of the city with easy access to the A47 Norwich Southern Bypass and to North Norfolk via the recently opened Northern Distributor Road.
Stanmore Road is situated off South Avenue which leads down to River Green and the river where there is a café. There is also a regular bus service nearby on Yarmouth Road into Norwich city centre.
Amenities in the area include local shops and a Sainsbury's store, all levels of schools, riverside Public Houses and restaurants along Yarmouth Road, health and leisure centres, doctor's and dentist's surgeries and a veterinary practice.
Norwich railway station can also be found to the east of Norwich city centre.
DIRECTIONS Leave Norwich via Prince of Wales Road and proceed over the traffic lights by the railway station into Thorpe Road.
Remain on Thorpe Road to the traffic lights at the junction with Harvey Lane and proceed over into Yarmouth Road.
Continue along Yarmouth Road and upon reaching River Green, turn left immediately past Harley's Café into South Avenue.
Proceed up South Avenue and take the first turning on the right into Stanmore Road.
AGENT'S NOTES (1) The photographs shown in this brochure have been taken with a camera using a wide angle lens and therefore interested parties are advised to check the room measurements prior to arranging a viewing.
(2) Intending buyers will be asked to produce original Identity Documentation and Proof of Address before solicitors are instructed.
4 Viewings - Strictly by prior appointment through the selling agents' Norwich Office. Tel:
Value & comps
No previous sales on record.
Returns
Set an offer; the calculator follows it.
We're still gathering serviced-accommodation data for this area.
Archie refurb estimate: a Pro feature
0.0% below asking
This is not financial or investment advice. Prop AI Deals is not authorised by the Financial Conduct Authority (FCA) to provide investment advice.
All investment calculators, property analyses, and AI-generated insights are for informational purposes only. Property investment carries risk and may result in financial loss. All calculations should be independently verified and you should consult with FCA-authorised financial advisors before making any investment decisions.
Past performance does not guarantee future results. Tax implications vary by individual circumstances.
Deal
Properties like this can earn 2–3x BTL yields when converted to HMO, with retrofit costs around £10k/room. Sign in to see the full tier, yield projection, and cost breakdown.
Commercial properties like this can earn 30-50% higher yields when converted to residential under Class MA / Q / P / PA, with prior approval costing ~GBP 96/unit. Sign in to see the recommended route, yield uplift, and cost breakdown.
BRRR-suited properties can recycle 80-100% of investor capital on refi, leaving a high-yielding rental with most of the money out. Sign in to see the refurb cost stack, ARV projection, and refinance maths.
Detached + large garden = sub-division play. Pro tier unlocks the tier badge, plot size, uplift estimate, and regional land benchmark.
Short-lease flats trade at deep discount, but extending under the 1993 Act often costs far less than the discount. Pro tier unlocks the tier badge, premium breakdown, long-lease ARV and arbitrage maths.
See projected short-stay revenue vs a vanilla BTL for this property.
See real sub-let margins (HMO room rates & SA nightly rates) vs the landlord rent.
Area
Agent & docs
FAQ
About 3, Stanmore Road, Norwich, Norfolk, NR7
Explore nearby