4-bedroom detached house · NR7 0TP
For saleReduced £25k (−5.9%) on 15 OctListed 31 days
Opportunity summary
See Archie’s verdict, returns by strategy and what to check before viewing.
About
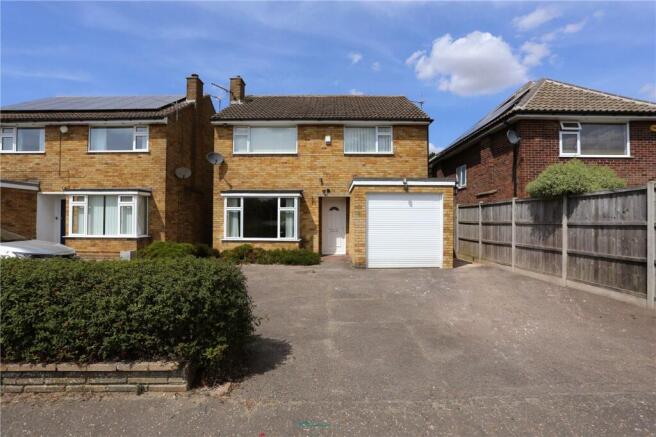
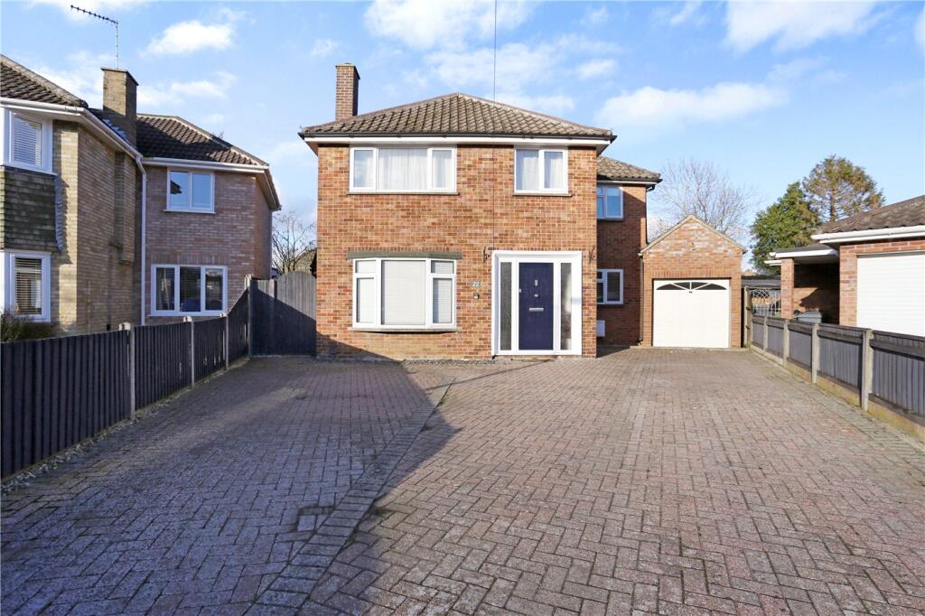
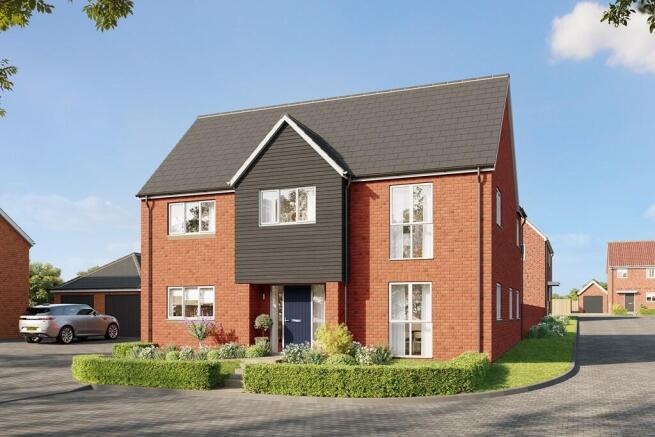
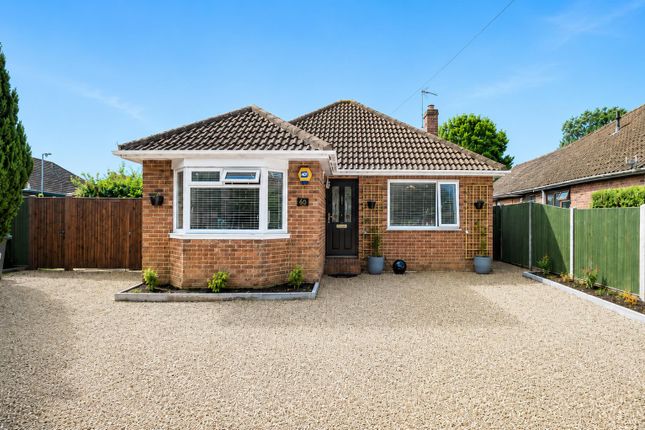
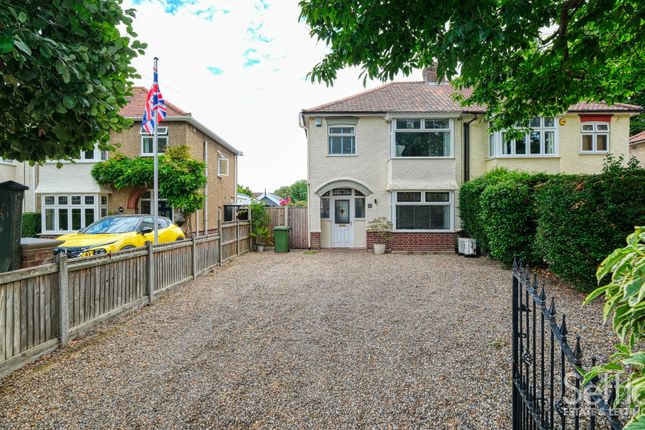
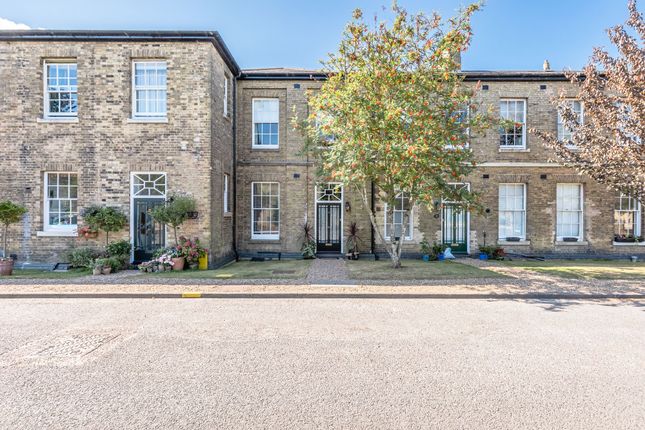
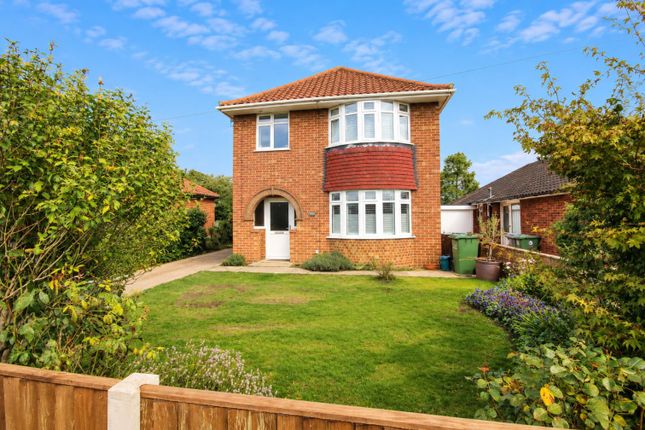
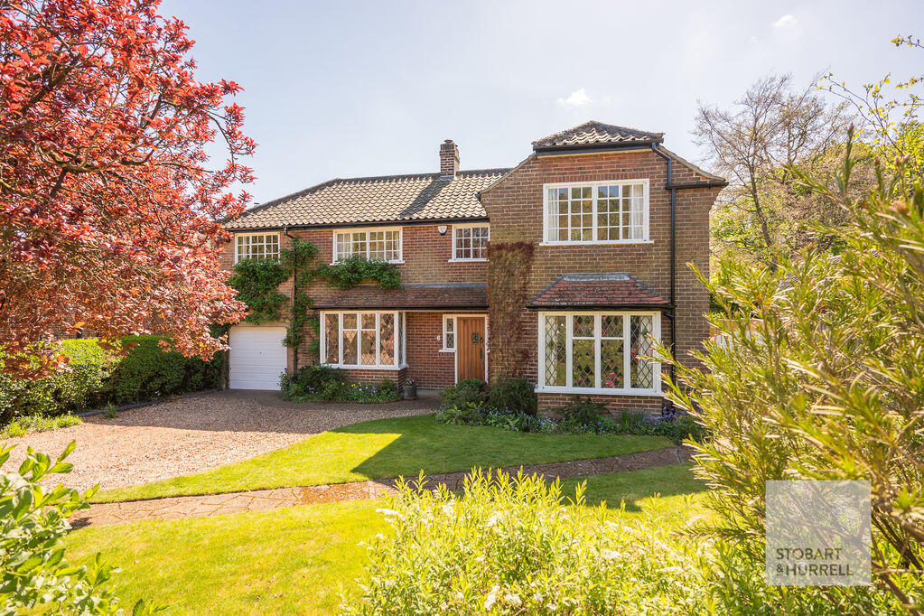
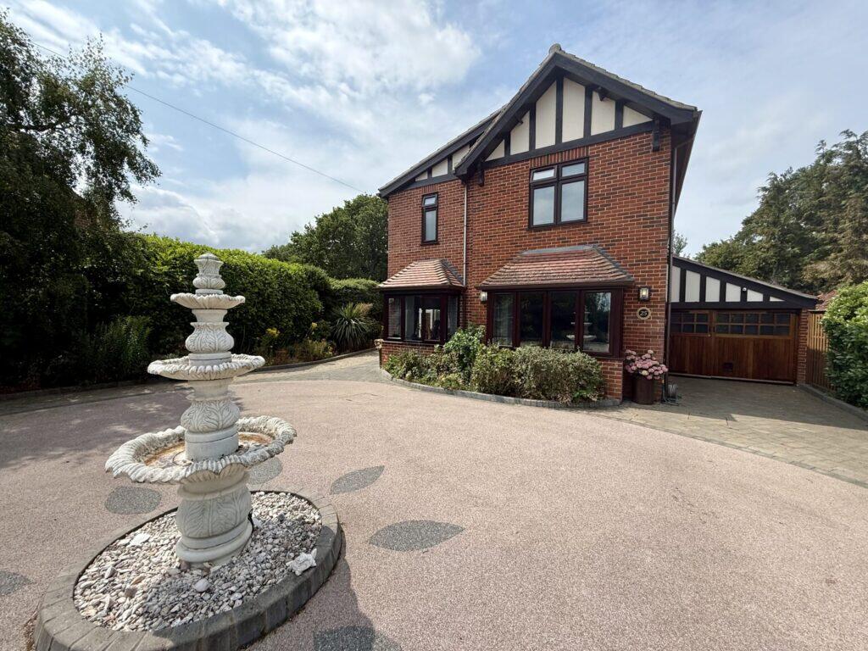
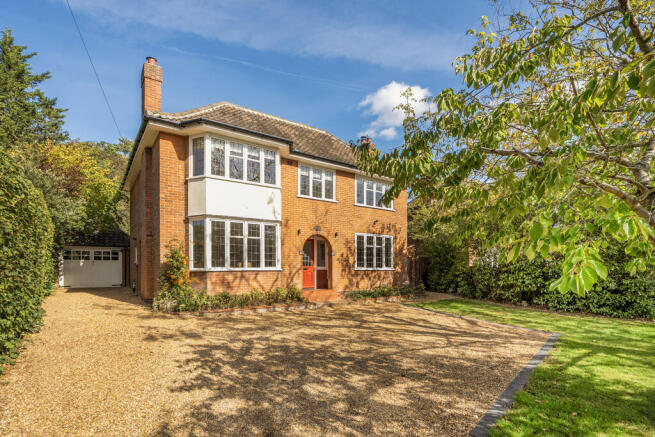
**guide price £425,000 - £450,000 stunning detached family home backing onto peaceful woodlands** Gilson Bailey are delighted to offer this beautifully presented and spacious, four bedroom detached family home, ideally positioned within the sought-after Dussindale estate and offered with the welcome advantage of no onward chain.
Providing generous and versatile accommodation perfectly suited to modern family life, the ground floor comprises an entrance porch, comfortable lounge, impressive open-plan kitchen/diner creating a fantastic sociable heart to the home, a versatile family room suitable for a variety of uses, separate utility room and convenient WC.
Upstairs, there are four well-proportioned bedrooms and a modern family bathroom off landing, with bedroom one enjoying the added benefit of its own en-suite shower room.
Outside, a driveway to the front provides off-road parking, while to the rear is a good-sized and private garden backing onto woodland, creating a pleasant and secluded setting for entertaining, family enjoyment or simply relaxing outdoors.
Further benefits include double glazing and newly installed gas heating.
Combining four bedrooms, flexible living space, a private woodland backdrop and a highly desirable Dussindale location, this chain-free property makes a fantastic family home, so be quick to book a viewing.
Location Dussindale can be found within the popular suburb of Thorpe St Andrew to the east of Norwich.
The modern estate is within close access to a selection of amenities including schooling for all ages, shops (including Sainsburys superstore) and popular pubs and restaurants.
There is ease of access to the Broadland Business Park, A47 Southern Bypass, ndr and Norfolk Broads with excellent public transport links to and from Norwich City centre.
Accommodation Comprises Front door to: Entrance Porch Door to: Lounge (4.95 x 4.06 (16'2" x 13'3")) Double glazed windows, radiator.
Kitchen/Diner (6.60 x 3.05 (21'7" x 10'0")) Fitted wall and base units with worktops over, sink and drainer, fitted hob and oven, integrated fridge/freezer and dishwasher, double glazed window, patio doors, radiator.
Family Room (3.99 x 2.36 (13'1" x 7'8")) Double glazed window, built in wardrobes.
Utility Room (1.83 x 1.45 (6'0" x 4'9")) Fitted wall and base units with worktops over, sink and drainer, space for washing machine and tumble dryer, door to side.
Wc Low level WC, hand wash basin, heated towel rail. First Floor Landing Doors to four bedrooms and bathroom. Bedroom One (4.09 x 3.58 (13'5" x 11'8")) Two double glazed windows, radiator.
En-Suite Shower cubicle, low level WC, hand wash basin, heated towel rail, frosted double glazed window. Bedroom Two (3.23 x 3.00 (10'7" x 9'10")) Double glazed window, radiator, built in wardrobe.
Bedroom Three (3.33 x 2.01 (10'11" x 6'7")) Double glazed window, radiator. Bedroom Four (2.69 x 2.49 (8'9" x 8'2")) Double glazed window, radiator.
Bathroom Rolltop bath, low level WC, hand wash basin, radiator, frosted double glazed window. Outside Front Slate shingle garden with raised beds and driveway providing off road parking.
Outside Rear Patio seating area, raised beds, mature plants and shrubs, large timber storage sheds, enclosed by timber fencing with side gate access.
Local Authority Broadland District Council, Tax Band D. Tenure Freehold Utilities Fibre to the property. Mains gas, water and electric.
Disclaimer To comply with Anti-Money Laundering (aml) regulations, successful buyers must complete the required aml checks and provide proof of funds.
A non-refundable fee of £60 including VAT is payable per purchaser, per transaction, including any individuals contributing or gifting funds towards the purchase.
Fees are payable for up to a maximum of two purchasers, for the transaction, any additional parties checks will be covered by these fees.
This fee must be paid directly to Gilson Bailey & Partners Ltd. All required checks must be completed before a memorandum of sale can be issued.
Value & comps
No previous sales on record.
Returns
Set an offer; the calculator follows it.
We're still gathering serviced-accommodation data for this area.
Archie refurb estimate: a Pro feature
0.0% below asking
This is not financial or investment advice. Prop AI Deals is not authorised by the Financial Conduct Authority (FCA) to provide investment advice.
All investment calculators, property analyses, and AI-generated insights are for informational purposes only. Property investment carries risk and may result in financial loss. All calculations should be independently verified and you should consult with FCA-authorised financial advisers before making any investment decisions.
Past performance does not guarantee future results. Tax implications vary by individual circumstances.
Deal
Properties like this can earn 2–3x BTL yields when converted to HMO, with retrofit costs around £10k/room. Sign in to see the full tier, yield projection, and cost breakdown.
Commercial properties like this can earn 30-50% higher yields when converted to residential under Class MA / Q / P / PA, with prior approval costing ~GBP 96/unit. Sign in to see the recommended route, yield uplift, and cost breakdown.
BRRR-suited properties can recycle 80-100% of investor capital on refi, leaving a high-yielding rental with most of the money out. Sign in to see the refurb cost stack, ARV projection, and refinance maths.
Detached + large garden = sub-division play. Pro tier unlocks the tier badge, plot size, uplift estimate, and regional land benchmark.
Short-lease flats trade at deep discount, but extending under the 1993 Act often costs far less than the discount. Pro tier unlocks the tier badge, premium breakdown, long-lease ARV and arbitrage maths.
See projected short-stay revenue vs a vanilla BTL for this property.
See real sub-let margins (HMO room rates & SA nightly rates) vs the landlord rent.
Area
Agent & docs
FAQ
About 47, Naseby Way, Norwich
Explore nearby