We've tightened what earns a Pursue. A home now needs a published valuation, a strategy that still makes money after real running costs and lender stress tests, and no listing problems that would stop a mortgage. You'll see fewer Pursues, and each one has been checked harder.
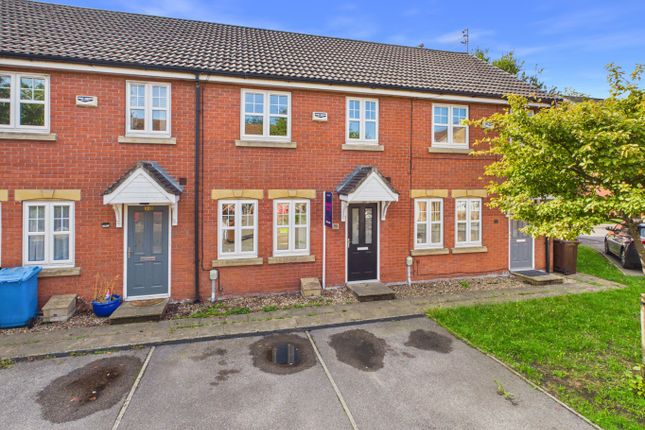
See how verdicts work3-bedroom terraced house · HU6 7DB
Listing removedListed 43 days
Opportunity summary
See Archie’s verdict, returns by strategy and what to check before viewing.
About
Welcome to this immaculately presented & fastidiously maintained family home, set across three floors this property offers ultra stylish living accommodation in abundance.
Located within walking distance of Parkstone School & in close proximity to local shops & major transport links, this house has so much to offer.
Available with all appliances & fittings included, this really is a golden opportunity for either a first-time buyer or a family requiring more space.
To the ground floor is a wonderfully-open plan kitchen diner presenting stylish, Shaker units in Beech with beautifully contrasting marble effect work surfaces.
There is countertop lighting, a full-size integrated dishwasher & washing machine, composite sink & drainer with an industrial-styled mixer tap over & a double-width breakfast bar for entertaining friends around or for sitting down to family meal times.
From the dining area French doors open out to the terrace & garden beyond.
There are several brick outbuildings which compliment the footprint of the house & could be redeveloped to become part of the main living accommodation, if required.
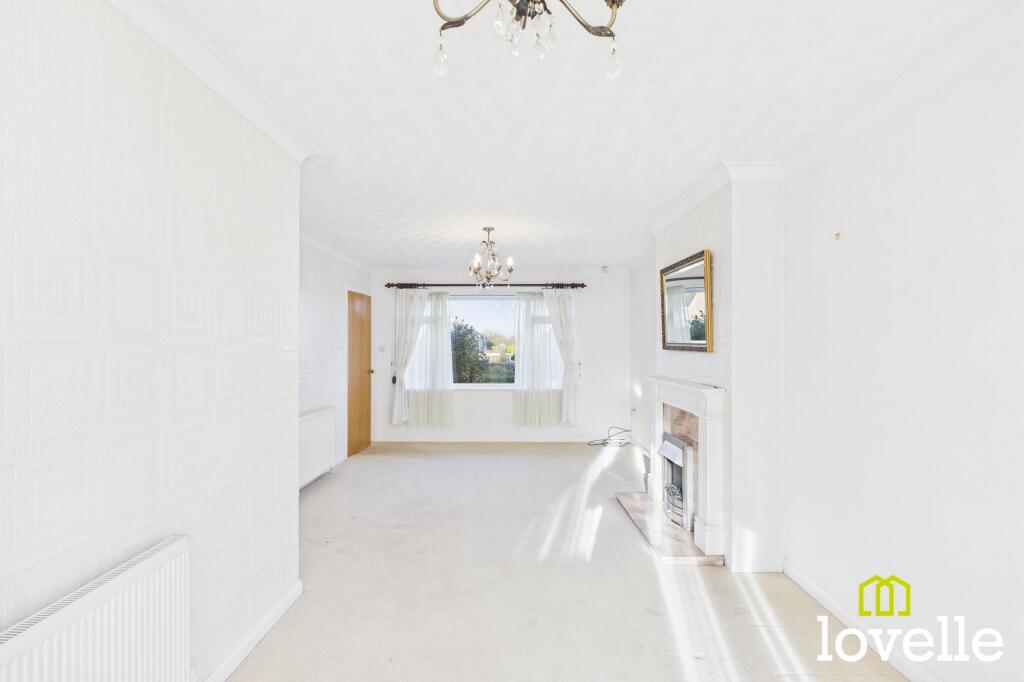
A spacious & inviting sitting room with a large, south-facing bay window is to the front of the property.
To the first floor is a large central landing providing access to three light & airy double bedrooms.
There is a generous family bathroom finished in natural stone effect wall & floor tiling, comprising of large “P” shape bathtub with a triton thermostatic shower over, a floating close-coupled W.C, floating wash basin with vanity mirror over & a Chrome towel radiator.
Up to the second floor is a converted loft room accessed by a full-width fixed staircase from bedroom no. 2.
This is a great addition to the property with multiple uses, there is power, lighting, & three Velux roof lights, a central heating radiator & eaves storage to both the front & rear elevations.
Whilst completed to a very high standard, this conversion not currently signed-off to building regulations but retrospective application could be submitted by the new owner for approval by the local authorities.
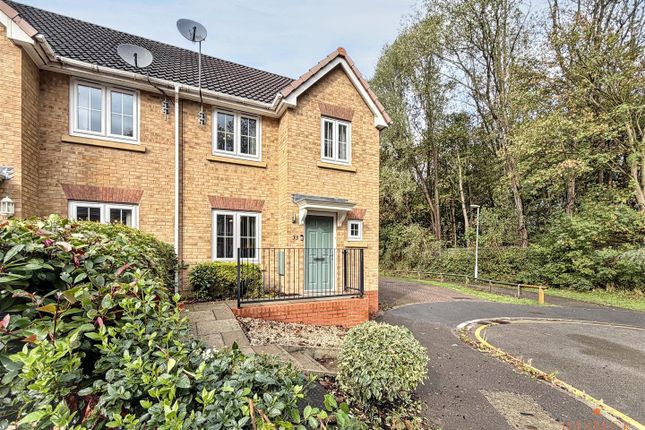
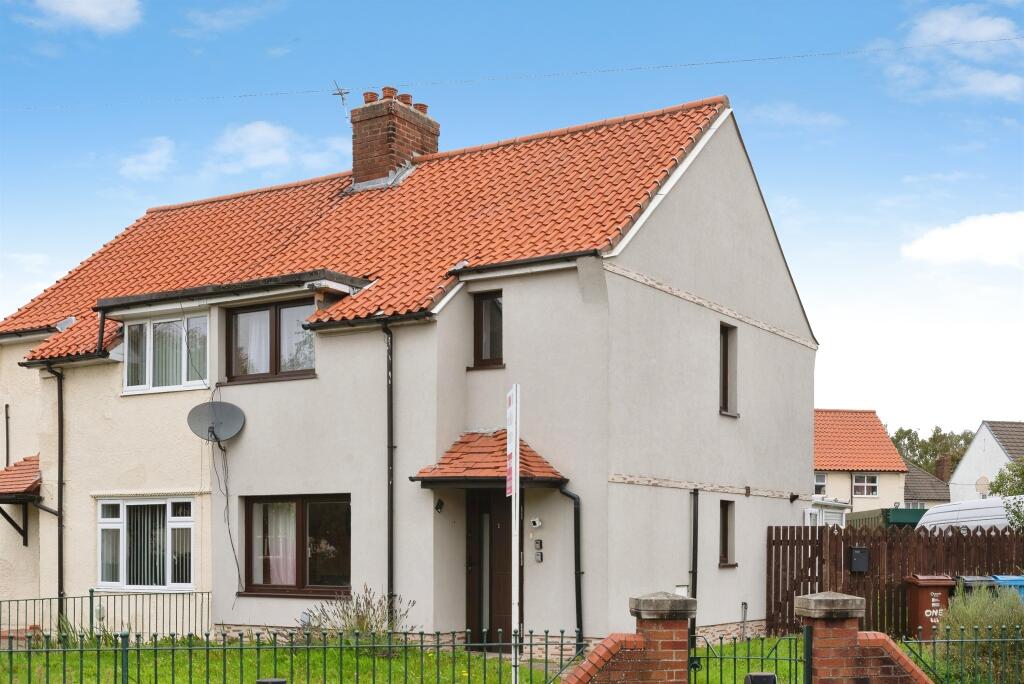
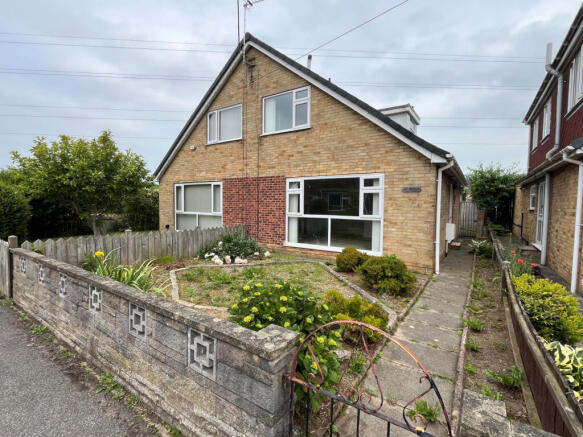
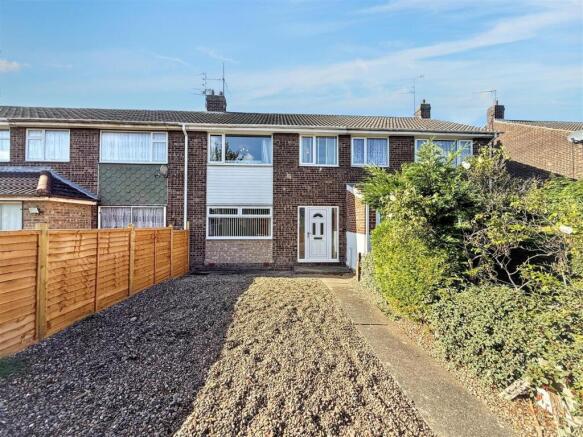
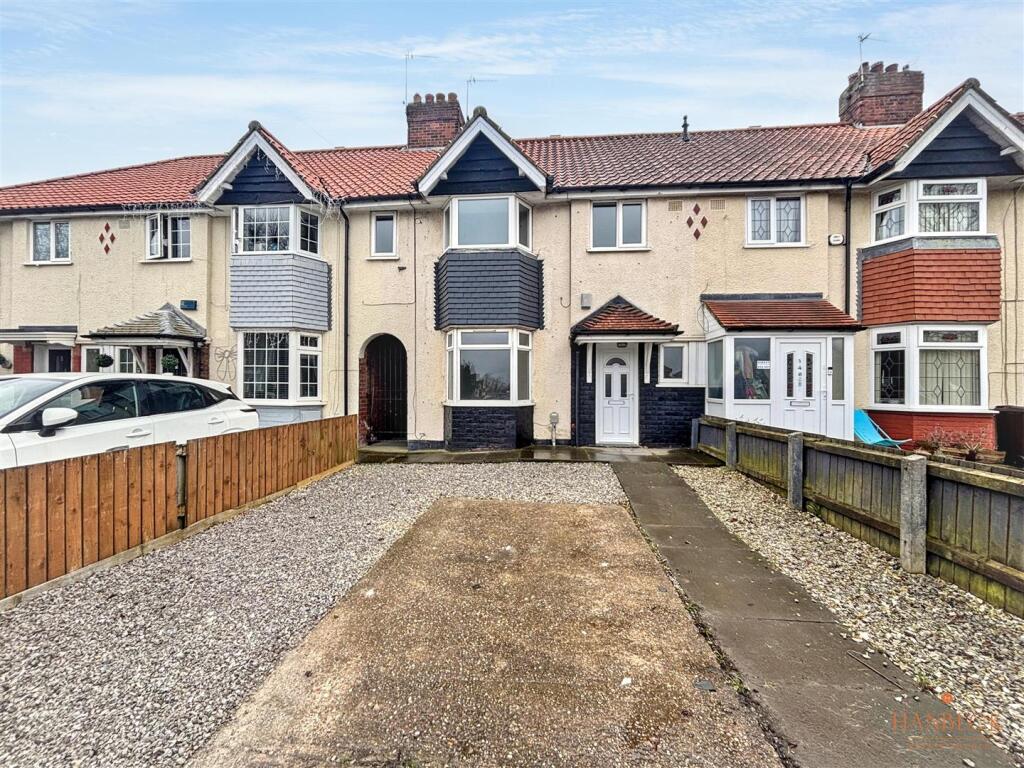
Outside & to the front of the property is a gravelled garden behind a timber picket fence, this opens out to a large public green with established trees.
To the rear of the property is a private garden which is mainly laid to lawn, a terraced patio is immediately adjacent the house with a pathway leading round the lawn.
High fencing around the perimeter provides security and privacy with a gate opening to a covered walkway providing access to the front of the property.
This property has benefitted from an extensive programme of upgrades & renovations, no detail has been spared & the overall finish is impressive, to say the least!
Hallway (3.69m x 1.03m) Entered through a glazed uPVC door, the hallway is laid to wood-effect flooring with bright and neutral décor.
There are carpeted stairs up to the first floor accommodation, an under-stairs storage cupboard, a central heating radiator, providing access to the sitting room at the front & the Kitchen diner at the rear of the property, via glazed doors.
Living Room (4.49m x 3.59m) A bright & inviting family room to the front of the property with a walk-in bay window, custom-fitted vertical blinds & curtains.
There are spot downlights, a central heating radiator & a glass & timber doors which opens into the hallway. There are A/V sockets for surround-sound speakers at high level.
Kitchen Diner (5.78m x 3.26m) Fully fitted with ultra-stylish, Beech, Shaker wall and base units, topped with striking marble-effect work surfaces & wall panelling.
This well-equipped & beautifully-styled kitchen diner boasts double French doors out to the rear garden.
The wood-effect flooring continues from the Entrance Hall & there are several lighting options around the room.
Integrated appliances include a dishwasher & washing machine, there is an induction hob with externally-vented extraction over, a double fan-assisted electric oven & a high level combination oven.
Venetian blinds are to the kitchen window & full-length curtains are to the French Doors.
Landing Area (3.28m x 1.73m) A spacious, light & bright first floor landing, continuing the neutral décor from the hallway below.
Providing access to the family bathroom, three first floor double bedrooms & a full-height linen storage cupboard. Bedroom No.
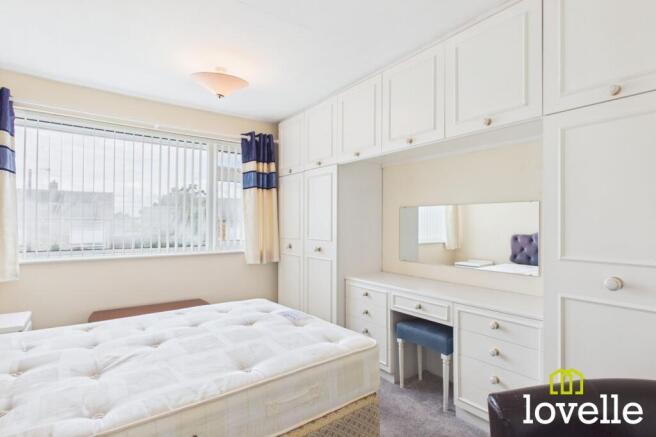
1 (3.80m x 3.62m) Located to the front of the property, this generous double bedroom benefits from a large window dressed with custom-made Venetian blinds.
There are multiple power sockets with some located at high-level for a wall-mounted television, there is a wall closet, a stylish track-light fitting & the room is laid to carpet. Bedroom No.
2 (3.27m x 3.24m) As located to the front of the property, this is another generous double bedroom which benefits from a large window, dressed with custom-made Venetian blinds.
There is a fixed staircase leading up to a loft storage room for extra storage, the room is laid to laminate flooring & there is a stylish pendant light fitting. Bedroom No.
3 (3.78m x 2.59m) Located to the rear of the property this generous double bedroom benefits from a large window with views over the rear garden, also dressed with custom-made Venetian blinds, the room is laid to carpet.
There is a wall closet & a boiler cupboard which houses the recently serviced Ideal Exclusive 2 gas combi boiler.
Loft Storage Room (5.42m x 3.17m) Accessed via a full-width fixed staircase from bedroom No.
2, this versatile area is bright & spacious, there are three Velux roof lights with black-out blinds, power & lighting & a central heating radiator.
Additional storage is provided within the eaves to the front & rear of the roof space.
This loft room does not currently benefit from building regulation sign-off but a retrospective application could be submitted by the new owner, for consideration by Hull City Council.
This loft storage room also benefits from access to an ensuite bathroom.
Ensuite Bathroom (3.21m x 1.53m) A fully-tiled bathroom featuring a stylish three-piece suite, comprising of a large walk-in shower cubicle, a close-coupled W.C & a pedestal wash basin with Chrome mixer tap.
There is a newly-installed Triton thermostatic shower, externally-vented extraction & a large Chrome towel radiator.
Family Bathroom (3.04m x 1.67m) Finished in natural stone-effect wall & floor tiling, there is a large "P" bathtub with a triton thermostatic shower over, a glass shower screen, floating close-coupled W.C, floating wash basin with Chrome mixer tap, tall vanity mirror & a large Chrome towel radiator.
Dual-aspect windows flood the room with natural light, floating glass shelves compliment the tiling, there are spot downlights & externally-vented extraction, the bathroom has a luxurious finish.
Brick Outbuildings (4.20m x 2.63m) A series of brick outbuildings are to the rear of the property, all benefitting from power & lighting.
There is a W.C with a window to the side elevation & a wall-mounted wash basin, the toilet has recently been removed but could be easily reinstated.
There is a utility room with power & plumbing for laundry machines & heating. Finally there is a large shed with a window to the rear elevation, also benefitting from power & lighting.
Front Garden To the front of the property is a garden laid to gravel behind a wooden picket fence & beyond is a large public green area with established trees.
Rear Garden To the rear of the property is a private garden, bordered with high timber fencing for security & privacy, there are external power sockets & various outdoor lighting.
A lawned area is bordered by a path, established trees are to the perimeter & there is a covered seating area which is also paved.
To extend the footprint of the property are a series of brick outbuildings & a gated walkway which provides access to the front of the property.
Value & comps
No previous sales on record.
Returns
Set an offer; the calculator follows it.
We're still gathering serviced-accommodation data for this area.
Archie refurb estimate: a Pro feature
0.0% below asking
This is not financial or investment advice. Prop AI Deals is not authorised by the Financial Conduct Authority (FCA) to provide investment advice.
All investment calculators, property analyses, and AI-generated insights are for informational purposes only. Property investment carries risk and may result in financial loss. All calculations should be independently verified and you should consult with FCA-authorised financial advisers before making any investment decisions.
Past performance does not guarantee future results. Tax implications vary by individual circumstances.
Deal
Properties like this can earn 2–3x BTL yields when converted to HMO, with retrofit costs around £10k/room. Sign in to see the full tier, yield projection, and cost breakdown.
Commercial properties like this can earn 30-50% higher yields when converted to residential under Class MA / Q / P / PA, with prior approval costing ~GBP 96/unit. Sign in to see the recommended route, yield uplift, and cost breakdown.
BRRR-suited properties can recycle 80-100% of investor capital on refi, leaving a high-yielding rental with most of the money out. Sign in to see the refurb cost stack, ARV projection, and refinance maths.
Detached + large garden = sub-division play. Pro tier unlocks the tier badge, plot size, uplift estimate, and regional land benchmark.
Short-lease flats trade at deep discount, but extending under the 1993 Act often costs far less than the discount. Pro tier unlocks the tier badge, premium breakdown, long-lease ARV and arbitrage maths.
See projected short-stay revenue vs a vanilla BTL for this property.
See real sub-let margins (HMO room rates & SA nightly rates) vs the landlord rent.
Area
Agent & docs

FAQ
About 45 Parkstone Road, Hull
Explore nearby