3-bedroom semi-detached house · PR7 5SU
Sold STCListed 30 days
Opportunity summary
See Archie’s verdict, returns by strategy and what to check before viewing.
About
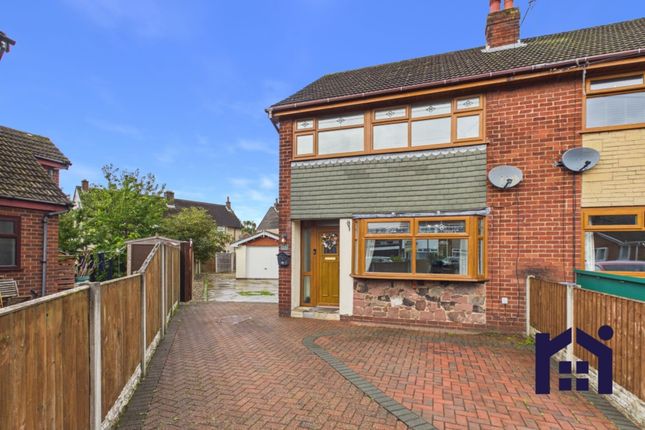
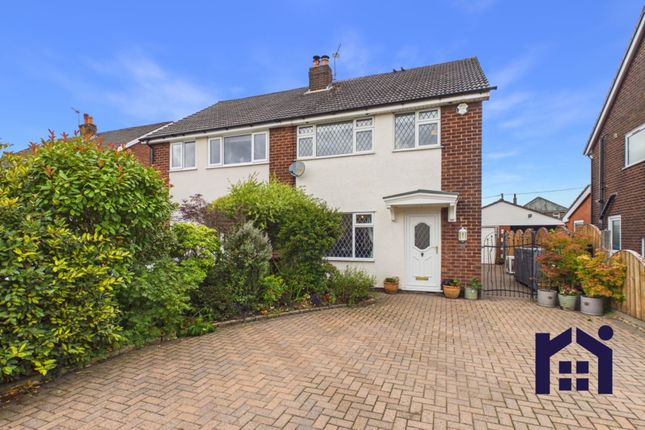
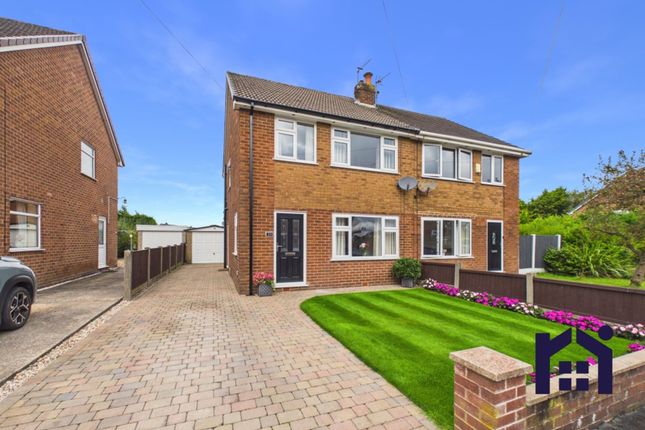
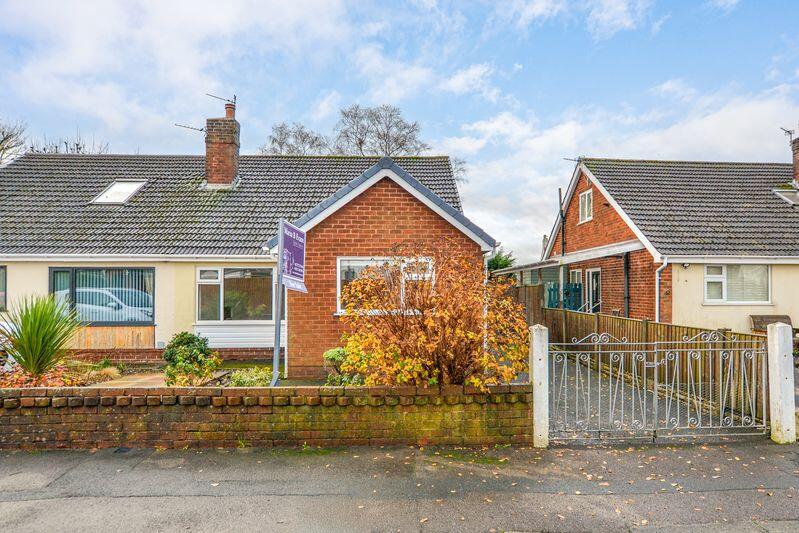
Ben Rose Estate Agents are pleased to present to market this well presented semi-detached family home, ideally situated within the popular village of Eccleston, Chorley.
Offering spacious and versatile accommodation across two floors, the property provides an excellent combination of comfortable living spaces, useful practical rooms and attractive outdoor areas, making it well suited to growing families.
Eccleston itself is a highly regarded village, offering a selection of everyday amenities including local shops, cafés, pubs, restaurants and schools, whilst the surrounding countryside provides plenty of opportunities for scenic walks and outdoor recreation.
The property is also well positioned for access to Chorley and surrounding towns, with excellent road links providing convenient connections towards Preston, Wigan and beyond.
The M6 and M61 motorways are readily accessible, while Chorley town centre and its railway station are within easy reach, providing further amenities and travel connections for commuters.
Entering the property through the welcoming porch, you are immediately greeted by a spacious and naturally bright lounge, providing a comfortable main reception space for the family.
The room benefits from an attractive archway leading through into the adjoining dining room, creating a pleasant sense of flow between the two spaces and providing an ideal setting for family meals and entertaining.
Continuing towards the rear of the property is the well appointed kitchen, offering ample fitted cabinetry and generous worktop space alongside the essential provisions required for day-to-day cooking.
From here, the useful utility room provides additional practical space, while a ground floor WC adds further convenience.
The ground floor is completed by access to the integral garage, offering valuable storage and potential versatility for the new owners.
Heading upstairs, the first floor landing provides access to three well proportioned bedrooms and the family bathroom.
The two principal bedrooms are comfortable doubles, providing plenty of space for furnishings and offering versatile accommodation for parents, older children or guests.
The third bedroom would make an ideal children's bedroom or nursery and benefits from its own built-in storage, making excellent use of the available space.
Completing the accommodation is the attractive four-piece family bathroom, finished to a modern standard and providing a well equipped suite to serve all three bedrooms.
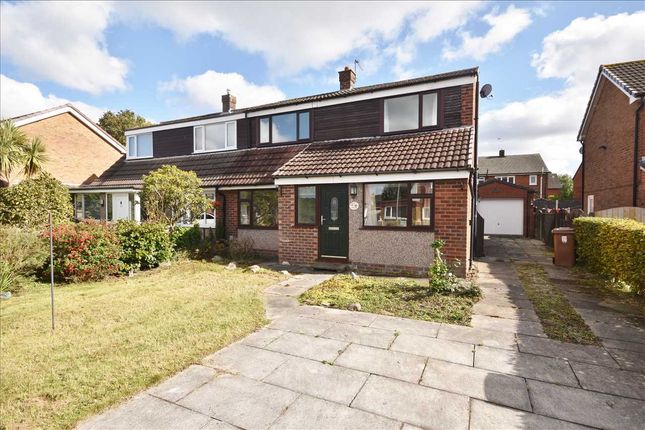
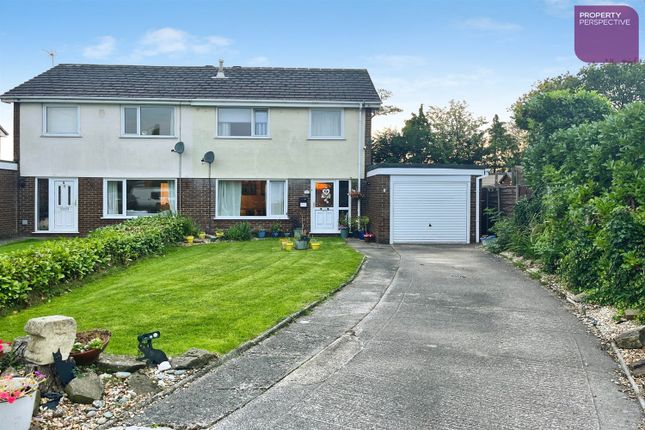
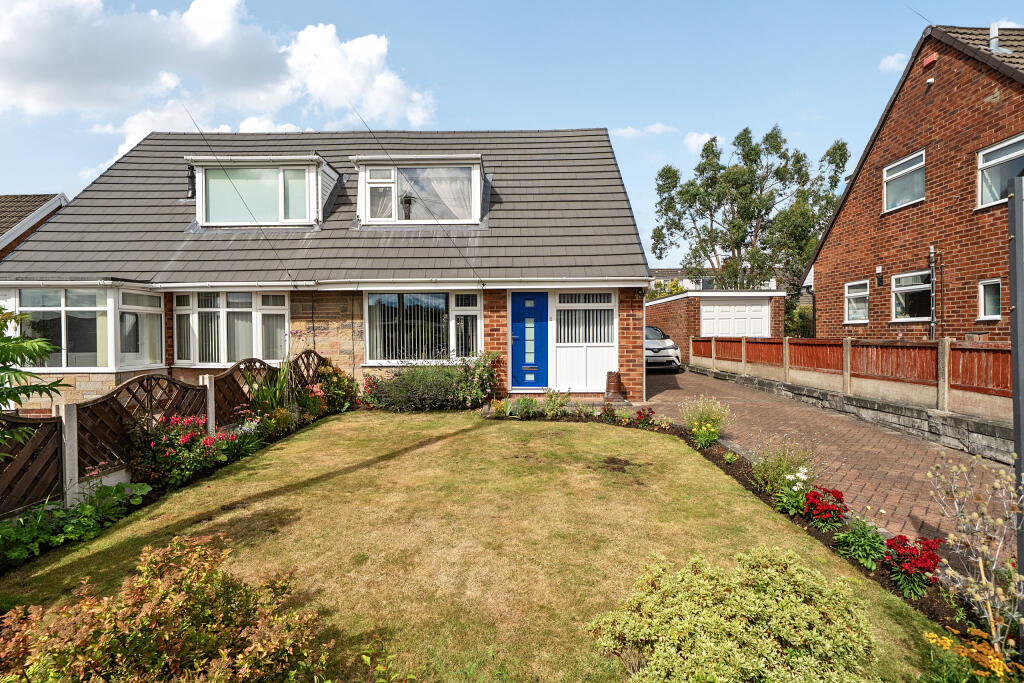
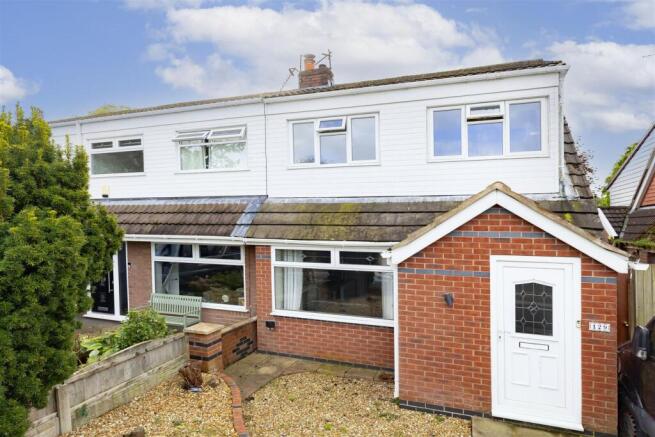
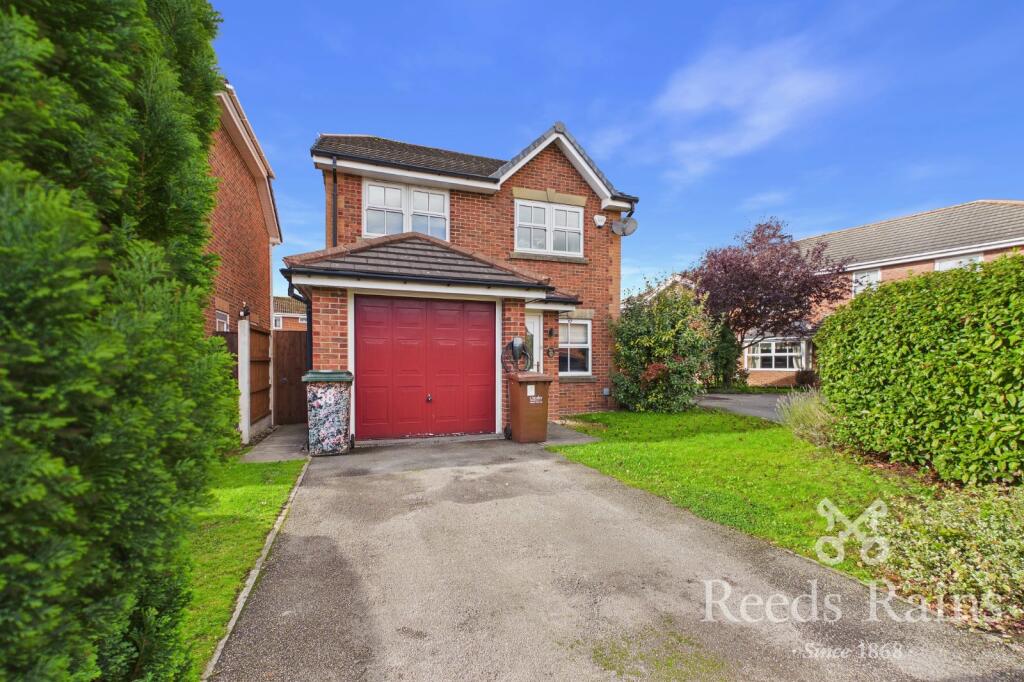
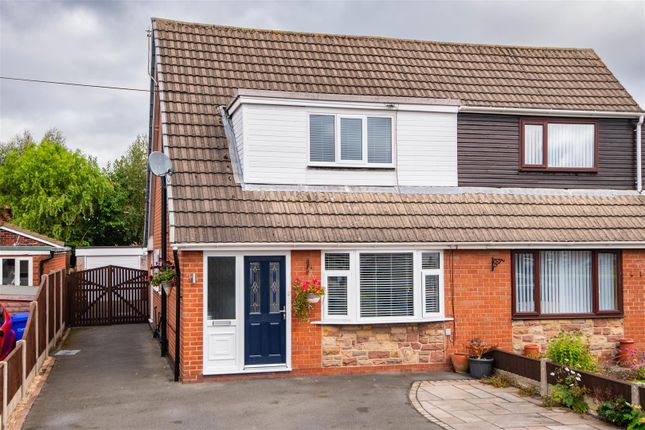
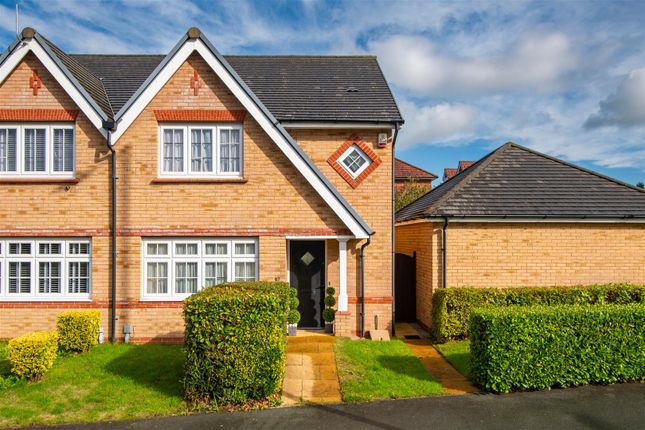
Externally, the property is approached via a paved driveway providing parking for multiple vehicles and leading directly to the integral garage, while the front garden is enhanced by low bordering walls, established hedging and attractive flower beds which create a pleasant and welcoming frontage.
To the rear is a good sized enclosed garden, predominantly laid to lawn and surrounded by hedging to provide a good degree of privacy.
A paved area adjoining the property creates the perfect spot for outdoor furniture, offering an enjoyable space for sitting out, entertaining or simply relaxing during the warmer months.
Overall, this is a well presented and thoughtfully arranged family home, combining generous accommodation, useful practical features and attractive gardens with the considerable lifestyle benefits of living within the popular village of Eccleston.
Its convenient position for local amenities, schools, countryside and major transport links makes this an excellent opportunity for families seeking a comfortable home in a well connected Lancashire location.
Value & comps
No previous sales on record.
Returns
Set an offer; the calculator follows it.
We're still gathering serviced-accommodation data for this area.
Archie refurb estimate: a Pro feature
0.0% below asking
This is not financial or investment advice. Prop AI Deals is not authorised by the Financial Conduct Authority (FCA) to provide investment advice.
All investment calculators, property analyses, and AI-generated insights are for informational purposes only. Property investment carries risk and may result in financial loss. All calculations should be independently verified and you should consult with FCA-authorised financial advisers before making any investment decisions.
Past performance does not guarantee future results. Tax implications vary by individual circumstances.
Deal
Properties like this can earn 2–3x BTL yields when converted to HMO, with retrofit costs around £10k/room. Sign in to see the full tier, yield projection, and cost breakdown.
Commercial properties like this can earn 30-50% higher yields when converted to residential under Class MA / Q / P / PA, with prior approval costing ~GBP 96/unit. Sign in to see the recommended route, yield uplift, and cost breakdown.
BRRR-suited properties can recycle 80-100% of investor capital on refi, leaving a high-yielding rental with most of the money out. Sign in to see the refurb cost stack, ARV projection, and refinance maths.
Detached + large garden = sub-division play. Pro tier unlocks the tier badge, plot size, uplift estimate, and regional land benchmark.
Short-lease flats trade at deep discount, but extending under the 1993 Act often costs far less than the discount. Pro tier unlocks the tier badge, premium breakdown, long-lease ARV and arbitrage maths.
See projected short-stay revenue vs a vanilla BTL for this property.
See real sub-let margins (HMO room rates & SA nightly rates) vs the landlord rent.
Area
Agent & docs
FAQ
About 216A, The Green, Chorley
Explore nearby