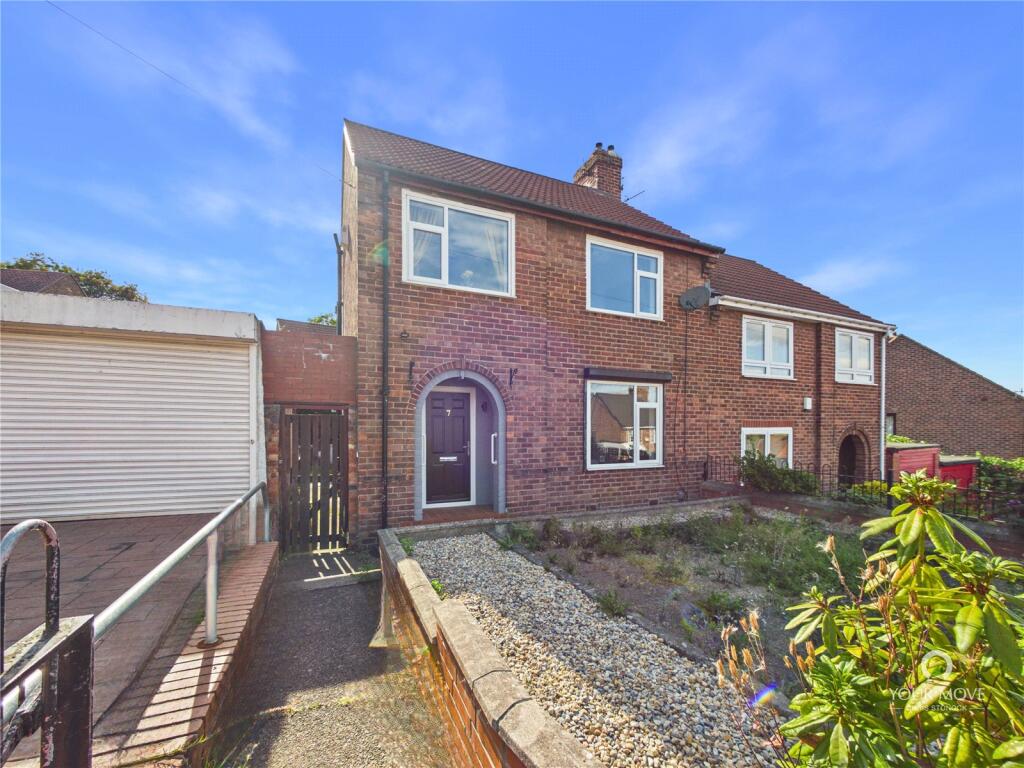
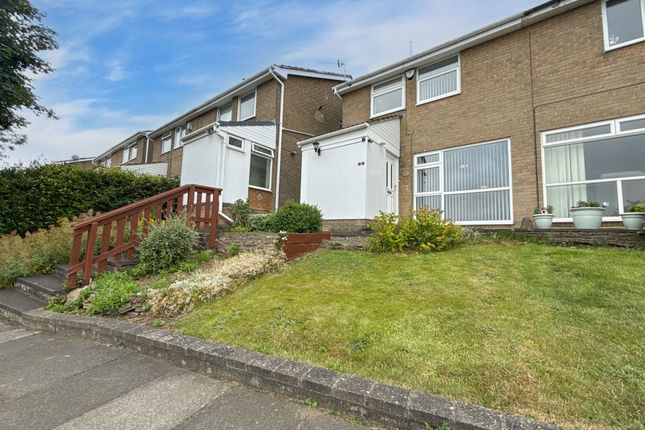
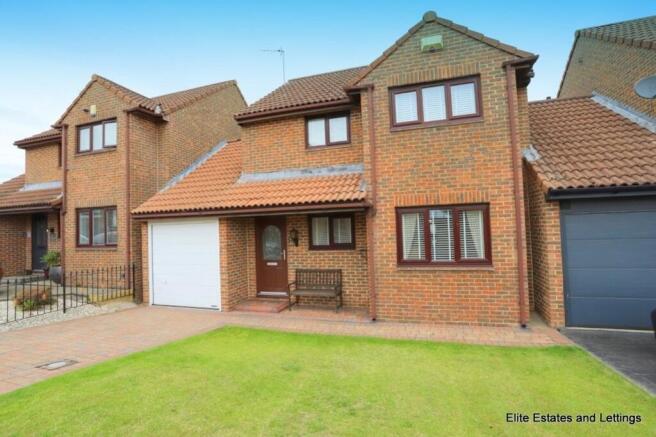
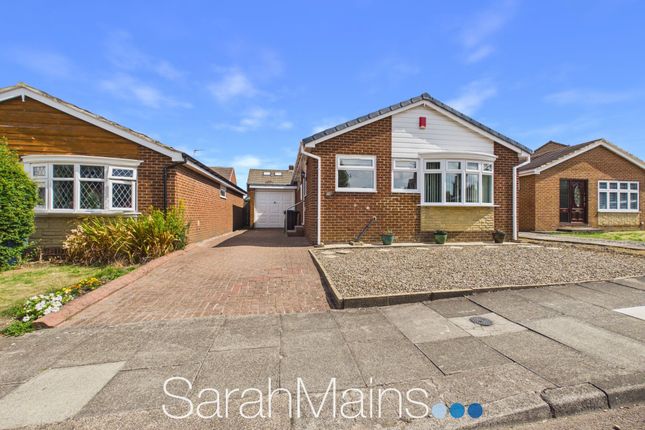
3-bedroom semi-detached house · NE16 5DA
Listing removedListed 147 days
Opportunity summary
See Archie’s verdict, returns by strategy and what to check before viewing.
About
Summary Inviting offers between £270,000 and £280,000.
This stunning three-bedroom semi-detached home is finished to Avant Homes’ high standards and offers a perfect combination of space and modern style.
With a premium specification throughout, the property is presented in immaculate condition, making it a truly turnkey opportunity.
Furthermore, there is no onward chain, allowing for a straightforward move.
Given the high quality of the finish and the popularity of this recently established development, we recommend booking an early viewing to avoid missing out.
Ground Floor The property opens into a welcoming entrance hallway, which features a practical storage cupboard perfect for stowing away coats and outdoor gear.
From here, the ground floor transitions seamlessly into a bright, open-plan central hub.
This layout effortlessly connects the front-facing kitchen and dining area, lounge, a spacious downstairs WC, an understairs storage cupboard, and the stairs leading to the first floor.
The entire level is fitted with durable, high-quality Luxury Vinyl Tile (LVT) flooring, creating a cohesive and stylish flow throughout.
Spanning the full width of the property, the impressive living room offers a generous and versatile space to unwind.
The room is flooded with natural light thanks to large bi-fold doors that open directly onto the rear garden, perfectly blending indoor and outdoor living.
The modern kitchen is thoughtfully designed and equipped with an excellent range of wall and base units, beautifully complemented by contrasting laminate worktops.
A full suite of integrated appliances includes a fridge/freezer, a dishwasher, a gas hob with an overhead extractor fan, and two ovens—one of which features a highly convenient built-in plate warmer.
Completing the ground floor accommodation is a generously sized downstairs WC, elegantly finished with contemporary tiling.
Live/Eat - 3.85m x 4.17m (12'7" x 13'8") Relax - 4.98m x 3.29m (16'4" x 10'9") Utility - 1.03m x 1.91m (3'4" x 6'3") Downstairs WC - 1.64m x 1.59m (5'4" x 5'2") First Floor Ascending to the first floor, the landing provides access to all three bedrooms, the main family bathroom, and a practical storage cupboard.
The principal and second bedrooms are both generously proportioned doubles, and each benefits from convenient fitted storage options.
The primary bedroom is further enhanced by a sleek en-suite shower room.
This dedicated space is fitted with a stylish three-piece suite comprising a spacious walk-in shower cubicle, a floating washbasin set upon a modern vanity unit, and a low-level WC.
The room is finished with contemporary tiling, providing a crisp, high-quality aesthetic that is incredibly easy to maintain.
Mirroring the elegant finish of the en-suite, the family bathroom is similarly appointed with modern tiling throughout.
The contemporary suite features a fitted bathtub complete with an overhead shower, a washbasin integrated into a sleek vanity unit, and a low-level WC, creating a relaxing and well-designed space.
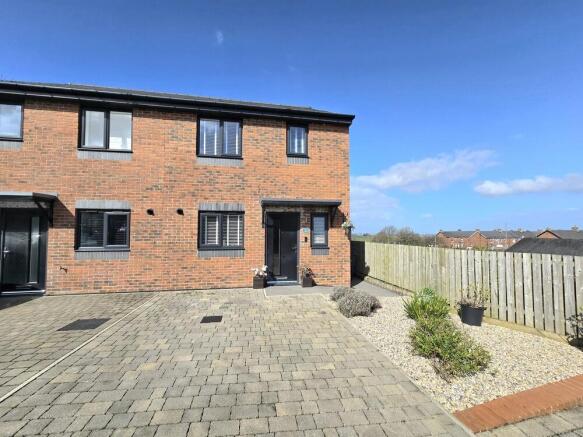
Bedroom One - 3.27m x 3.59m (10'8" x 11'9") Bedroom Two - 2.81m x 3.39m (9'2" x 11'1") Bedroom Three - 2.25m x 2.79m (7'4" x 9'1") Shower - 1.39m x 2.46m (4'6" x 8'0") Bathroom - 2.58m x 2.09m (8'5" x 6'10") Externally Externally, the front of the property boasts a double driveway, providing excellent off-street parking.
A pathway leads down the side of the home, offering secure gated access directly to the rear.
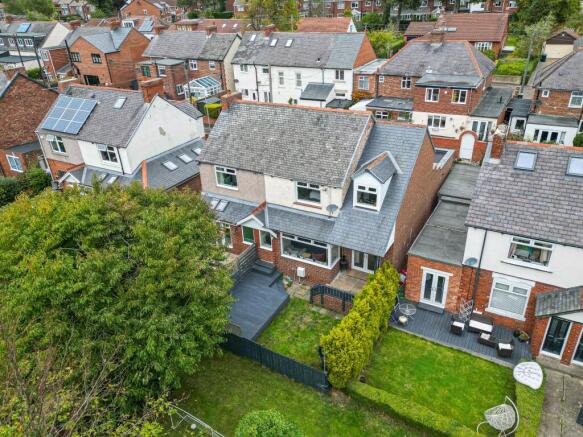
To the back of the property, the pathway opens out onto a generous paved patio, offering an ideal spot for outdoor dining, entertaining, or simply relaxing in the sun.
This fantastic seating area is perfectly complemented by a well-maintained, laid-to-lawn garden.
The entire rear exterior is fully enclosed by high-level perimeter fencing, ensuring a safe, private, and secure environment.
Disclaimer While we endeavour to ensure our sales particulars are accurate and reliable, they do not constitute any part of an offer or contract, and no statement contained herein should be relied upon as a statement of representation or fact.
Any services, systems, and appliances listed in this specification have not been tested by WalkersXchange; as such, no guarantee is given regarding their condition or operating ability.
All measurements are approximate and provided for guidance only.
Value & comps
No previous sales on record.
Returns
Set an offer; the calculator follows it.
We're still gathering serviced-accommodation data for this area.
Archie refurb estimate: a Pro feature
0.0% below asking
This is not financial or investment advice. Prop AI Deals is not authorised by the Financial Conduct Authority (FCA) to provide investment advice.
All investment calculators, property analyses, and AI-generated insights are for informational purposes only. Property investment carries risk and may result in financial loss. All calculations should be independently verified and you should consult with FCA-authorised financial advisers before making any investment decisions.
Past performance does not guarantee future results. Tax implications vary by individual circumstances.
Deal
Properties like this can earn 2–3x BTL yields when converted to HMO, with retrofit costs around £10k/room. Sign in to see the full tier, yield projection, and cost breakdown.
Commercial properties like this can earn 30-50% higher yields when converted to residential under Class MA / Q / P / PA, with prior approval costing ~GBP 96/unit. Sign in to see the recommended route, yield uplift, and cost breakdown.
BRRR-suited properties can recycle 80-100% of investor capital on refi, leaving a high-yielding rental with most of the money out. Sign in to see the refurb cost stack, ARV projection, and refinance maths.
Detached + large garden = sub-division play. Pro tier unlocks the tier badge, plot size, uplift estimate, and regional land benchmark.
Short-lease flats trade at deep discount, but extending under the 1993 Act often costs far less than the discount. Pro tier unlocks the tier badge, premium breakdown, long-lease ARV and arbitrage maths.
See projected short-stay revenue vs a vanilla BTL for this property.
See real sub-let margins (HMO room rates & SA nightly rates) vs the landlord rent.
Area
Agent & docs

FAQ
About Primrose Drive, Sunniside
Explore nearby