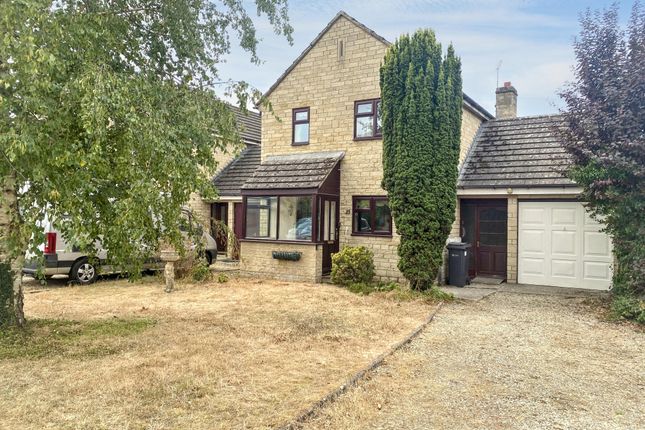
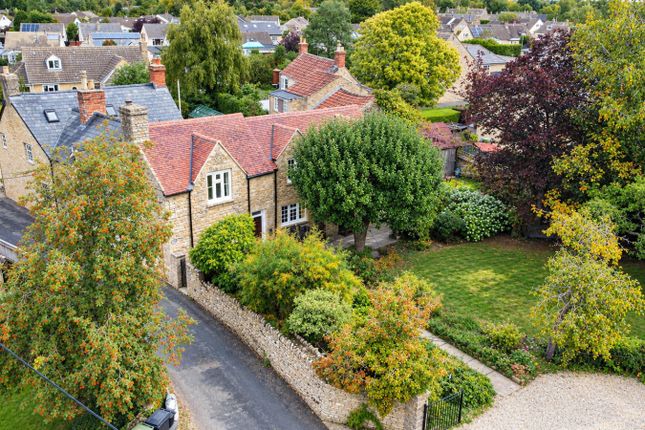
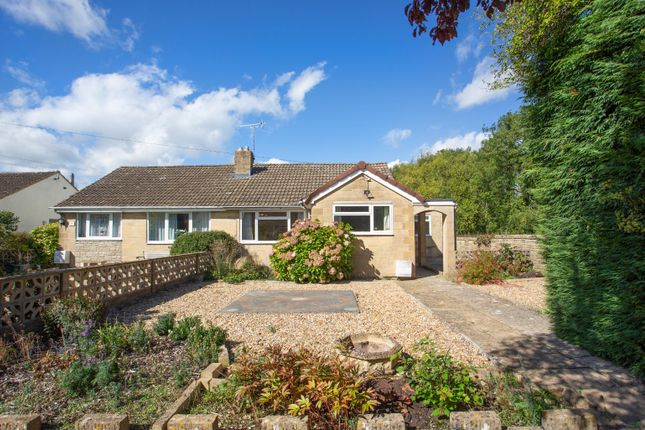
4-bedroom house · GL7 5FG
Listing removedReduced £40k (−7.4%) on 31 JulListed 101 days
Opportunity summary
See Archie’s verdict, returns by strategy and what to check before viewing.
About
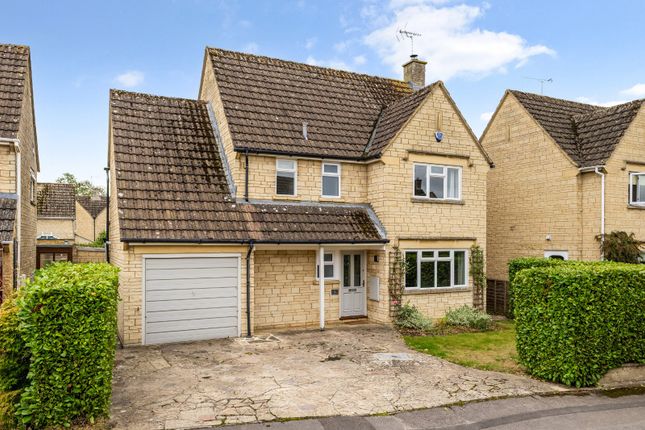
A beautifully presented four-bedroom detached family home with a spacious kitchen/dining room, detached garage, driveway parking and an attractive rear garden, situated within the popular Saxon Meadows development.
Conveniently located within walking distance of the village amenities, primary school and the lakes and countryside of the Cotswold Water Park.
Occupying an attractive position within the sought-after Saxon Meadows development by Wain Homes, this well-presented detached four-bed home offers spacious and well-balanced accommodation, together with a private rear garden, detached garage and driveway parking, all within easy reach of the village amenities and the beautiful surroundings of the Cotswold Water Park.
The property is approached via a pathway leading to the front entrance, with attractive railings and planted borders creating an appealing frontage.
A tandem driveway to the side provides off-road parking for two vehicles and leads to the detached single garage, with gated pedestrian access to the rear garden.
The front door opens into a welcoming entrance hall with a cloakroom/WC and staircase rising to the first floor with a landing window.
Off the hallway is the door to the sitting room and a useful under-stairs utility cupboard with space for a washing machine, tumble dryer and airer.
Positioned at the front of the house, the sitting room is a bright and comfortable reception room, featuring a bay window, and leads seamless through to the open plan kitchen/dining room, creating an excellent flow between the principal living spaces.
Occupying the full width of the rear of the property, the kitchen/dining room provides an ideal space for both family life and entertaining.
The kitchen is fitted with a range of units beneath Silestone work surfaces and incorporates integrated appliances including a double electric oven, induction hob, dishwasher and fridge/freezer.
The dining area enjoys views over the rear garden, with French doors providing direct access onto the garden deck. The first floor landing gives access to four bedrooms and the family bathroom.
The principal bedroom comfortably accommodates a king-size bed together with a full wall of wardrobes and benefits from an en-suite shower room.
Three further bedrooms provide flexible accommodation for family, guests or home working and are served by the well-appointed family bathroom.
Outside, the rear garden is laid to lawn with mature shrub borders providing colour and interest throughout the seasons.
A decked terrace adjoining the house is framed by a pergola with an established grapevine, creating a wonderful, sheltered space for outdoor dining and entertaining during the summer months.
Gated side access leads to the driveway. Behind the detached garage is a timber garden shed providing additional storage for garden equipment and bicycles.
The detached garage is equipped with power and lighting, complementing the driveway parking for two vehicles. The driveway is fitted with an electric vehicle charging point.
Situated near the edge of South Cerney, the property enjoys immediate access to an extensive network of footpaths and cycleways leading through the surrounding countryside, neighbouring villages and the lakes of the Cotswold Water Park.
Combined with South Cerney's thriving community and excellent range of amenities, including a primary school, shops, cafés, pubs, a pharmacy and gp surgery, it offers an exceptional balance of village convenience and outdoor living.
General Information: Services: We understand that all mains’ services are connected to the property. Remaining years NHBC from 2022 to be transferred to the new purchaser.
Outgoings: Council Tax Band ‘E’ 2025/26 charges £2,862.55 EPC: B (84). Local Authority: Cotswold District Council Tenure: The property is offered freehold with vacant possession upon completion.
Broadband & Mobile signal checker via:
Value & comps
No previous sales on record.
Returns
Set an offer; the calculator follows it.
We're still gathering serviced-accommodation data for this area.
Archie refurb estimate: a Pro feature
0.0% below asking
This is not financial or investment advice. Prop AI Deals is not authorised by the Financial Conduct Authority (FCA) to provide investment advice.
All investment calculators, property analyses, and AI-generated insights are for informational purposes only. Property investment carries risk and may result in financial loss. All calculations should be independently verified and you should consult with FCA-authorised financial advisers before making any investment decisions.
Past performance does not guarantee future results. Tax implications vary by individual circumstances.
Deal
Properties like this can earn 2–3x BTL yields when converted to HMO, with retrofit costs around £10k/room. Sign in to see the full tier, yield projection, and cost breakdown.
Commercial properties like this can earn 30-50% higher yields when converted to residential under Class MA / Q / P / PA, with prior approval costing ~GBP 96/unit. Sign in to see the recommended route, yield uplift, and cost breakdown.
BRRR-suited properties can recycle 80-100% of investor capital on refi, leaving a high-yielding rental with most of the money out. Sign in to see the refurb cost stack, ARV projection, and refinance maths.
Detached + large garden = sub-division play. Pro tier unlocks the tier badge, plot size, uplift estimate, and regional land benchmark.
Short-lease flats trade at deep discount, but extending under the 1993 Act often costs far less than the discount. Pro tier unlocks the tier badge, premium breakdown, long-lease ARV and arbitrage maths.
See projected short-stay revenue vs a vanilla BTL for this property.
See real sub-let margins (HMO room rates & SA nightly rates) vs the landlord rent.
Area
Agent & docs
FAQ
About 41, Pochard Way, Cirencester
Explore nearby