3-bedroom house · GL7 5WJ
For saleReduced £25k (−5.9%) on 10 SepListed 135 days
Opportunity summary
See Archie’s verdict, returns by strategy and what to check before viewing.
About
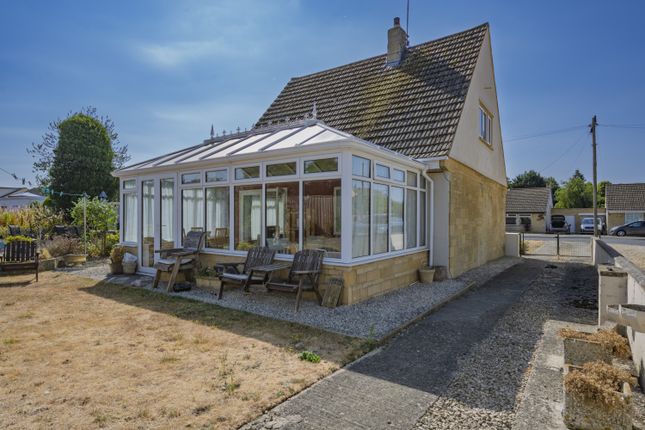
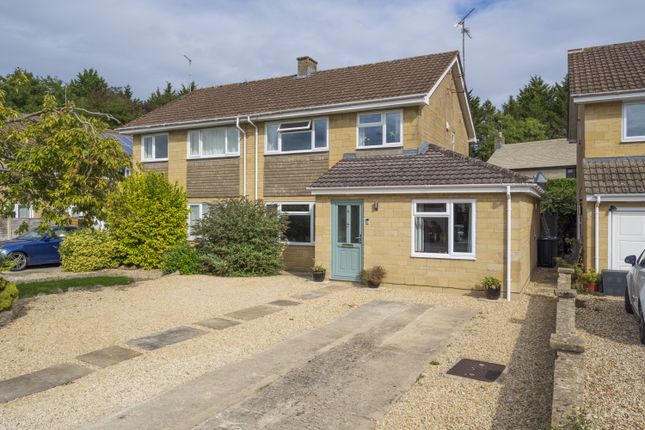
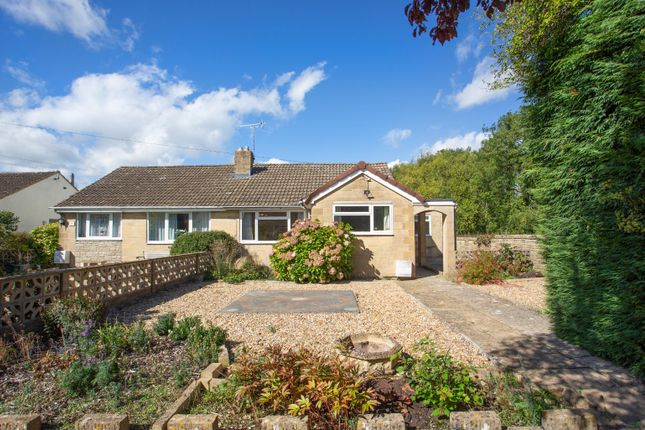
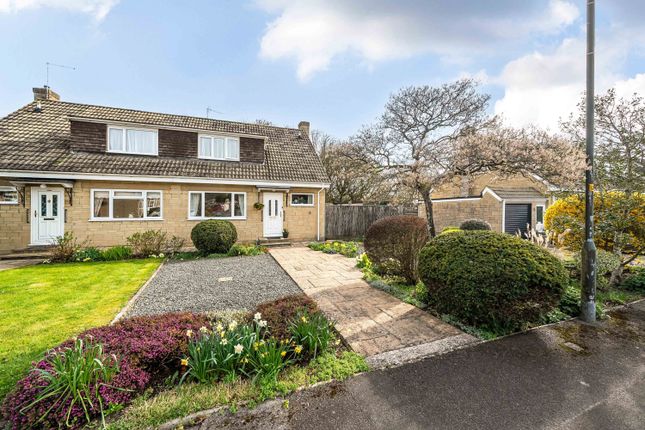
Winchcombe Gardens is a small development of houses built in 2006, located in the ever popular village of South Cerney in the heart of the Cotswold Lakes.
This home would suit a multitude of buyers, including those looking for more space as well as those perhaps moving down the ladder.
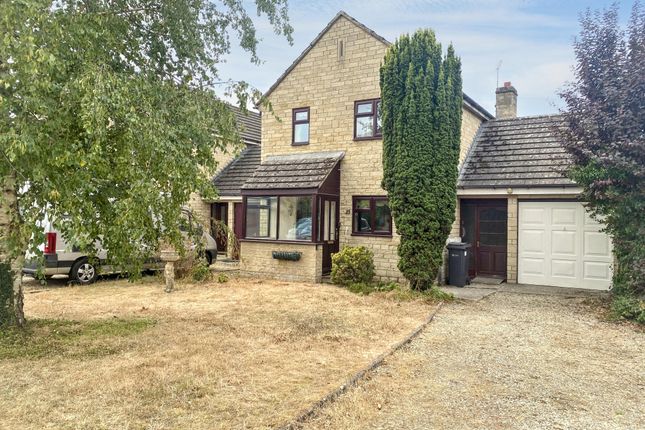
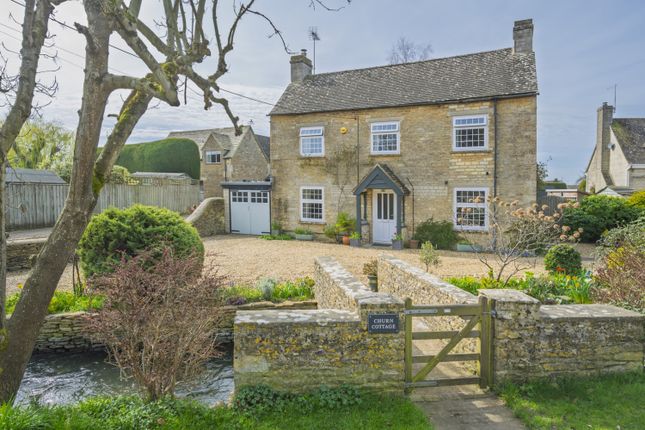
To the front, there is a low Costwold Stone wall bordering the property with a driveway for two cars (in tandem) to the right and access to the detached garage with light and power.
A gate opens to a short path to the front door, which is flanked by rosebushes climbing the walls to give a glorious pop of colour.
As you pass through the front door, you will find the entrance hall with stairs straight ahead and the downstairs WC.
To your right is the beautifully bright dual aspect living room with French doors leading out to the rear garden.
There is plenty of space for some rather large sofas and armchairs to cosy up on in front of the wood burning stove on a chilly autumnal evening.
Across the hall is the dining room with space for a table seating 6-8 and a window to the front.
From here is access to the kitchen at the rear, which is fitted with a range of units with an integrated gas hob, electric oven and space for a fridge/freezer.
A door to the side leads to the utility room where there is space and plumbing for a washing machine and tumble dryer, a sink and a door to the back garden.
Heading upstairs, you will find three bedrooms, all of which will take double beds if desired, a family bathroom and an airing cupboard.
The master bedroom looks out to the front and has two built in cupboards and an ensuite shower room with WC.
Bedroom two also has a front facing aspect and will take a double bed and a freestanding wardrobe as well as access to the boarded loft space.
Bedroom three is currently set up as a home office with a double bed.
Outside, the rear lawned garden is fully enclosed and is bordered by flower beds, trees and bushes and has a patio area ideal for summer BBQs and outdoor dining.
There is an outside water tap, a greenhouse and a side access gate to the driveway.
The surrounding area is currently going through a major regeneration development program, due for completion in early 2027, which will vastly improve the aesthetics of the neighbourhood with modern housing built in a Cotswold stone style.
Winchcombe Gardens is tucked away in a great position within the immensely popular Cotswold village of South Cerney.
The village has a host of fantastic local amenities including three pubs, an Indian restaurant, two coffee shops, fish & chip shop, a chemist, doctor surgery, village hall, two churches, Ann Edwards primary school, pre-school playgroup, a One-Stop and a Co-Op.
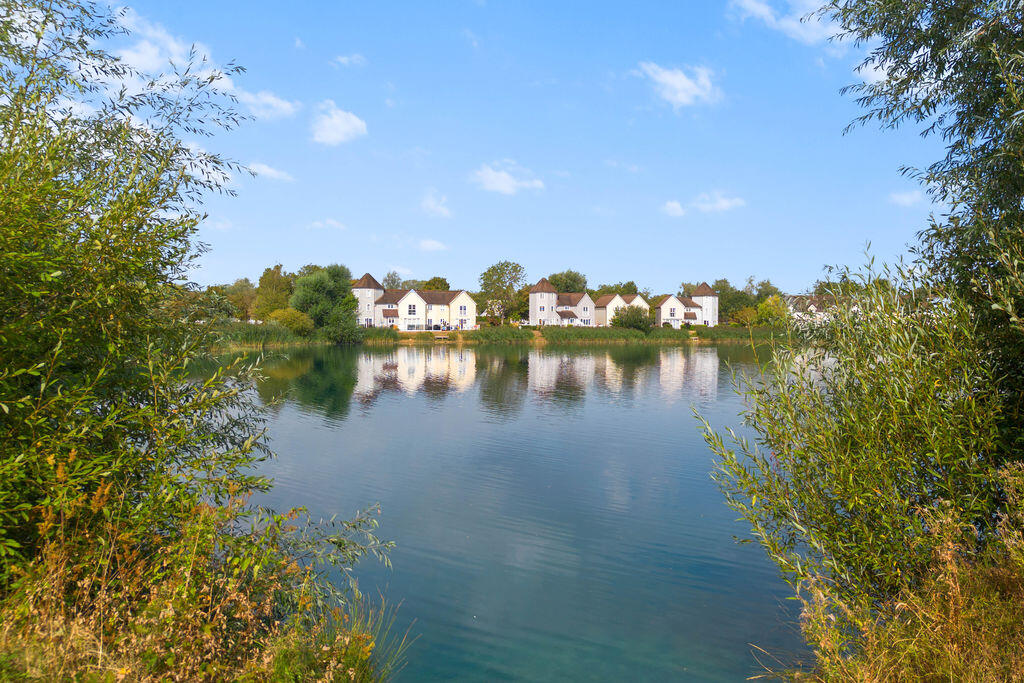
That's in addition to being in the heart of the Cotswold Lakes with countless lakes for all varieties of water sports.
Entrance Hall Downstairs Cloakroom Lounge 5.34m x 3.18m - 17'6” x 10'5” Dining Room 2.9m x 2.84m - 9'6” x 9'4” Kitchen 3m x 2.44m - 9'10” x 8'0” Utility 1.88m x 1.88m - 6'2” x 6'2” Master Bedroom With Ensuite 4.26m x 3.19m - 13'12” x 10'6” Family Bathroom Bedroom 4.26m x 3.25m - 13'12” x 10'8” Bedroom 2.63m x 2.15m - 8'8” x 7'1” Garage 4.8m x 2.52m - 15'9” x 8'3” Garage 4.8m x 2.52m - 15'9” x 8'3”
Value & comps
No previous sales on record.
Returns
Set an offer; the calculator follows it.
We're still gathering serviced-accommodation data for this area.
Archie refurb estimate: a Pro feature
0.0% below asking
This is not financial or investment advice. Prop AI Deals is not authorised by the Financial Conduct Authority (FCA) to provide investment advice.
All investment calculators, property analyses, and AI-generated insights are for informational purposes only. Property investment carries risk and may result in financial loss. All calculations should be independently verified and you should consult with FCA-authorised financial advisors before making any investment decisions.
Past performance does not guarantee future results. Tax implications vary by individual circumstances.
Deal
Properties like this can earn 2–3x BTL yields when converted to HMO, with retrofit costs around £10k/room. Sign in to see the full tier, yield projection, and cost breakdown.
Commercial properties like this can earn 30-50% higher yields when converted to residential under Class MA / Q / P / PA, with prior approval costing ~GBP 96/unit. Sign in to see the recommended route, yield uplift, and cost breakdown.
BRRR-suited properties can recycle 80-100% of investor capital on refi, leaving a high-yielding rental with most of the money out. Sign in to see the refurb cost stack, ARV projection, and refinance maths.
Detached + large garden = sub-division play. Pro tier unlocks the tier badge, plot size, uplift estimate, and regional land benchmark.
Short-lease flats trade at deep discount, but extending under the 1993 Act often costs far less than the discount. Pro tier unlocks the tier badge, premium breakdown, long-lease ARV and arbitrage maths.
See projected short-stay revenue vs a vanilla BTL for this property.
See real sub-let margins (HMO room rates & SA nightly rates) vs the landlord rent.
Area
Agent & docs

FAQ
About 4, Winchcombe Gardens, Cirencester
Explore nearby