3-bedroom house · GL7 5TZ
Listing removedListed 190 days
Opportunity summary
See Archie’s verdict, returns by strategy and what to check before viewing.
About
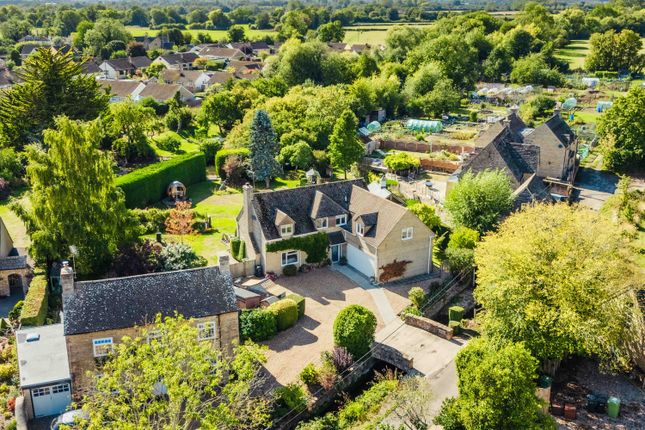
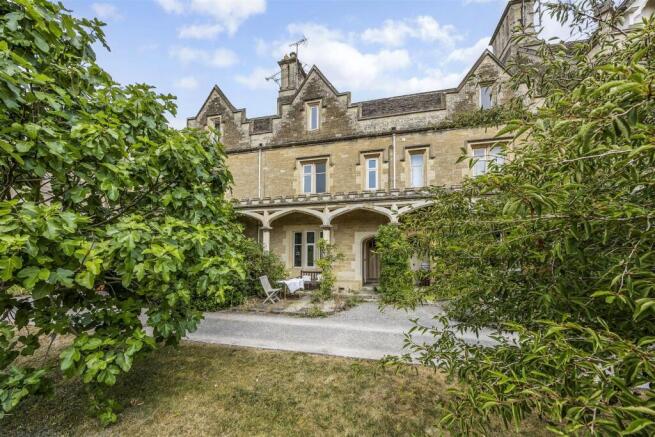
A beautifully positioned detached Cotswold stone cottage with river frontage, a south west-facing garden, and one of the most special settings in the village.
Tucked away along a quiet lane in the very heart of the South Cerney Conservation Area, Churn Cottage is one of those homes that instantly feels special.
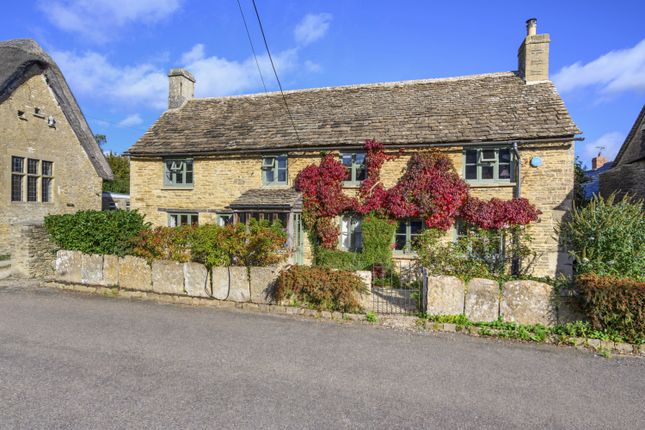
With the River Churn flowing along the frontage, a gorgeous west-facing garden, lovely open outlooks and handsome Cotswold stone elevations, this is a home with real presence, character and warmth.
Set in what many would consider the best spot in the village, the property enjoys an enviable balance of peace and convenience; quietly situated, yet moments from the centre of South Cerney and perfectly placed for everything the village and wider Cotswold Lakes area has to offer.
South Cerney sits around 3 miles south of Cirencester, the River Churn runs through the village, and the Cotswold Lakes area offers extensive walking, cycling, watersports and birdwatching across more than 180 lakes.
Kemble also provides a useful rail link to London Paddington.
The Cottage Behind its attractive frontage, Churn Cottage offers around 1,603 sq ft of accommodation including the house, summerhouse and store, with a layout that is both practical and full of charm.
The ground floor flows beautifully for day-to-day life.
The sitting room is a particularly inviting reception space, with excellent proportions and a striking exposed stone fireplace with wood-burning stove creating a cosy focal point.
There is a separate dining room, also with character features, including a fire place, making this a home that works just as well for entertaining as it does for quiet evenings in.
The kitchen has plenty of worktop and storage space with a wonderful outlook of the rear garden. It also loops round with doors heading through to the dining room at the front.
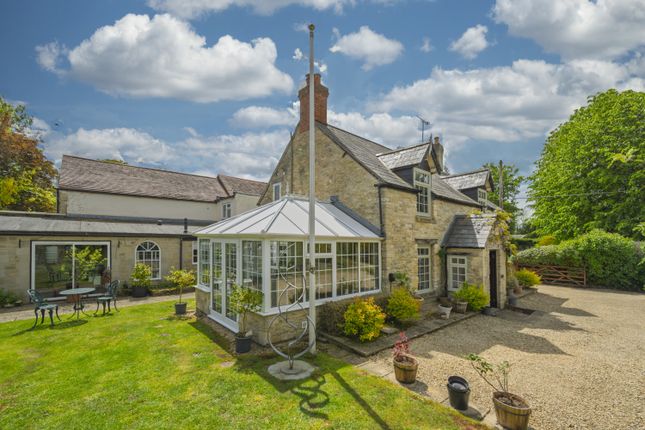
To the rear, the conservatory adds another versatile reception area and provides a lovely connection to the garden, ideal as a reading room, garden room or relaxed second sitting area.
Off the inner hall is the utility room with space and plumbing for a washing machine and dryer as well as a downstairs cloakroom.
The garage has been converted internally to provide excellent storage space as well as a handy workshop with the side hinged garage doors intact.
Upstairs On the first floor there are three bedrooms all of double proportions with high ceilings and large windows, as well as two bathrooms.
As you reach the top of the stairs there is a landing providing the perfect spot for a small desk/workstation as well as a the airing cupboard and the guest shower room straight ahead.
Bedroom two has fitted wardrobes and a fantastic book case straddling the space between, ideal for the avid reaader.
Large windows flood the room with natural light and frame the views down School Lane. In the middle is the third bedroom which serves as a double or two single beds as currently set up.
The master bedroom at the end of the landing is a super size with a step down in to a full size ensuite bathroom with bath and WC.
Outside The outside space is one of Churn Cottage's standout features.
To the front, the river frontage creates a truly picturesque setting, giving the property a view and atmosphere that are hard to replicate.
There is a gravel driveway providing parking for several cars as well as access to the store/workshop (former garage) for those who need to shut away bikes or motorbikes.
To the rear, the south west-facing garden is a genuine asset - a private and beautifully planted space designed to catch the afternoon and evening sun.
It feels peaceful, established and wonderfully sheltered, with plenty of room to sit, entertain and enjoy the setting. The detached summerhouse is another major bonus.
Whether used as a home office, studio, hobbies room or simply a peaceful escape overlooking the garden, it adds flexibility that many will love. Why You'll Love It This is not simply a pretty cottage.
It is a home with a rare combination of attributes: Fully Detached Handsome Cotswold stone construction River frontage West-facing garden Quiet lane position Beautiful outlook Central village setting Summerhouse Character and practicality in equal measure Homes in positions like this do not come along often.
About South Cerney & The Cotswold Lakes South Cerney is one of the area's most loved villages, known for its attractive period buildings, thriving community and superb access to both countryside and water.
There are no fewer than three pubs within the villaage with more in easy access by foot, car or bike.
Two convenience stores, an Indian restaurant, fish & chip shop, two cafes, hairdressers, pharmacy, doctor surgery and dentist are all within a level walk from the property.
The village sits within the wider Cotswold Lakes area, which is well known for its network of lakes, wildlife, footpaths, cycle routes and leisure opportunities.
For buyers looking beyond the village itself, Churn Cottage is very well placed for a wide range of destinations.
Cirencester is close at hand, while Cheltenham, Gloucester, Swindon, Bath, Bristol and Reading are all within practical reach by road.
For London commuters, Kemble station is the key rail connection, with direct services to London Paddington.
The wider Cotswolds are also well connected by road and rail, making the area accessible from London, the Midlands and the South West.
In Summary Churn Cottage is the kind of home buyers hope to find but rarely do - a detached Cotswold stone village house in an exceptional position, with river frontage, a sunny west-facing garden, lovely character throughout and a setting that feels both peaceful and special.
A beautiful home in arguably one of the best spots in South Cerney. The property is serviced by mains electricity, mains gas, mains drainage and broadband.
Entrance Porch Sitting Room 5.42m x 3.66m - 17'9” x 12'0” Dining Room 3.66m x 3.63m - 12'0” x 11'11” Kitchen 5.11m x 1.83m - 16'9” x 6'0” Inner Hall Conservatory 3.58m x 2.54m - 11'9” x 8'4” Downstairs Cloakroom Utility Store/Workshop First Floor Landing Guest Shower Room Bedroom 2 3.75m x 2.94m - 12'4” x 9'8” Bedroom 3 2.69m x 2.46m - 8'10” x 8'1” Master Bedroom With Ensuite 3.75m x 3.16m - 12'4” x 10'4”
Value & comps
No previous sales on record.
Returns
Set an offer; the calculator follows it.
We're still gathering serviced-accommodation data for this area.
Archie refurb estimate: a Pro feature
0.0% below asking
This is not financial or investment advice. Prop AI Deals is not authorised by the Financial Conduct Authority (FCA) to provide investment advice.
All investment calculators, property analyses, and AI-generated insights are for informational purposes only. Property investment carries risk and may result in financial loss. All calculations should be independently verified and you should consult with FCA-authorised financial advisors before making any investment decisions.
Past performance does not guarantee future results. Tax implications vary by individual circumstances.
Deal
Properties like this can earn 2–3x BTL yields when converted to HMO, with retrofit costs around £10k/room. Sign in to see the full tier, yield projection, and cost breakdown.
Commercial properties like this can earn 30-50% higher yields when converted to residential under Class MA / Q / P / PA, with prior approval costing ~GBP 96/unit. Sign in to see the recommended route, yield uplift, and cost breakdown.
BRRR-suited properties can recycle 80-100% of investor capital on refi, leaving a high-yielding rental with most of the money out. Sign in to see the refurb cost stack, ARV projection, and refinance maths.
Detached + large garden = sub-division play. Pro tier unlocks the tier badge, plot size, uplift estimate, and regional land benchmark.
Short-lease flats trade at deep discount, but extending under the 1993 Act often costs far less than the discount. Pro tier unlocks the tier badge, premium breakdown, long-lease ARV and arbitrage maths.
See projected short-stay revenue vs a vanilla BTL for this property.
See real sub-let margins (HMO room rates & SA nightly rates) vs the landlord rent.
Area
Agent & docs

FAQ
About Churn Cottage, School Lane, Cirencester
Explore nearby