We've tightened what earns a Pursue. A home now needs a published valuation, a strategy that still makes money after real running costs and lender stress tests, and no listing problems that would stop a mortgage. You'll see fewer Pursues, and each one has been checked harder.
See how verdicts work4-bedroom terraced house · GL7 5XH
For saleListed 29 days
Opportunity summary
See Archie’s verdict, returns by strategy and what to check before viewing.
About
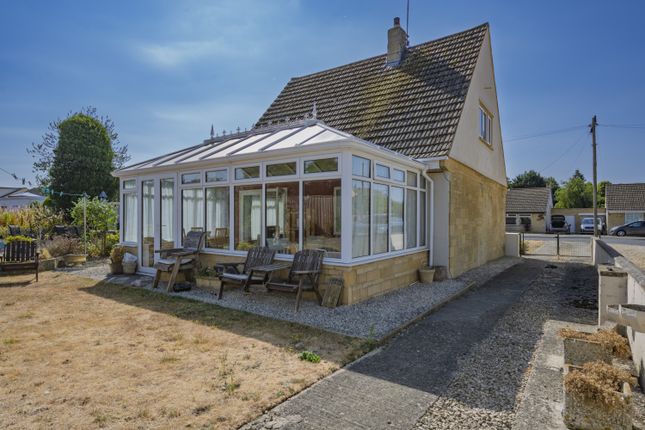
If you're looking for a family home in the heart of South Cerney, but need something a little more flexible than the usual three or four-bedroom layout, this one is well worth a closer look.
Extended and extensively improved by the current owners, this home now offers four bedrooms, two bathrooms and a particularly useful ground-floor bedroom suite, alongside a beautifully finished kitchen and dining space.
Better still, you're tucked away in a popular residential setting with pretty much everything South Cerney has to offer within an easy, level walk.
Step inside and the entrance hall immediately gives you a taste of the quality you'll find throughout the house, with Beswick Stone limestone flagstones continuing through into the kitchen and dining areas.
The sitting room provides a comfortable separate space for relaxing in the evening, leaving the extended rear of the house to become the real hub of everyday family life.
The kitchen has been completely transformed with a bespoke two-tone Richard Burbridge installation, combining stone-coloured base and full-height cabinetry with porcelain wall units.
Quartz worktops and matching splashbacks keep everything clean and contemporary, while the specification includes neff induction cooking, double ovens, integrated dishwasher and extractor, together with a Samsung American-style fridge/freezer with plumbed water and ice.
A useful utility area sits alongside the kitchen with space for the washing machine, tumble dryer and additional storage.
From here the accommodation opens into the dining room, with plenty of space for a proper family dining table and bi-fold doors that can be opened straight onto the garden in warmer weather.
It creates a lovely connection between inside and out and makes this part of the house particularly good for entertaining.
One of the biggest advantages of this house, however, is the additional bedroom on the ground floor. Complete with its own smart, fully tiled en-suite shower room, it's a genuinely flexible space.
It could be a brilliant bedroom for a teenager wanting a little independence, guest accommodation away from the bedrooms upstairs, or somewhere for an older relative who would benefit from having their bedroom and bathroom on one level.
Equally, if four bedrooms aren't required, it could make a substantial home office or additional reception room.
The en-suite itself has been finished to a high standard with a walk-in rainfall shower, wall-mounted basin, illuminated mirror and heated towel rail.
Head upstairs and you'll find three further bedrooms along with the main family bathroom.
The bathroom is finished with Ideal Standard sanitaryware and furniture, Porcelanosa tiling with marble-effect detailing, bath with shower above and a heated towel rail.
It's the smaller finishing touches throughout the house that also help set it apart, including bespoke radiators and nickel switches, sockets and dimmers.
This isn't simply a standard house with an extension added considerable thought and investment has gone into the finish.
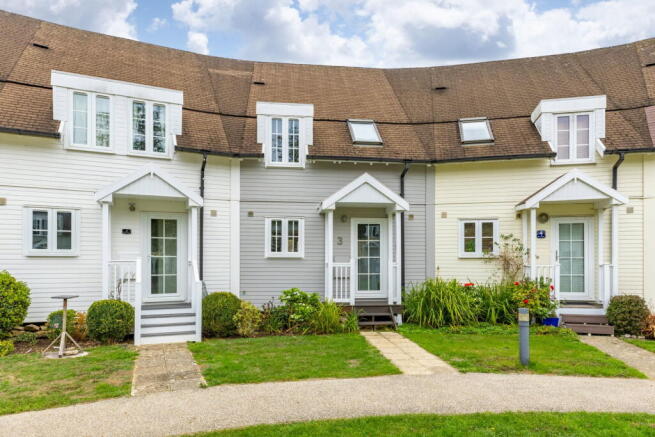
Outside, the rear garden offers a good degree of privacy and has been designed to remain practical for family life.
There's a lawn surrounded by established planting and mature borders, together with a stone patio providing plenty of room for outdoor dining and entertaining.
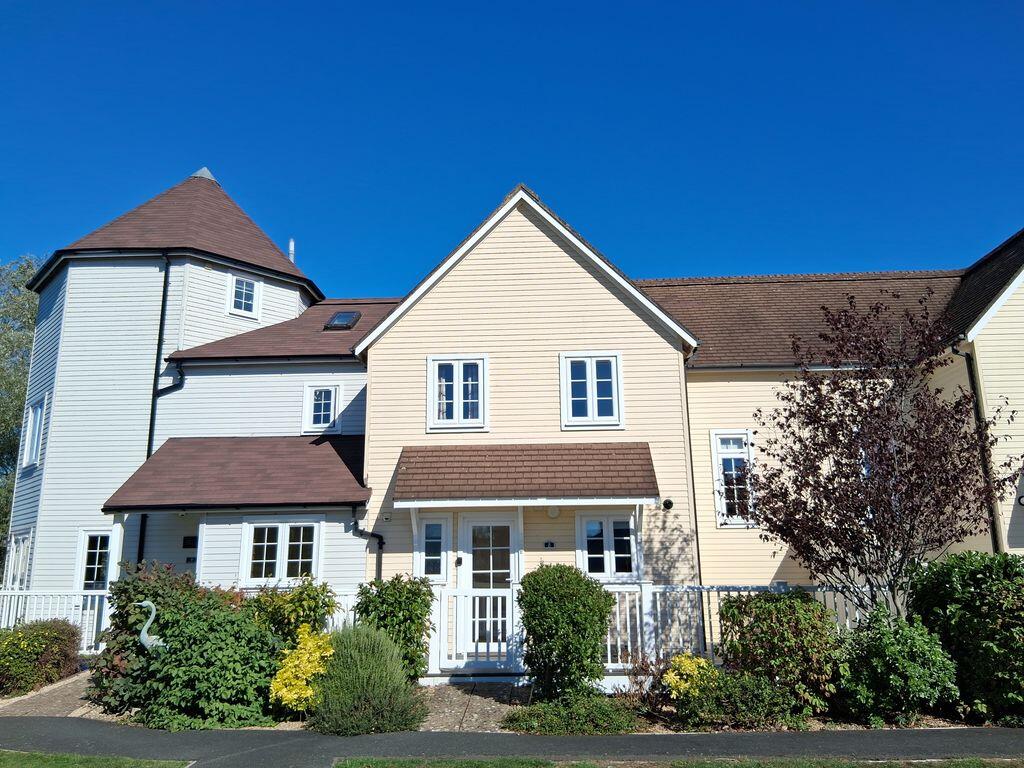
A garden shed takes care of the usual bikes, tools and garden equipment. To the front, the gravel driveway provides off-road parking for approximately three to four cars.
And then there's the location. Robert Franklin Way puts you right in the heart of South Cerney, which means you can leave the car at home for much of everyday village life.
The village has a Co-op, convenience stores, pharmacy, dentist, doctor's surgery, cafés, takeaways and a good selection of pubs, along with community facilities, sports clubs and the village primary school.
For families, Ann Edwards Primary School is within the village, while Cirencester Kingshill and Deer Park provide secondary schooling in nearby Cirencester.
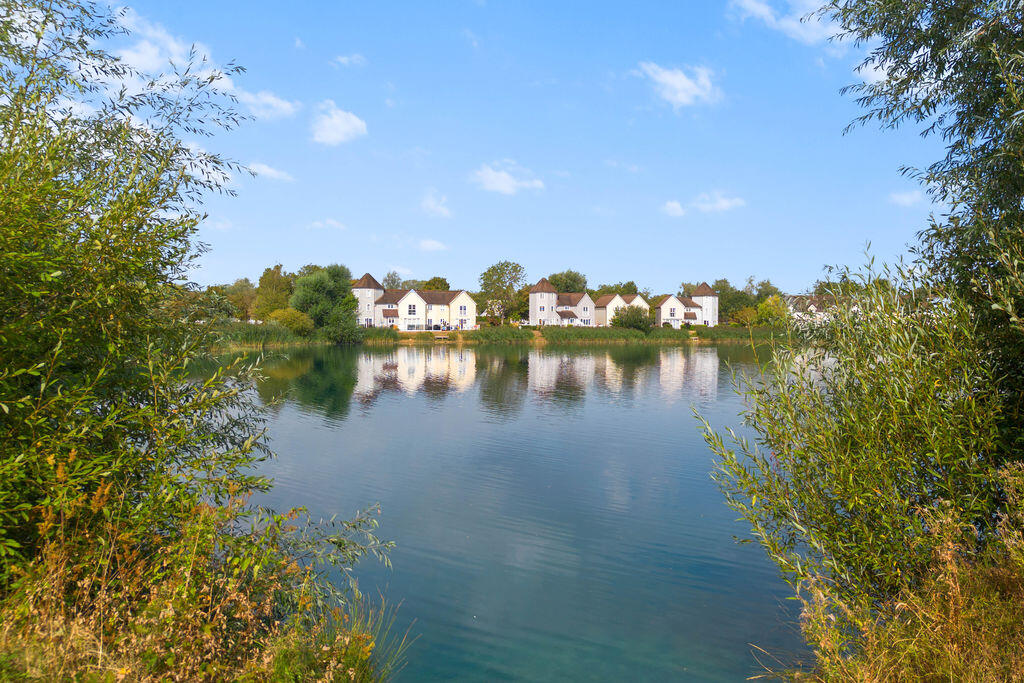
South Cerney also sits right in the heart of the Cotswold Water Park, so lakes, footpaths and a huge choice of outdoor activities are virtually on the doorstep.
Whether it's sailing, paddleboarding, walking, cycling or simply stopping somewhere for coffee beside the water, it's a big part of what makes the village such a popular place to live.
Cirencester is around four miles away and provides a much wider range of shops, restaurants, supermarkets and leisure facilities.
For commuters, the A419 gives straightforward access towards Swindon and the M4, while Kemble Station provides direct rail services to London Paddington.
What we particularly like about this house is its versatility.
It's equally capable of working for a conventional family, someone needing a proper home office, a household with an older child wanting more independence or even multi-generational living all without compromising the main family accommodation.
Value & comps
No previous sales on record.
Returns
Set an offer; the calculator follows it.
We're still gathering serviced-accommodation data for this area.
Archie refurb estimate: a Pro feature
0.0% below asking
This is not financial or investment advice. Prop AI Deals is not authorised by the Financial Conduct Authority (FCA) to provide investment advice.
All investment calculators, property analyses, and AI-generated insights are for informational purposes only. Property investment carries risk and may result in financial loss. All calculations should be independently verified and you should consult with FCA-authorised financial advisers before making any investment decisions.
Past performance does not guarantee future results. Tax implications vary by individual circumstances.
Deal
Properties like this can earn 2–3x BTL yields when converted to HMO, with retrofit costs around £10k/room. Sign in to see the full tier, yield projection, and cost breakdown.
Commercial properties like this can earn 30-50% higher yields when converted to residential under Class MA / Q / P / PA, with prior approval costing ~GBP 96/unit. Sign in to see the recommended route, yield uplift, and cost breakdown.
BRRR-suited properties can recycle 80-100% of investor capital on refi, leaving a high-yielding rental with most of the money out. Sign in to see the refurb cost stack, ARV projection, and refinance maths.
Detached + large garden = sub-division play. Pro tier unlocks the tier badge, plot size, uplift estimate, and regional land benchmark.
Short-lease flats trade at deep discount, but extending under the 1993 Act often costs far less than the discount. Pro tier unlocks the tier badge, premium breakdown, long-lease ARV and arbitrage maths.
See projected short-stay revenue vs a vanilla BTL for this property.
See real sub-let margins (HMO room rates & SA nightly rates) vs the landlord rent.
Area
Agent & docs

FAQ
About 6, Robert Franklin Way, Cirencester
Explore nearby