3-bedroom semi-detached house · S81 8RU
Sold STCListed 188 days
Opportunity summary
See Archie’s verdict, returns by strategy and what to check before viewing.
About
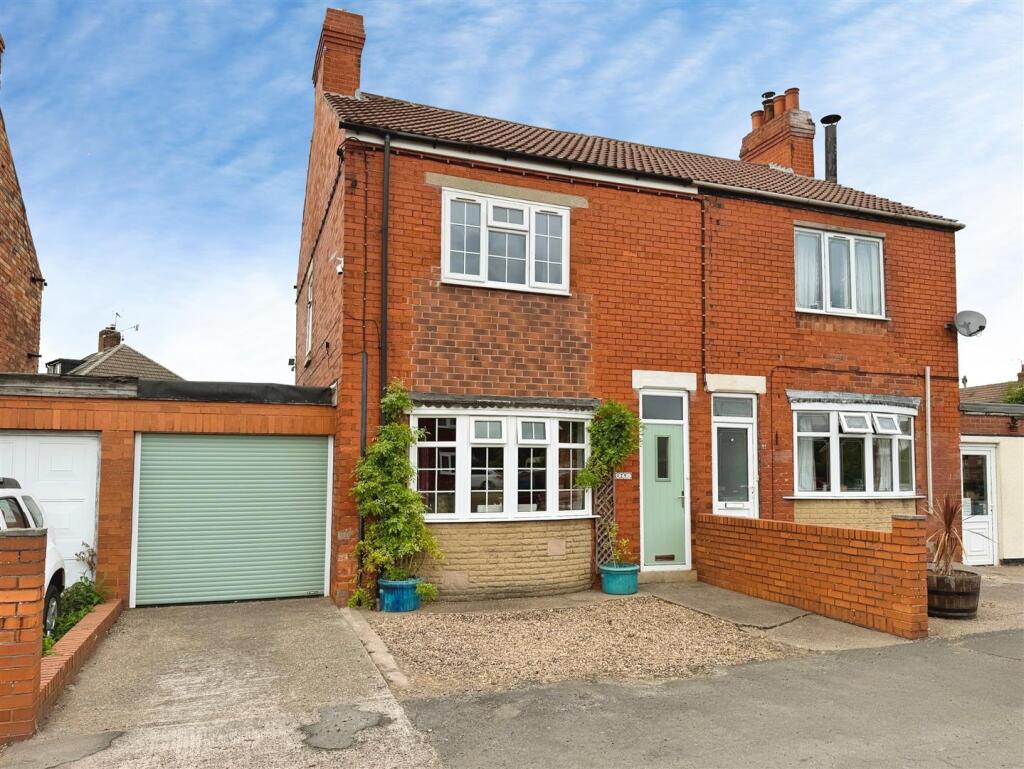
SUMMARY ** GUIDE PRICE £220,000 - £230,000 ** Martin & Co are delighted to present this beautifully maintained, three bedroom family home, offering a perfect blend of spacious living and a pristine finish.
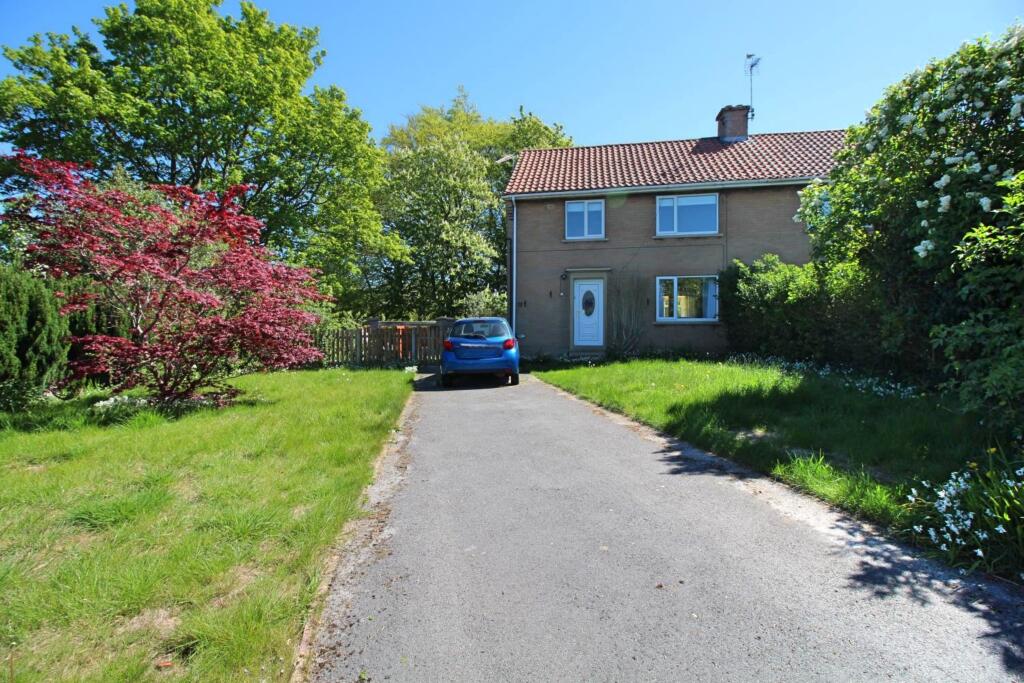
Tucked away at the head of a quiet cul-de-sac in the heart of the charming village of Woodsetts, this property is ideal for those seeking a tranquil lifestyle without compromising on convenience.
With highly regarded schools, local amenities, and excellent transport links all within easy reach, it truly offers the best of both worlds.
Accommodation comprises, entrance hallway, lounge diner, fitted kitchen, three good sized bedrooms and family bathroom.
Outside, beautifully maintained gardens to front and rear and a driveway providing ample off road parking, leading to a single detached garage.
ENTRANCE HALLWAY The home opens into a bright and functional hallway via a contemporary composite door with double glazed side panels.
This space includes a central heating radiator and a useful understairs cupboard, perfect for storage.
Doors lead through to the principal ground floor rooms, while a staircase rises to the first floor landing.
LOUNGE/DINER This beautifully bright and airy reception room enjoys a dual aspect, with a front facing box bay window and a rear facing window that flood the space with natural light.
The room is finished with coving to the ceiling and features two central heating radiators. The heart of the lounge is a charming feature fire surround, creating a warm and inviting focal point.
KITCHEN A light filled kitchen featuring a rear facing double glazed window and direct side access through a double glazed door.
The space is equipped with an extensive array of wall and base units, complemented by roll edged work surfaces and tiled splashbacks.
Integrated features include a double electric oven, electric hob, and extractor, alongside a discreet cupboard specifically designed to conceal the microwave LANDING The landing features a side-facing double glazed window and a practical airing cupboard housing the hot water cylinder.
Access to the loft is provided via a fitted ladder; the loft space is partially boarded for storage and also houses the central heating boiler.
BEDROOM ONE This generously proportioned double bedroom enjoys a peaceful rear facing aspect.
Naturally lit by a large double glazed window, the room features a central heating radiator and a comprehensive range of high quality fitted furniture, providing ample storage without compromising on space.
BEDROOM TWO This second spacious double bedroom is elevated by stunning, far reaching views through the front facing double glazed window.
Well proportioned and bright, the room includes a central heating radiator and a convenient fitted wardrobe, blending comfort with a picturesque outlook BEDROOM THREE The third bedroom is surprisingly generous in size and enjoys a front facing aspect with stunning, far reaching views.
This bright space features a central heating radiator, making it an ideal guest room or a peaceful home office with a picturesque outlook.
SEPARATE WC Comprising a modern back-to-wall WC and an obscured double-glazed window, this well appointed room offers a clean and practical design.
BATHROOM The bathroom is fully tiled and features a classic suite including a panelled bath with an overhead electric shower and a glass shower screen.
A pedestal wash hand basin completes the set, while a rear facing obscured double glazed window provides privacy and natural light. The room is finished with a central heating radiator.
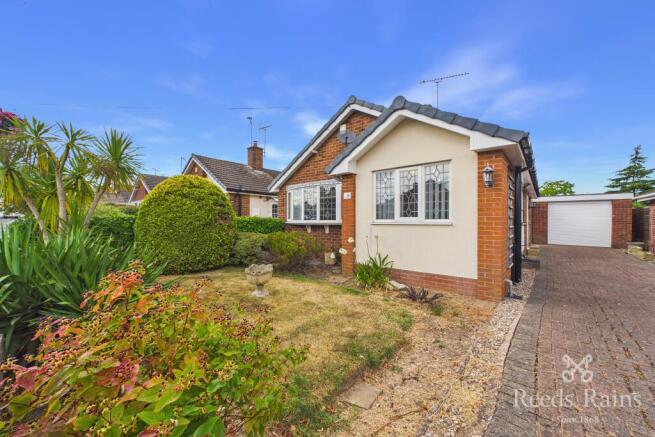
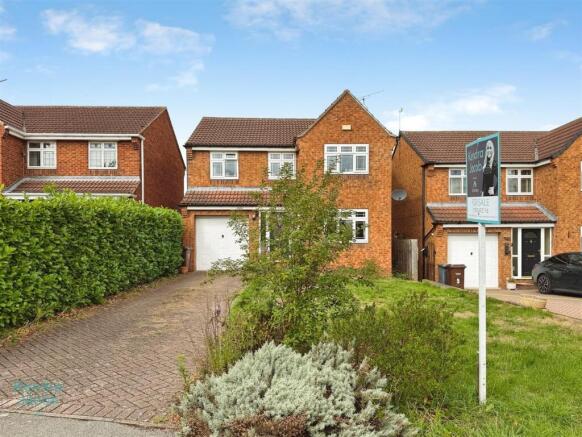
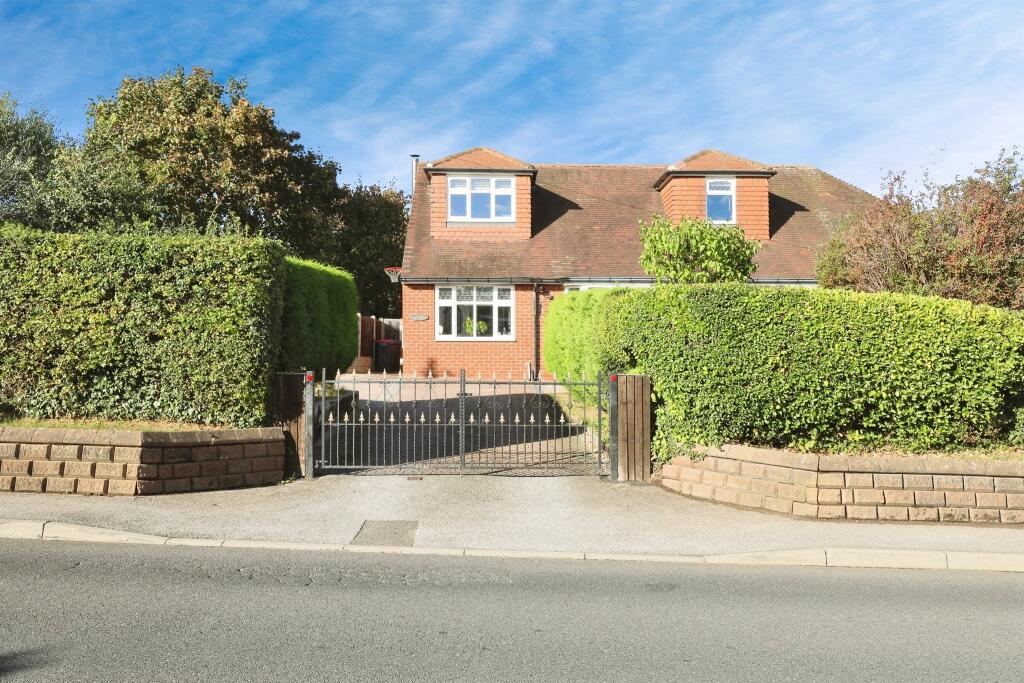
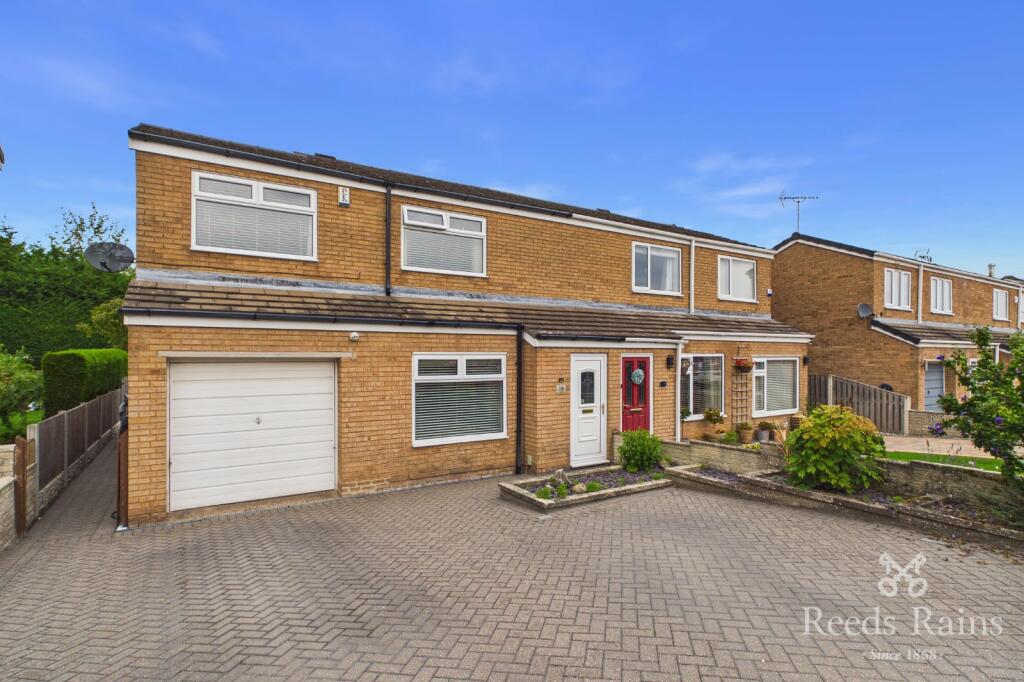
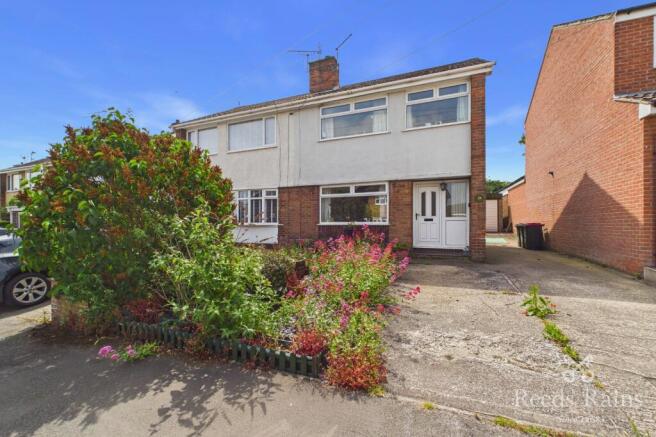
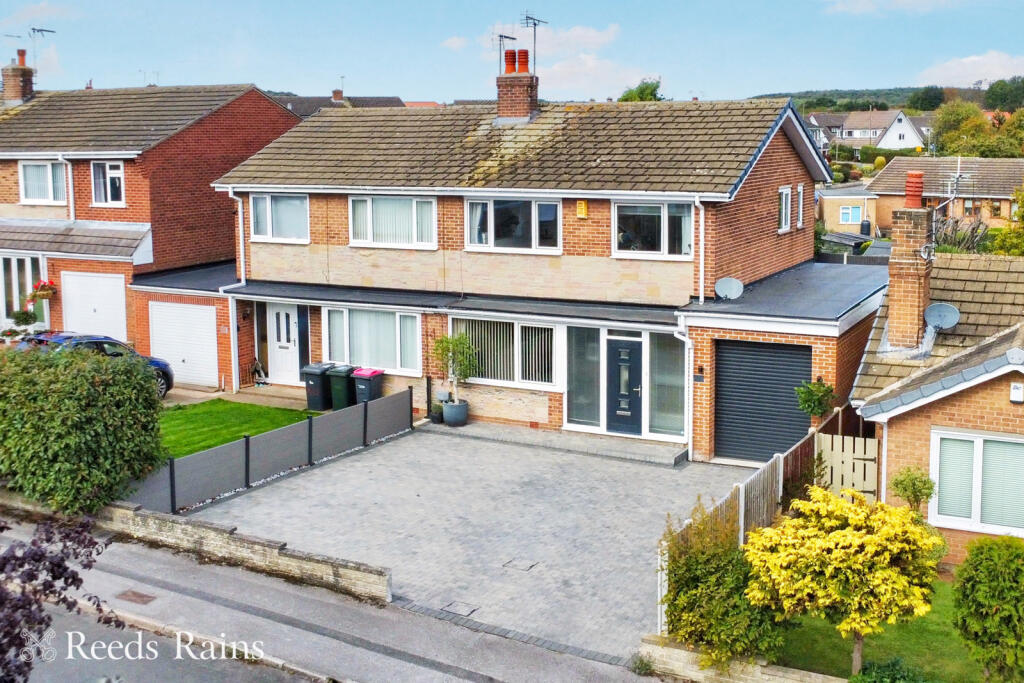
OUTSIDE The property boasts an attractive and well maintained planted garden to the front, alongside a driveway providing ample off road parking which leads to a single detached garage.
To the rear, you will find a beautifully manicured garden, primarily laid to lawn and framed by vibrant planted borders creating a perfect outdoor sanctuary.
For added convenience, the outdoor space also includes a practical outside tap and an external electric point.
GARAGE A single detached garage featuring a traditional up and over door, fully equipped with power and lighting.
A convenient pedestrian courtesy door provides direct access into the rear garden, making it an ideal space for a workshop or secure storage.
AGENCY NOTES COUNCIL TAX BAND : B EPC RATING : TBC TENURE : FREEHOLD DISCLAIMER Whilst we endeavour to make our sales details accurate and reliable, if there is any point which is of particular importance to you, please contact the office and we will be pleased to check the information.
Do so, particularly if contemplating travelling some distance to view the property.
All measurements have been taken using a sonic / laser tape measure and therefore, may be subject to a small margin of error
Value & comps
No previous sales on record.
Returns
Set an offer; the calculator follows it.
We're still gathering serviced-accommodation data for this area.
Archie refurb estimate: a Pro feature
0.0% below asking
This is not financial or investment advice. Prop AI Deals is not authorised by the Financial Conduct Authority (FCA) to provide investment advice.
All investment calculators, property analyses, and AI-generated insights are for informational purposes only. Property investment carries risk and may result in financial loss. All calculations should be independently verified and you should consult with FCA-authorised financial advisors before making any investment decisions.
Past performance does not guarantee future results. Tax implications vary by individual circumstances.
Deal
Properties like this can earn 2–3x BTL yields when converted to HMO, with retrofit costs around £10k/room. Sign in to see the full tier, yield projection, and cost breakdown.
Commercial properties like this can earn 30-50% higher yields when converted to residential under Class MA / Q / P / PA, with prior approval costing ~GBP 96/unit. Sign in to see the recommended route, yield uplift, and cost breakdown.
BRRR-suited properties can recycle 80-100% of investor capital on refi, leaving a high-yielding rental with most of the money out. Sign in to see the refurb cost stack, ARV projection, and refinance maths.
Detached + large garden = sub-division play. Pro tier unlocks the tier badge, plot size, uplift estimate, and regional land benchmark.
Short-lease flats trade at deep discount, but extending under the 1993 Act often costs far less than the discount. Pro tier unlocks the tier badge, premium breakdown, long-lease ARV and arbitrage maths.
See projected short-stay revenue vs a vanilla BTL for this property.
See real sub-let margins (HMO room rates & SA nightly rates) vs the landlord rent.
Area
Agent & docs
FAQ
About Limestone Close, Woodsetts
Explore nearby