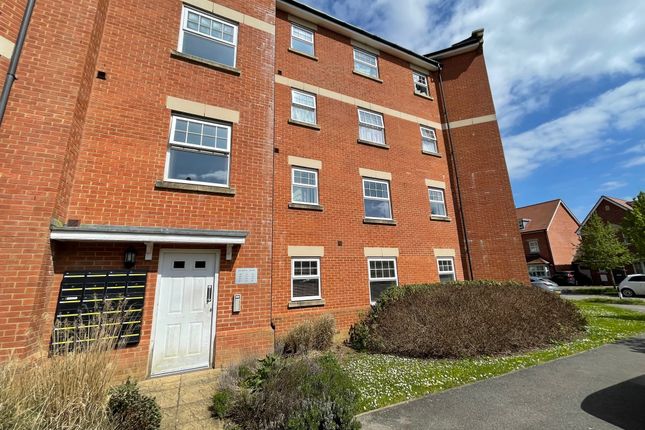
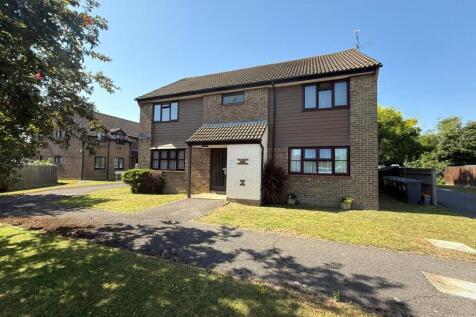
1-bedroom flat · BN27 2AR
Listing removedListed 64 days · slow let
Opportunity summary
See Archie’s verdict, returns by strategy and what to check before viewing.
About
Tucked into a cul-de-sac, and closer to the town than that sounds.
The Stony Lane footpath brings you out at the top of Hailsham High Street, so the shops and the cinema are a walk rather than a drive.
The town centre is compact - High Street, George Street and North Street, with Asda, Waitrose and Tesco between them, and a leisure centre and pool.
The Cuckoo Trail is close by, eleven traffic-free miles along the old railway line towards Polegate one way and Heathfield the other, and the Common Pond sits at the bottom of Bellbanks Road.
Road and bus links are good, with the A22 and A27 both within easy reach, and Polegate station, around three miles away, runs direct trains to London Victoria from about an hour and a quarter.
Inside, it has been fully refurbished and is ready to move into.
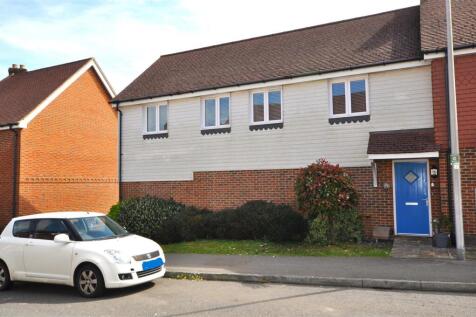
Your own private front door sits at the side of the building and opens into a hallway with two storage cupboards: one walk-in, housing the wall-mounted Ideal gas boiler and a radiator, which makes it a useful drying space, and a second fitted with shelving and a hanging rail.
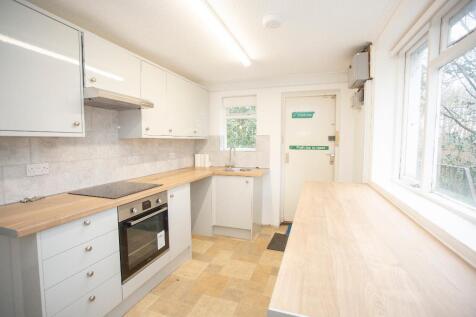
The living room has a UPVC double-glazed window to the front. The kitchen is brand new in a gloss white finish, also facing front, with space for a washing machine and space for a fridge freezer.
The double bedroom looks to the rear. The shower room is new as well - a generous cubicle with a sliding glazed door and low-maintenance panelled walls in place of tiles and grout.
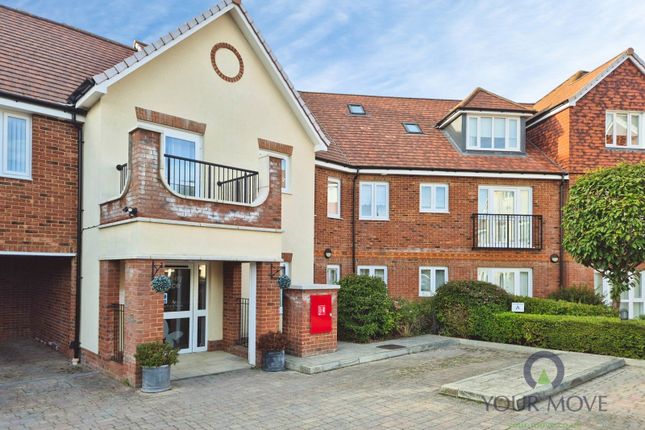
Being purpose-built rather than converted, the rooms are square, with none of the awkward corners a conversion tends to leave behind. Only one flat sits above.
To the front there is an open-plan lawn with a path leading round to the entrance door. Available now. Take the tour first, arrange a viewing second - no sign-up, just click the link.
Ready to see it in person? Use the call or email buttons on this listing.
Council Tax Band: A (Wealden District Council) Front Garden Overview: | Open-plan front lawn with a pathway leading to the private entrance door at the side of the property | Accommodation Overview: | Private entrance door to the side elevation | Entrance Hallway with white panelled doors throughout, a walk-in storage cupboard housing the wall-mounted Ideal gas boiler and a radiator, and a further built-in storage cupboard with shelving and a hanging rail | Living Room (measuring approximately 4.3m x 3.1m) with a UPVC double-glazed window overlooking the front elevation | Brand new fitted Kitchen in a gloss white finish with a UPVC double-glazed window overlooking the front elevation, space for a washing machine and space for a fridge freezer | Double Bedroom (measuring approximately 4.2m x 2.7m) with a UPVC double-glazed window overlooking the rear elevation | Brand new Shower Room with a generous shower cubicle, sliding glazed door and low-maintenance panelled walls, and a UPVC obscured double-glazed window overlooking the rear elevation | Explore the Virtual Tour: A full virtual tour of this property is available now on our website and this Rightmove listing — no forms, no sign-ups, just click and explore.
Photography & Virtual Tour by Roland Dunn All photography and the virtual tour here were shot, colour-corrected and built in-house — as standard, for every property we market.
They remain our property and may not be copied, reproduced or reused elsewhere without our written permission.
If you've seen this property advertised or its images used anywhere other than our own website or our official Rightmove listing, please tell us — copied listings are sometimes used to defraud applicants with fake holding payments.
Value & comps
No previous sales on record.
Rental comparables are shown in the Rental section below. Sold comparables remain for area capital context only.
Returns
We're still gathering serviced-accommodation data for this area.
This is not financial or investment advice. Prop AI Deals is not authorised by the Financial Conduct Authority (FCA) to provide investment advice.
All investment calculators, property analyses, and AI-generated insights are for informational purposes only. Property investment carries risk and may result in financial loss. All calculations should be independently verified and you should consult with FCA-authorised financial advisers before making any investment decisions.
Past performance does not guarantee future results. Tax implications vary by individual circumstances.
Deal
Properties like this can earn 2–3x BTL yields when converted to HMO, with retrofit costs around £10k/room. Sign in to see the full tier, yield projection, and cost breakdown.
Commercial properties like this can earn 30-50% higher yields when converted to residential under Class MA / Q / P / PA, with prior approval costing ~GBP 96/unit. Sign in to see the recommended route, yield uplift, and cost breakdown.
BRRR-suited properties can recycle 80-100% of investor capital on refi, leaving a high-yielding rental with most of the money out. Sign in to see the refurb cost stack, ARV projection, and refinance maths.
Detached + large garden = sub-division play. Pro tier unlocks the tier badge, plot size, uplift estimate, and regional land benchmark.
Short-lease flats trade at deep discount, but extending under the 1993 Act often costs far less than the discount. Pro tier unlocks the tier badge, premium breakdown, long-lease ARV and arbitrage maths.
See projected short-stay revenue vs a vanilla BTL for this property.
See real sub-let margins (HMO room rates & SA nightly rates) vs the landlord rent.
Area
Agent & docs

FAQ
About Ashford Close, Hailsham
Explore nearby