6-bedroom house · SA33 4RY
For saleListed 179 days
Opportunity summary
See Archie’s verdict, returns by strategy and what to check before viewing.
About
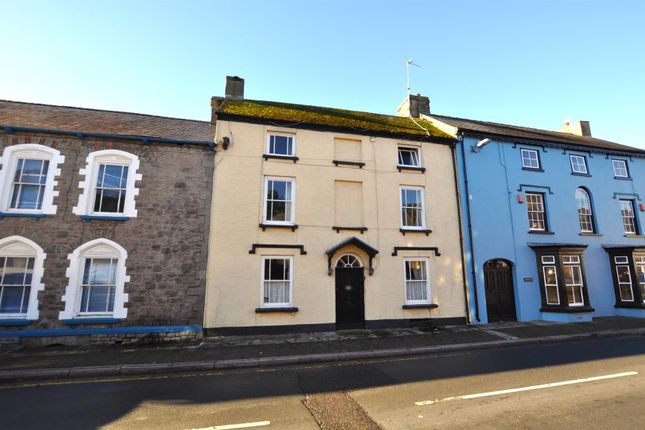
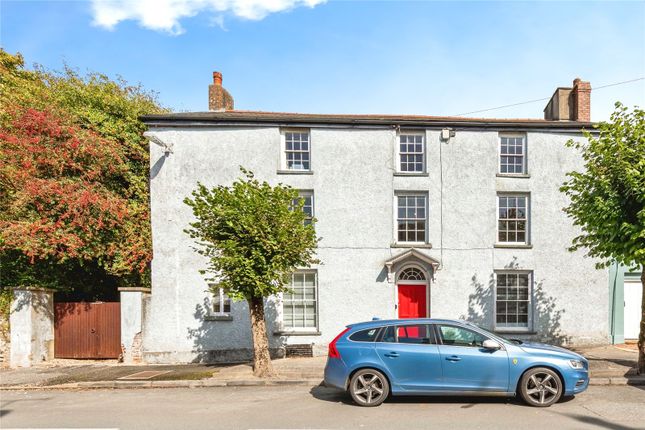
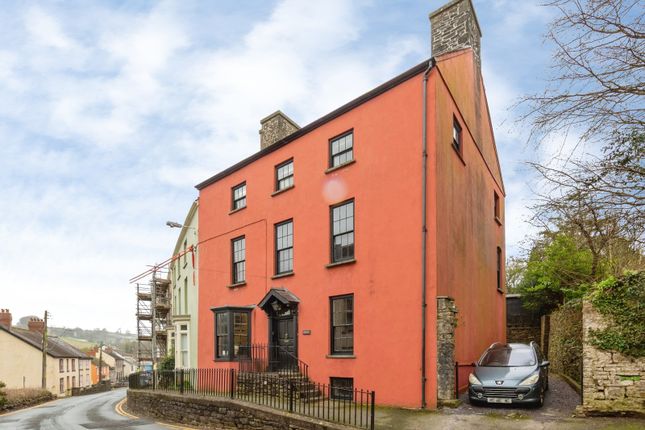
An impressive Grade II listed double-fronted, three-storey residence, The Manse is a home of exceptional scale and character, retaining a wealth of original features throughout.
Extending over multiple levels and complemented by generous gardens and outbuildings, the property offers outstanding potential for sympathetic modernisation.
A property of considerable scale and period charm, The Manse presents a rare opportunity to restore and enhance a distinguished home of real character.
To the rear, the property is set within extensive gardens and grounds, complemented by adjoining stone-built outbuildings and workshops, providing excellent scope for a variety of uses subject to the necessary consents.
A Distinguished Period Residence A Distinguished Period Residence of Exceptional Character.
An impressive double-fronted, three-storey residence, The Manse is a home of exceptional scale and character, retaining a wealth of original features throughout.
Extending over multiple levels and complemented by generous gardens and outbuildings, the property offers outstanding potential for sympathetic modernisation.
Ground Floor A canopied stone porch leads to the original entrance door and into a welcoming hallway, finished with slate flooring and an original staircase rising to the upper floors.
Principal Reception Room (5.73m x 4.55m (maximum into recess)) Features a white painted fire surround with cast iron inset set on a slate hearth.
The room benefits from both a double-glazed box sash window to the rear and an original sash window to the front, along with exposed timber floorboards, a dado rail, and decorative coving.
The Drawing Room (5.34m x 4.10m (into recess) (17'6" x 13'5" (into) This room includes a feature fireplace with cast iron inset, tiled side panels, and slate hearth, as well as a sash window to the front.
A door leads through to the rear passage.
Lower Ground Floor A rear passageway with tiled flooring provides access to the garden and incorporates a practical boot room area, along with a connecting door to the dining room.
Kitchen (4.71m x 3.69m) Features a traditional aga set within a former fireplace, fitted base units with stainless steel sink, and space for appliances.
An open plan arrangement leads into a garden room measuring approximately 4.73m x 3.87m, with a pitched, partially glazed vaulted roof, a circular stained glass window, and glazed door opening onto the rear garden.
Quarry tiled flooring continues throughout this space. A part-glazed door leads to a former WC and shower area, both retaining plumbing but requiring completion.
The Cellar (3.90m x 2.97m (12'9" x 9'8" )) The cellar, accessed from the passage, has restricted ceiling height and flagstone flooring, with the main area measuring approximately 3.90m x 2.97m and including a former coal chute.
First Floor & Mezzanine (5.55m (maximum, narrowing to 4.10m) x 4.65m (18'2) At mezzanine level, the principal bedroom includes a walk-in wardrobe and access to loft space and a double-glazed box sash window.
Former Bathroom (2.55m x 1.89m (8'4" x 6'2" )) Retains plumbing facilities. A separate former WC also remains, with plumbing for a low-level suite and wash hand basin.
Bedroom 2 (5.33m x 4.08m (17'5" x 13'4" )) Located to the front, features a cast iron fireplace and sash window with shutters.
Bedroom 3 (5.25m x 5.03m (17'2" x 16'6" )) The bedroom is particularly spacious, with dual aspect sash windows and exposed timber flooring.
Second Floor Bedroom 4 (5.32m x 4.07m (into recess) (17'5" x 13'4" (into) Includes a sash window and exposed timber flooring. Bedroom 5 (2.63m x 1.86m (8'7" x 6'1" )) Suitable as a home office.
Bedroom 6 (5.25m x 5.01m ( 17'2" x 16'5")) Another large room with built-in storage and dual aspect windows.
Staircase Leading To Attic Room Offering further potential Exterior The Manse also has the benefit of a side, Integral side passageway that goes from the front of the property to the rear garden.
To the rear, the property is set within extensive gardens and grounds, complemented by adjoining stone-built outbuildings and workshops, providing excellent scope for a variety of uses subject to the necessary consents.
Value & comps
No previous sales on record.
Returns
Set an offer; the calculator follows it.
We're still gathering serviced-accommodation data for this area.
Archie refurb estimate: a Pro feature
0.0% below asking
This is not financial or investment advice. Prop AI Deals is not authorised by the Financial Conduct Authority (FCA) to provide investment advice.
All investment calculators, property analyses, and AI-generated insights are for informational purposes only. Property investment carries risk and may result in financial loss. All calculations should be independently verified and you should consult with FCA-authorised financial advisors before making any investment decisions.
Past performance does not guarantee future results. Tax implications vary by individual circumstances.
Deal
Properties like this can earn 2–3x BTL yields when converted to HMO, with retrofit costs around £10k/room. Sign in to see the full tier, yield projection, and cost breakdown.
Commercial properties like this can earn 30-50% higher yields when converted to residential under Class MA / Q / P / PA, with prior approval costing ~GBP 96/unit. Sign in to see the recommended route, yield uplift, and cost breakdown.
BRRR-suited properties can recycle 80-100% of investor capital on refi, leaving a high-yielding rental with most of the money out. Sign in to see the refurb cost stack, ARV projection, and refinance maths.
Detached + large garden = sub-division play. Pro tier unlocks the tier badge, plot size, uplift estimate, and regional land benchmark.
Short-lease flats trade at deep discount, but extending under the 1993 Act often costs far less than the discount. Pro tier unlocks the tier badge, premium breakdown, long-lease ARV and arbitrage maths.
See projected short-stay revenue vs a vanilla BTL for this property.
See real sub-let margins (HMO room rates & SA nightly rates) vs the landlord rent.
Area
Agent & docs
FAQ
About The Manse, King Street, Carmarthen
Explore nearby