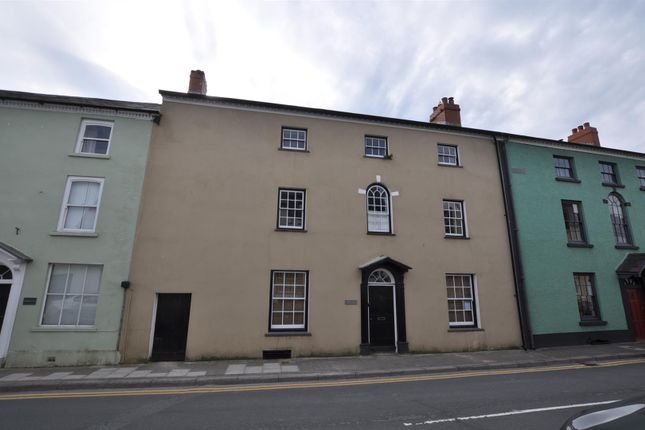
4-bedroom terraced house · SA33 4QE
For saleReduced £20k (−6.8%) on 12 AugListed 324 days
Opportunity summary
See Archie’s verdict, returns by strategy and what to check before viewing.
About
Nestled in the charming township of Laugharne, Carmarthen, this delightful double-fronted mid-terrace house of distinction on King Street offers the perfect blend of history, character, and style.
With three spacious reception rooms featuring beautiful period details, the property provides an elegant setting for both relaxation and entertaining.
The house boasts four generously sized bedrooms along with three modern bathrooms, ensuring comfort, convenience, and privacy for all occupants.
Situated in the picturesque setting of Laugharne, residents can enjoy the town’s rich history and stunning landscapes.
Laugharne is renowned for its literary heritage-most notably its connection to the famous poet Dylan Thomas-and offers a wide range of local amenities, including shops, cafés, and scenic walks along the estuary.
This property presents a wonderful opportunity for those looking to settle in a vibrant, welcoming community while enjoying the comforts of a spacious family home.
With its ideal location, period charm, and ample living accommodation, this exceptional mid-terrace house on King Street is truly not to be missed.
A Georgian double fronted, 3 storey Town house situated at the centre of the Historical Township of Laugharne.
Tastefully renovated so as to retain many of its original features providing a wealth of character and charm. 3 Reception rooms, Kitchen, Utility room, Cellar, 4 Bedrooms (1 en-suite), 2 Bathrooms/WC.
Oil-fired central heating. 60ft garden to rear. Entrance Hall Mosaic quarry tiled floor. Single panelled radiator. Open way through to kitchen. Staircase to first floor. Door to cellar.
Door to Lounge. Lounge (4.51m x 3.70m (into alcove) (14'9" x 12'1" (into a) Pointed stone fireplace with pine pillared surround. Victorian dado rail. Victorian ornate coving. Double panelled radiator.
Bay type window to front, with sash windows. Sitting Room (4.84m x 3.25m (15'10" x 10'7" )) Open fireplace. Victorian dado rails. Recess bookshelf. 2 double panelled radiators.
Bay type window to front, with sash windows. Cellar (2.76m x 3.93m (9'0" x 12'10" )) Former coal hatch to front. Power and lighting. Kitchen (9’3” x 8’11”.) "L?
Shaped design with a range of base and eye level units with work surface over. Space for a freestanding cooker and fridge. Plumbing for washing machine and dishwasher.
1 1⁄2 bowl stainless steel sink with mixer tap fitment. Localised wall tiles. Tiled floor. Exposed stone walls. Glazed window to garden room. Radiator. Double glazed door and window to rear.
Snug (2.79 x 2.72m (9'1" x 8'11")) Tongue and groove to ceiling. Built-in cupboard, and recess shelving. Exposed stone wall. Nobel oil cooking range for hot water.
Feature “dog wheel” dating back to the 1800s. Hand made pot board dresser base unit with fitted pine wall cupboards over. ‘Nobel’ cooking range. Fitted pine base cupboard. BT (subject to BT regs).
Open oak beamed intersection into hallway. Dining/Garden Room (4.24m x 4.01m (13'10" x 13'1")) Three French double glazed doors to the rear garden. 2 double-glazed velux windows.
Double panelled radiator. Double glazed windows the side. Exposed stone walls. Pantry Hand made base unit work surface area. Cooker point. Plumbing for dishwasher. Open way through to utility room...
Utility Room (8’11” x 3’9”.) Hand made base units. ‘Belfast’ sink unit. Plumbing For automatic washing machine. Stable door to the rear garden.
Boiler Room (8’11” x 3’9” (26'2"’36'1"” x 9'10"’29'6"”)) Plumbing for WC. ‘Worchester’ oil-fired boiler.
Bathroom (3.84m x 1.80m (12'7" x 5'10")) Suite in white comprising a panelled bath, wash hand basin and low-level WC. Walk-in shower cubicle with ‘ Boss B7505’ electric shower.
Single panelled radiator. Double glazed window to the rear. Front Bedroom 1 (4.51m x 3.41m (14'9" x 11'2")) Fireplace with white painted Victorian surround. Double panelled radiator.
Victorian dado rail. Front Bedroom 2 (4.53m x 3.81m (14'10" x 12'5")) Two fitted double wardrobes, two dressing chests and storage cupboards over bed area. Fireplace with white painted surround.
Double panelled radiator. En-Suite (2.93m x 2.81m (9'7" x 9'2")) Panelled bath, wash hand basin and low-level WC. Shower cubical with ‘Boss B7505’ electric shower.
Fitted cupboard incorporating a copper hot water cylinder and the water tank. Single panelled radiator. Part tiled walls. Landing Half landing with built in storage cupboard.
Gallery landing area with beamed ceiling. Shower Room Shower enclosure with ‘Galaxy G7000s’ electric shower. Wash hand basin and low-level WC.
Front Bedroom 3 (4.5m x 3.99m (14'9" x 13'1")) Single panelled radiator.
Front Bedroom 4 (4.52m x 4.05m (14'9" x 13'3")) Single panelled radiator Externally Enclosed approximately 60ft ornamental rear garden with many shrubbery areas, incorporating pond feature.
Stone pathway and patio area leading to a Timber Summer House.
Value & comps
No previous sales on record.
Returns
Set an offer; the calculator follows it.
We're still gathering serviced-accommodation data for this area.
Archie refurb estimate: a Pro feature
0.0% below asking
This is not financial or investment advice. Prop AI Deals is not authorised by the Financial Conduct Authority (FCA) to provide investment advice.
All investment calculators, property analyses, and AI-generated insights are for informational purposes only. Property investment carries risk and may result in financial loss. All calculations should be independently verified and you should consult with FCA-authorised financial advisors before making any investment decisions.
Past performance does not guarantee future results. Tax implications vary by individual circumstances.
Deal
Properties like this can earn 2–3x BTL yields when converted to HMO, with retrofit costs around £10k/room. Sign in to see the full tier, yield projection, and cost breakdown.
Commercial properties like this can earn 30-50% higher yields when converted to residential under Class MA / Q / P / PA, with prior approval costing ~GBP 96/unit. Sign in to see the recommended route, yield uplift, and cost breakdown.
BRRR-suited properties can recycle 80-100% of investor capital on refi, leaving a high-yielding rental with most of the money out. Sign in to see the refurb cost stack, ARV projection, and refinance maths.
Detached + large garden = sub-division play. Pro tier unlocks the tier badge, plot size, uplift estimate, and regional land benchmark.
Short-lease flats trade at deep discount, but extending under the 1993 Act often costs far less than the discount. Pro tier unlocks the tier badge, premium breakdown, long-lease ARV and arbitrage maths.
See projected short-stay revenue vs a vanilla BTL for this property.
See real sub-let margins (HMO room rates & SA nightly rates) vs the landlord rent.
Area
Agent & docs
FAQ
About Osborne House, King Street, Laugharne Carmarthen
Explore nearby