4-bedroom house · BS30 7XQ
Sold STCReduced £25k (−5.3%) on 23 JulListed 182 days
Opportunity summary
See Archie’s verdict, returns by strategy and what to check before viewing.
About
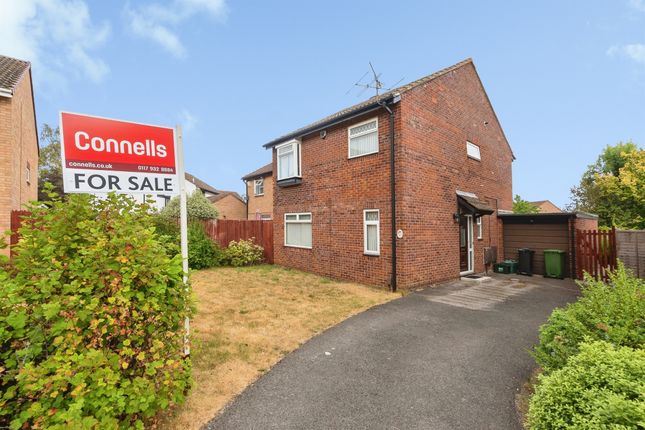
Spacious detached family home positioned in the popular cul-de-sac of fountains drive, barrs court! This splendid four-bedroom home offers a perfect blend of comfort and convenience.
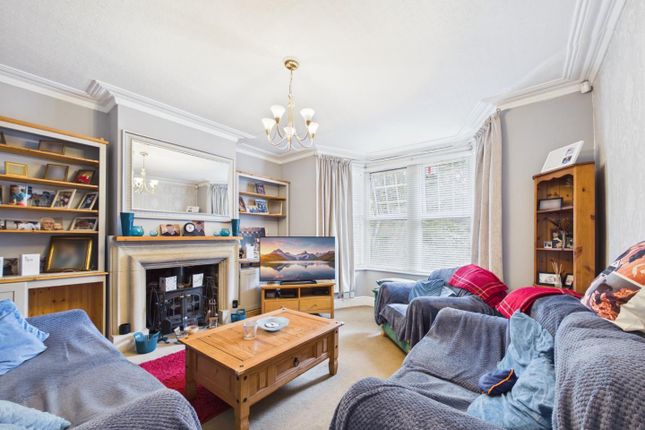
With two generously sized reception rooms, an open plan kitchen/diner and study, this property provides ample space for both relaxation and entertaining.
There is also a downstairs cloakroom to round off the ground floor accommodation, making it ideal for a busy household.
The home boasts four well-appointed bedrooms, ensuring that everyone has their own private sanctuary, the principal enjoys an en-suite shower room and there is ample storage by way of built in wardrobes.
Additionally, the second bedroom has a dressing room which could easily be converted into another en-suite space.
With ample bathrooms, morning routines will be a breeze, accommodating the needs of family life with ease.
The thoughtful layout maximises space and light, creating a warm and inviting atmosphere throughout.
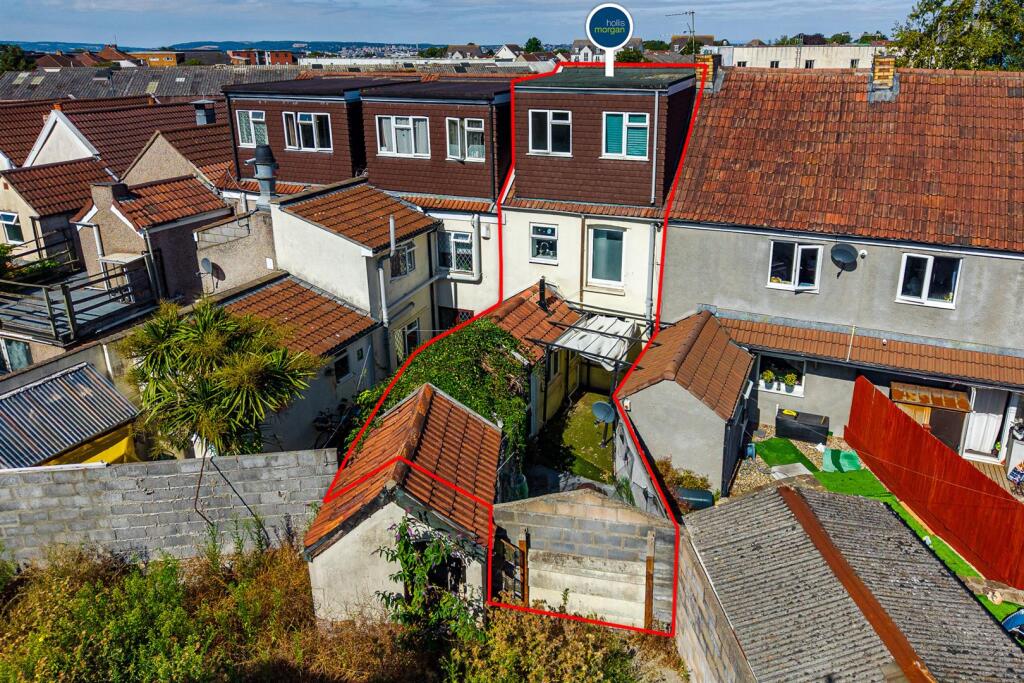
The low-maintenance rear garden is a delightful feature, providing a tranquil outdoor space for children to play or for adults to unwind after a long day.
The property also includes parking for one vehicle, adding to the convenience of this lovely home.
Situated within walking distance to local schools and amenities, this residence is perfectly positioned for families seeking a vibrant community.
Furthermore, excellent transport links to the A4174 Ring Road ensure that commuting to Bristol and beyond is straightforward and efficient.
This spacious accommodation is not only practical but also offers a warm and inviting atmosphere, making it a wonderful place to call home.
Whether you are looking to settle down or seeking a family-friendly environment, this property is sure to meet your needs. Don’t miss the opportunity to make this charming house your new home.
Hallway (3.05m x 2.77m (10'0" x 9'1")) Obscure double glazed door into hallway, stairs to first floor landing, under stairs storage cupboard, additional storage cupboard housing fuse box, wood flooring, radiator Cloakroom WC, wash hand basin, chrome heated towel rail, tiled floor, tiled walls Lounge (5.51m x 3.99m (18'1" x 13'1")) Double glazed box window to front, sliding doors to sunroom, gas fireplace with feature surround, 3x radiators Kitchen / Diner (5.87m x 5.74m (19'3" x 18'10" )) Double glazed window to front, obscure double glazed window to side, the kitchen consists of:- matching wall & base units with work tops, breakfast island with storage, stainless steel one and a half bowl sink with mixer taps and drainer, part tiled walls, tiled floor, 2x radiators, the following appliances are built in:- electric cooker & grill, induction hob with extractor hood above, microwave, under counter freezer, theres is space for the following appliances:- dishwasher and American style fridge / freezer Utility Area (1.78m x 1.47m (5'10" x 4'10" )) Double glazed window to rear, the utility consists of:- matching wall & base units with worktops over, stainless steel sink with mixer taps and drainer, cupboard housing gas combi boiler, part tiled walls, tiled floor, space for the following appliances:- washing machine and wine cooler Office (2.26m x 1.98m (7'5" x 6'6")) Double glazed window to rear, wood effect flooring, radiator Sun Room (5.00m x 2.24m (16'5" x 7'4")) Double glazed patio doors to rear, double glazed windows surround, 2x Velux windows, wood effect flooring, radiator First Floor Landing (2.46m x 1.98m (8'1" x 6'6")) Stairs to ground floor, obscured double glazed window to front, 2x storage cupboards, loft access Bedroom 1 (3.40m x 2.59m (11'2" x 8'6")) Double glazed window to rear, built in wardrobes, radiator En-Suite To Bedroom 1 (2.21m x 1.63m (7'3" x 5'4")) Obscure double glazed window to rear, walk-in shower cubicle, wash hand basin, WC, wall mounted mirror cabinet, chrome heated towel rail, tiled walls, tiled floor.
Bedroom 2 (4.19m x 2.26m (13'9" x 7'5")) Double glazed window to front, wood effect flooring, radiator, loft access Dressing Room To Bedroom 2 (2.26m x 1.40m (7'5" x 4'7")) Double glazed window to rear, wood effect flooring, sink with storage Bedroom 3 (3.40m x 3.00m (11'2" x 9'10")) Double glazed box window to front, built in wardrobes, radiator, wood flooring Bedroom 4 (2.26m x 1.96m (7'5" x 6'5")) Double glazed window to rear, wood flooring, radiator Bathroom (2.69m x 1.91m (8'10" x 6'3")) Obscured double glazed window to front, free standing claw foot bath with shower hose off tap, wash hand basin, WC, wall mounted mirror cabinet, chrome heated towel rail, shaver points, tiled flooring, tiled walls Front / Driveway Decking steps to the front door, driveway parking for 1 car, outside lighting, bushes and shrubs, gated side access to rear, canopy porch over front door Rear Garden Low maintenance rear garden with patio, raised shrubs & trees, steps to top of garden, enclosed by fencing, gated side access to front, outside water tap, shed with power and light
Value & comps
No previous sales on record.
Returns
Set an offer; the calculator follows it.
We're still gathering serviced-accommodation data for this area.
Archie refurb estimate: a Pro feature
0.0% below asking
This is not financial or investment advice. Prop AI Deals is not authorised by the Financial Conduct Authority (FCA) to provide investment advice.
All investment calculators, property analyses, and AI-generated insights are for informational purposes only. Property investment carries risk and may result in financial loss. All calculations should be independently verified and you should consult with FCA-authorised financial advisers before making any investment decisions.
Past performance does not guarantee future results. Tax implications vary by individual circumstances.
Deal
Properties like this can earn 2–3x BTL yields when converted to HMO, with retrofit costs around £10k/room. Sign in to see the full tier, yield projection, and cost breakdown.
Commercial properties like this can earn 30-50% higher yields when converted to residential under Class MA / Q / P / PA, with prior approval costing ~GBP 96/unit. Sign in to see the recommended route, yield uplift, and cost breakdown.
BRRR-suited properties can recycle 80-100% of investor capital on refi, leaving a high-yielding rental with most of the money out. Sign in to see the refurb cost stack, ARV projection, and refinance maths.
Detached + large garden = sub-division play. Pro tier unlocks the tier badge, plot size, uplift estimate, and regional land benchmark.
Short-lease flats trade at deep discount, but extending under the 1993 Act often costs far less than the discount. Pro tier unlocks the tier badge, premium breakdown, long-lease ARV and arbitrage maths.
See projected short-stay revenue vs a vanilla BTL for this property.
See real sub-let margins (HMO room rates & SA nightly rates) vs the landlord rent.
Area
Agent & docs

FAQ
About 29, Fountains Drive, Bristol
Explore nearby