4-bedroom house · SO42 7WG
For saleListed 226 days
Opportunity summary
See Archie’s verdict, returns by strategy and what to check before viewing.
About
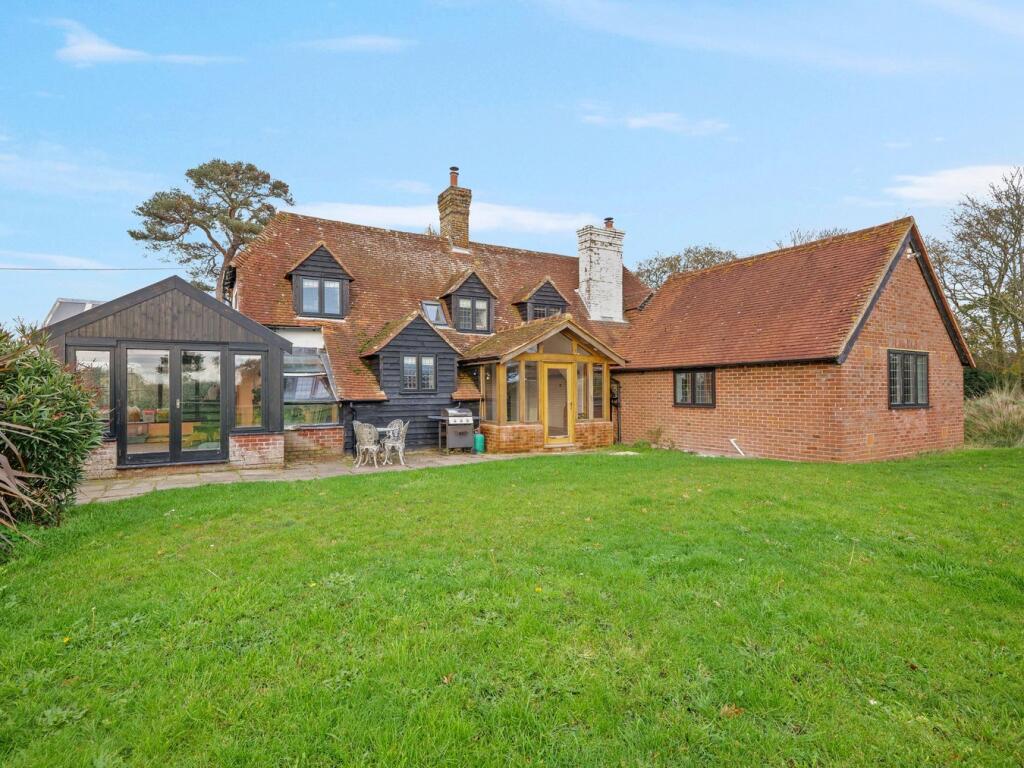
A well presented four bedroom detached family home with a private west facing garden and off street parking quietly situated in this sought after and active New Forest village close to both the shop and pub.
Positioned at the end of a no-through lane with easy access to miles of open Forest.
The property has a wonderful forest location allowing access to Beaulieu village, Bucklers Hard and the Georgian market town of Lymington which lies to the West with its sought after marinas and yacht clubs.
There is also a popular marina at nearby Bucklers Hard and the Beaulieu River Sailing Club offers opportunities for sailing enthusiasts.
The attractive town of Lymington has a number of supermarkets and independent shops including some designer boutiques and is surrounded by the outstanding natural beauty of the New Forest National Park.
Brockenhurst Railway Station (approximately 5.5 miles) provides a half hourly service to London Waterloo with a journey time of approximately 90 minutes, and the motorway networks surrounding Southampton are also within direct travelling distance.
There are many well regarded schools in the surrounding area. The porch with front door opens into the reception hall which has attractive parquet flooring and doors leading to all the living rooms.
The study enjoys a front aspect and has a large serving hatch. The kitchen/family room is a particularly impressive room and has been extended in recent years.
The kitchen area is fitted with a range of storage units, ample work surfaces incorporate a stainless steel sink unit, integrated four ring electric hob together with a three-quarter high unit housing a double oven.
There is space for a dishwasher and space for a fridge. There is a breakfast bar which separates the kitchen area from a very generous family room which has doors opening onto the back patio.
There is also a door to a useful store room with a garage door to the front of the property. Adjacent to the kitchen is a good sized utility/cloakroom.
The triple aspect lounge/dining room is undoubtedly the feature room of the house being an excellent size and flooded with light from three different aspects including the recently fitted aluminium French doors with large side panels which overlook the west facing gardens.
On the first floor there is a the spacious landing from which doors lead to the family bathroom and all four bedrooms.
Bedrooms two and three are both doubles and have wardrobes and bedroom four/study is a single.
The impressive double aspect master bedroom has built-in wardrobes and an en suite shower room with a fitted Aqualisa shower unit and wc.
To the front of the property a tarmac driveway provides off-road parking for two cars with a pedestrian gate and mature hedging and trees to the front boundary.
The back garden is set on the western side of the house and enjoys a delightful, secluded and sunny aspect having an area of patio with the rest being laid to lawn and having a timber garden shed in one corner.
The rest of the garden is interspersed with mature shrubs, plants and trees and the boundaries are bordered by hedging, wire fencing and panelled fencing and a pathway provides secondary access; this has a pair of timber gates with access from Pages Lane and space for additional parking for a boat/caravan/car if required.
Additional Information: Tenure: Freehold Council Tax Band: F Energy Performance Rating: D Current: 62 Potential: 74 Services: Mains electricity, water and drainage Heating: Oil fired heating Property Construction: Standard Construction Flood Risk: Very low Conservation Area: Forest South East Broadband: FTTP - Fibre to the property directly.
Ultrafast broadband with speeds of up to 1800 Mbps is available at the property (Ofcom). Mobile Signal/Coverage: No known issues, please check with your provider for further clarity.
The property is affected by a Tree Preservation Order (TPO).
Value & comps
No previous sales on record.
Returns
Set an offer; the calculator follows it.
We're still gathering serviced-accommodation data for this area.
Archie refurb estimate: a Pro feature
0.0% below asking
This is not financial or investment advice. Prop AI Deals is not authorised by the Financial Conduct Authority (FCA) to provide investment advice.
All investment calculators, property analyses, and AI-generated insights are for informational purposes only. Property investment carries risk and may result in financial loss. All calculations should be independently verified and you should consult with FCA-authorised financial advisors before making any investment decisions.
Past performance does not guarantee future results. Tax implications vary by individual circumstances.
Deal
Properties like this can earn 2–3x BTL yields when converted to HMO, with retrofit costs around £10k/room. Sign in to see the full tier, yield projection, and cost breakdown.
Commercial properties like this can earn 30-50% higher yields when converted to residential under Class MA / Q / P / PA, with prior approval costing ~GBP 96/unit. Sign in to see the recommended route, yield uplift, and cost breakdown.
BRRR-suited properties can recycle 80-100% of investor capital on refi, leaving a high-yielding rental with most of the money out. Sign in to see the refurb cost stack, ARV projection, and refinance maths.
Detached + large garden = sub-division play. Pro tier unlocks the tier badge, plot size, uplift estimate, and regional land benchmark.
Short-lease flats trade at deep discount, but extending under the 1993 Act often costs far less than the discount. Pro tier unlocks the tier badge, premium breakdown, long-lease ARV and arbitrage maths.
See projected short-stay revenue vs a vanilla BTL for this property.
See real sub-let margins (HMO room rates & SA nightly rates) vs the landlord rent.
Area
Agent & docs

FAQ
About Page End, Pages Lane, Brockenhurst
Explore nearby