We've tightened what earns a Pursue. A home now needs a published valuation, a strategy that still makes money after real running costs and lender stress tests, and no listing problems that would stop a mortgage. You'll see fewer Pursues, and each one has been checked harder.
See how verdicts work4-bedroom house · SO42 7WL
For saleListed 133 days
Opportunity summary
See Archie’s verdict, returns by strategy and what to check before viewing.
About
Occupying a truly exceptional position adjacent to the open expanse of the New Forest, this charming and substantial family home enjoys uninterrupted views across the forest and direct access to miles of beautiful heathland and woodland.
Combining character features with versatile accommodation, the property offers an enviable lifestyle in one of the area's most sought-after villages.
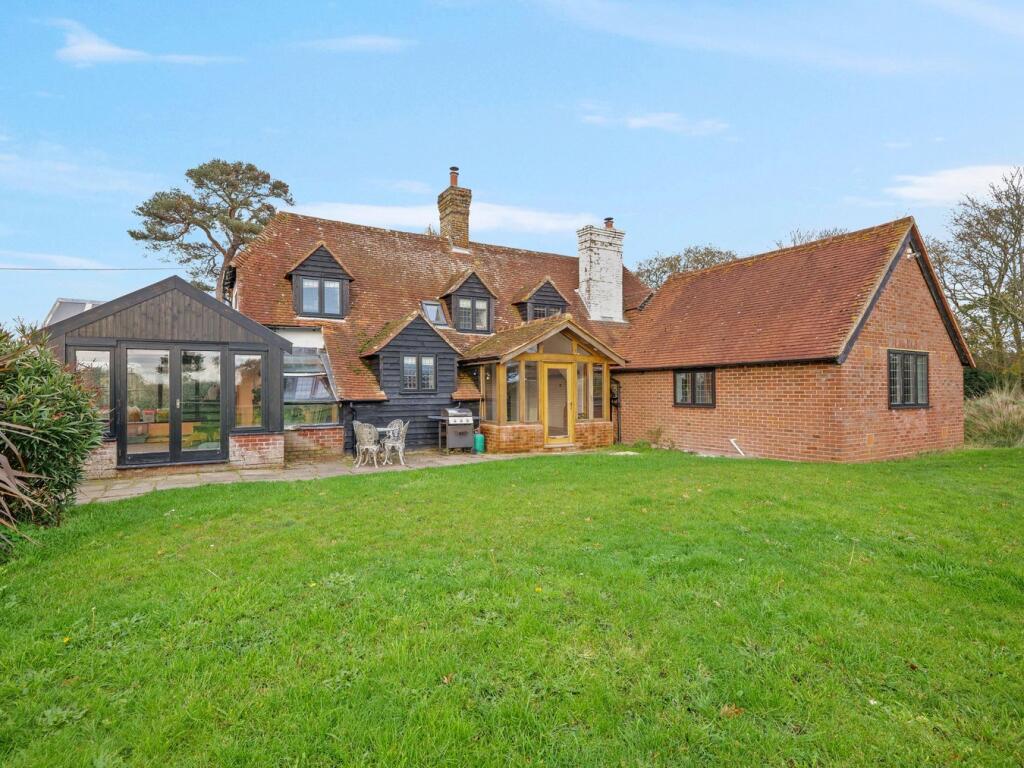
The property is approached via a gravel driveway providing ample off-road parking, with a gate leading to an attractive courtyard garden and the principal entrance.
Whilst the original front entrance remains in place, this courtyard approach provides the most practical day-to-day access to the house.
At the heart of the home is a superb farmhouse-style kitchen/breakfast room, beautifully fitted with a comprehensive range of cupboards and drawers.
A traditional Aga provides character and warmth, complemented by an electric oven and hob, American-style fridge freezer, breakfast bar and a generous dining area with double doors opening onto the courtyard, making it an ideal space for family life and entertaining.
An inner hallway leads to a useful utility/boot room with plumbing for a washing machine and housing the gas-fired boiler, together with a well-appointed shower room featuring a large shower cubicle, vanity basin, WC and heated towel rail.
The dining room is full of character, with colour-washed brickwork and stairs rising to the first floor, and also provides access to the original entrance lobby and porch.
The impressive sitting room is a particularly generous and light-filled space, with large windows enjoying delightful southerly views across the gardens towards the forest and village hall.
A wood-burning stove with part brick surround provides an attractive focal point. To the first floor, the landing leads to four well-proportioned bedrooms.
The principal bedroom benefits from an extensive range of fitted wardrobes and storage cupboards, while three further bedrooms also feature fitted wardrobe cupboards.
The front-facing bedrooms enjoy attractive views across the village towards the open forest beyond. These rooms are served by a family bathroom comprising a bath, WC and vanity basin.
Outside the property enjoys extensive outside space and excellent versatility.
A double-width driveway provides generous parking and access to a detached garage block comprising a single garage and adjoining store.
A notable feature is the detached studio building, which has its own independent access and offers tremendous flexibility.
The ground floor comprises a reception area, office and large shower room, while the first floor studio room enjoys a Juliet balcony.
This space is ideal as a home office, hobby room, guest accommodation or entertaining space. Adjacent to the kitchen is an attractive courtyard garden which wraps around to the rear of the property.
Beyond this is a useful gravelled storage area, ideal for additional vehicles, trailers or a dinghy, with a five-bar gate returning to the driveway.
The gardens continue around the property and are predominantly laid to lawn, complemented by a useful storage shed and mature planting.
To the front, a large lawn is enhanced by a beautiful mature willow tree, while a gateway provides direct access across the road to the open forest, allowing immediate enjoyment of this remarkable setting.
Location The property is located in the centre of the highly regarded village of East Boldre within 100 yards of the local pub, the garage and also the newly-opened community shop and post office.
Local school buses stop at the village hall opposite serving the two local primary schools.
This picturesque village is situated off the beaten track in the New Forest National Park, between Beaulieu and Lymington and offers a unique lifestyle where ponies, donkeys and cattle roam freely and miles of walking, riding and cycling can be enjoyed directly from the doorstep.
Nearby is the historic village of Beaulieu, renowned for its charming High Street, riverside setting and the world-famous National Motor Museum.
The beautiful hamlet of Buckler's Hard, with its maritime heritage, riverside walks and sailing facilities, is also close at hand.
The Georgian market town of Lymington lies within easy reach and offers an extensive range of shops, restaurants, supermarkets, marinas and yacht clubs, while the nearby village of Brockenhurst provides a mainline railway station with direct services to London Waterloo in approximately 90 minutes.
Council Tax - F EPC - E
Value & comps
No previous sales on record.
Returns
Set an offer; the calculator follows it.
We're still gathering serviced-accommodation data for this area.
Archie refurb estimate: a Pro feature
0.0% below asking
This is not financial or investment advice. Prop AI Deals is not authorised by the Financial Conduct Authority (FCA) to provide investment advice.
All investment calculators, property analyses, and AI-generated insights are for informational purposes only. Property investment carries risk and may result in financial loss. All calculations should be independently verified and you should consult with FCA-authorised financial advisers before making any investment decisions.
Past performance does not guarantee future results. Tax implications vary by individual circumstances.
Deal
Properties like this can earn 2–3x BTL yields when converted to HMO, with retrofit costs around £10k/room. Sign in to see the full tier, yield projection, and cost breakdown.
Commercial properties like this can earn 30-50% higher yields when converted to residential under Class MA / Q / P / PA, with prior approval costing ~GBP 96/unit. Sign in to see the recommended route, yield uplift, and cost breakdown.
BRRR-suited properties can recycle 80-100% of investor capital on refi, leaving a high-yielding rental with most of the money out. Sign in to see the refurb cost stack, ARV projection, and refinance maths.
Detached + large garden = sub-division play. Pro tier unlocks the tier badge, plot size, uplift estimate, and regional land benchmark.
Short-lease flats trade at deep discount, but extending under the 1993 Act often costs far less than the discount. Pro tier unlocks the tier badge, premium breakdown, long-lease ARV and arbitrage maths.
See projected short-stay revenue vs a vanilla BTL for this property.
See real sub-let margins (HMO room rates & SA nightly rates) vs the landlord rent.
Area
Agent & docs

FAQ
About Nyewood,, Wallace Lane, East Boldre
Explore nearby