4-bedroom house · S63 7FH
Listing removedListed 79 days
Opportunity summary
See Archie’s verdict, returns by strategy and what to check before viewing.
About
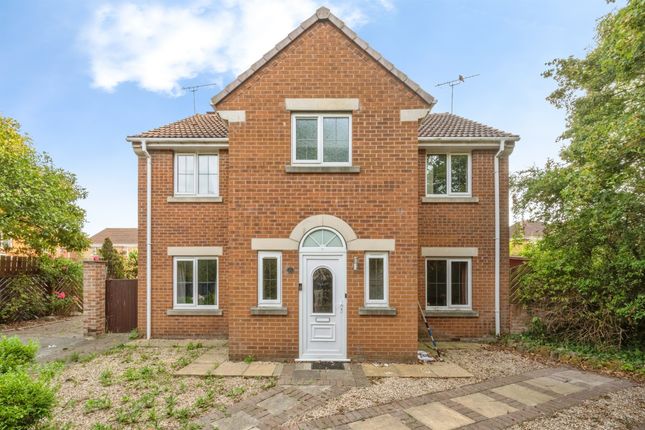
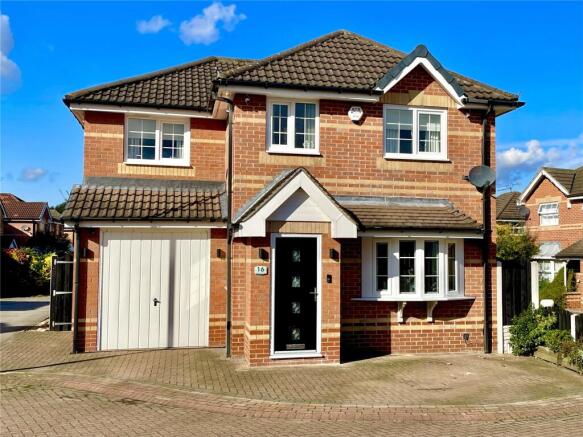
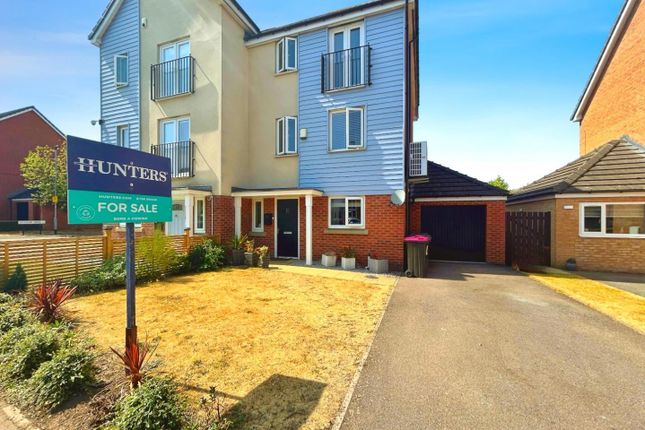
Nestled in the highly sought-after Kingsbrook Chase, Wath-Upon-Dearne, this immaculate four-bedroom detached house is a true family haven.
Upon entering, you are welcomed by a spacious entrance hall that leads to two generous reception rooms.
The bright and airy living room provides an inviting space for relaxation, while the contemporary kitchen/living area is ideal for family meals and entertaining guests.
The practicality of this home is further enhanced by a utility room and a convenient downstairs WC.
The first floor is home to a master bedroom that features a dressing area and an en suite shower room, creating a private retreat for the homeowners.
Three additional double bedrooms ensure ample accommodation for family or visitors, complemented by a stylish family bathroom.
Set within a desirable estate, this property is conveniently located near a picturesque reservoir with the local Manvers Lake within walking distance and a variety of local amenities.
Excellent public transport links and easy access to the A1 and M1 make commuting straightforward.
Families will particularly appreciate the proximity to reputable schools, making this an ideal location for those with children.
Outside, the property boasts secure off-road parking and a beautifully fully enclosed garden with its very own summer house, perfect for outdoor activities and entertaining.
With tasteful décor and modern fixtures throughout, this home is ready for you to move in and make it your own.
Viewing is highly recommended to fully appreciate all that this stunning property has to offer.
Entrance Hall Stepping through a beautiful composite front entrance door, leads you into this captivating property.
Greeted by a fresh and welcoming entrance hall providing plenty of room to take of those winter muddy shoes as well as a handy large storage cupboard.
Stylish décor with carpet flooring and built in large door mat. Carpeted stairs rising to the first floor with doors leading to the Lounge, Kitchen/Living Area, Garage and Downstairs WC.
Kitchen/Living Area The real hub of the home is the open plan kitchen/living area, this really is the place to entertain family and friends, .
With a modern and well designed kitchen having an array of high gloss cream wall and base units providing storage with granite work surface over.
Comprising of sink, drainer and stainless steel mixer tap, integrated four ring electric hob with extractor over, integrated electric oven, integrated fridge freezer and integrated dishwasher.
UPVC windows to the rear, and side with large bay window to the front of the property filling this room with natural light.
Laminate flooring throughout leading though an open arch way to the utility area. Plenty of space for a dining table, with wall mounted radiator and neutral décor.
Utility Room Keeping the white goods separate from the kitchen, the utility is the ideal wash room.
With space and plumbing for washing machine as well as dryer, contrasting work surface over with uPVC door leading straight into the enclosed rear garden.
Downstairs Wc Handy addition to any busy household is the downstairs WC, comprising of vinyl flooring with partially tiled walls, vanity unit with built in sink, low flush WC and wall mounted radiator with extractor fan in place.
Lounge Light and airy living room is filled with natural sources of light via large uPVC bi-folding doors opening straight into the conservatory area.
Beautifully presented with laminate flooring, wall mounted tall modern radiator and aerial point to finish.
Conservatory The perfect extra addition to the home is the conservatory, having surrounding uPVC windows providing the perfect view out into the garden.
This room really does bring the out doors in, comprising of neutral décor with laminate flooring, wall mounted tall modern radiator and uPVC French sliding doors to rear, this space can be enjoyed all year round.
Landing The impressive landing has a uPVC window to the front with wall mounted radiator and doors leading to all four double bedrooms and family Bathroom.
Carpet flooring with airing cupboard located in the corner and access to partially boarded loft.
Bedroom One The generously sized master bedroom with its very own dressing area benefitting of a built in double mirrored sliding door wardrobe, providing that extra storage we all crave.
Decorated in neutral tones with wall mounted radiator, aerial point, uPVC window over looking the rear garden and door to the en-suite.
Ensuite The stylish en-suite is perfect for any busy household having vinyl flooring comprising of low flush WC, vanity unit with sink, wall mounted radiator, double shower unit and uPVC frosted window to the side to finish.
Bedroom Two Further double bedroom, neutrally decorated with wall mounted radiator, carpet flooring and again with uPVC window overlooking the rear garden. Plenty of space for extra bedroom furniture.
Bedroom Three Another good-sized double bedroom benefiting from built in wardrobe with sliding mirrored doors. Carpet to floor, modern décor, wall mounted radiator and uPVC window to the front.
Bedroom Four A further well-presented double bedroom, comprising uPVC window to the front, carpet flooring, wall mounted radiator with the extra addition of built in wardrobe with mirrored sliding doors.
Plenty of space for bedroom furniture. Bathroom A generously sized family bathroom with four piece suite.
Comprising of glass shower cubicle with folding door, panelled bath, vanity unit with built in sink, low flush WC, wall mounted radiator, vinyl flooring, extractor fan and frosted uPVC window.
Garage Creating secure of street parking or extra storage space. Having power and lighting with up and over door housing the combi boiler. And solar generation meter.
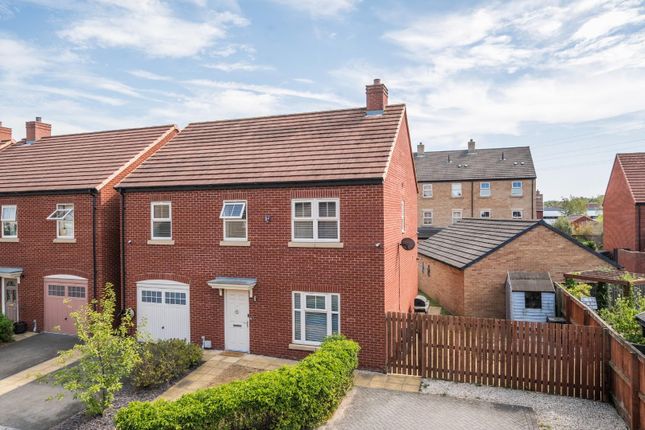
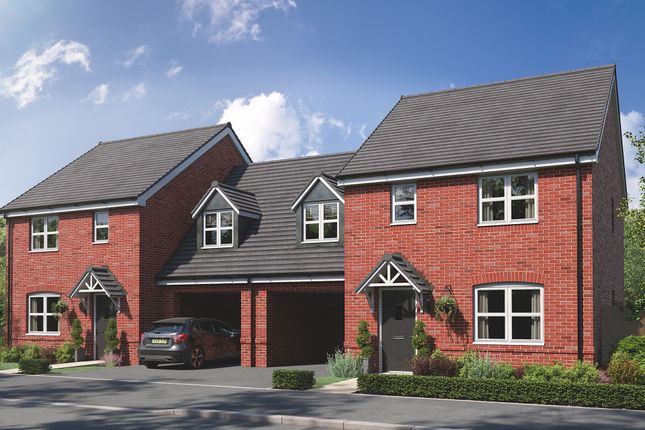
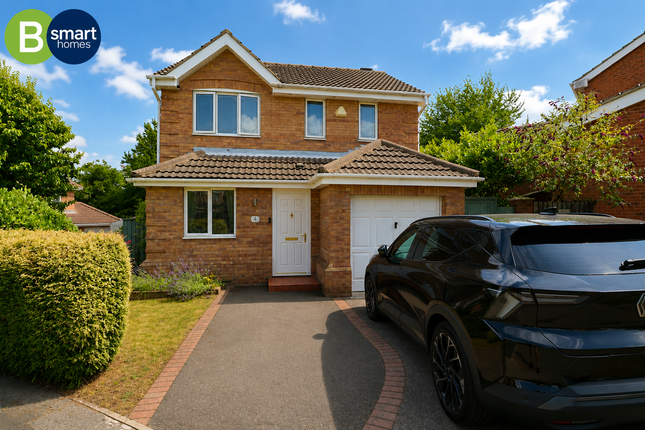
Exterior The front of the home oozes kerb appeal, with well maintained block paved driveway leading up to the front entrance and integral garage.
The borders are an easy to maintain area having beautiful plants and shrubs adding splashes of colour. At the rear is a beautiful fully enclosed garden area.
Partly paved with Indian stone creating the perfect place for seating and enjoying the warmer weather.
Easy to maintain pebbled area having plants and shrubs with the further benefit of its very own composite summer house to be used as you wish. This really is a space all the family can enjoy.
Value & comps
No previous sales on record.
Returns
Set an offer; the calculator follows it.
We're still gathering serviced-accommodation data for this area.
Archie refurb estimate: a Pro feature
0.0% below asking
This is not financial or investment advice. Prop AI Deals is not authorised by the Financial Conduct Authority (FCA) to provide investment advice.
All investment calculators, property analyses, and AI-generated insights are for informational purposes only. Property investment carries risk and may result in financial loss. All calculations should be independently verified and you should consult with FCA-authorised financial advisers before making any investment decisions.
Past performance does not guarantee future results. Tax implications vary by individual circumstances.
Deal
Properties like this can earn 2–3x BTL yields when converted to HMO, with retrofit costs around £10k/room. Sign in to see the full tier, yield projection, and cost breakdown.
Commercial properties like this can earn 30-50% higher yields when converted to residential under Class MA / Q / P / PA, with prior approval costing ~GBP 96/unit. Sign in to see the recommended route, yield uplift, and cost breakdown.
BRRR-suited properties can recycle 80-100% of investor capital on refi, leaving a high-yielding rental with most of the money out. Sign in to see the refurb cost stack, ARV projection, and refinance maths.
Detached + large garden = sub-division play. Pro tier unlocks the tier badge, plot size, uplift estimate, and regional land benchmark.
Short-lease flats trade at deep discount, but extending under the 1993 Act often costs far less than the discount. Pro tier unlocks the tier badge, premium breakdown, long-lease ARV and arbitrage maths.
See projected short-stay revenue vs a vanilla BTL for this property.
See real sub-let margins (HMO room rates & SA nightly rates) vs the landlord rent.
Area
Agent & docs
FAQ
About 12, Cambridge Mews, Rotherham
Explore nearby