4-bedroom house · RH14 0RG
Sold STCListed 181 days
Opportunity summary
See Archie’s verdict, returns by strategy and what to check before viewing.
About
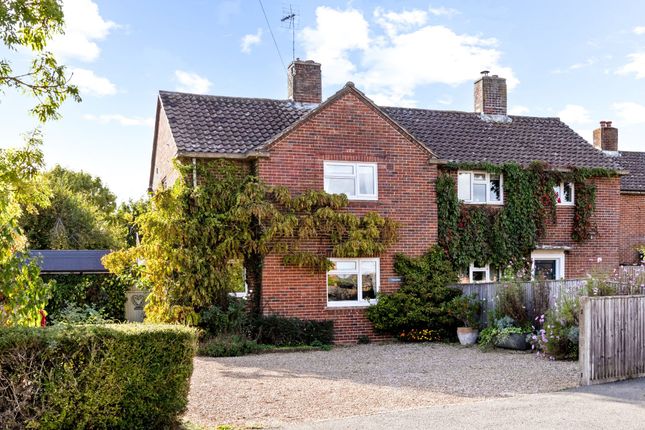
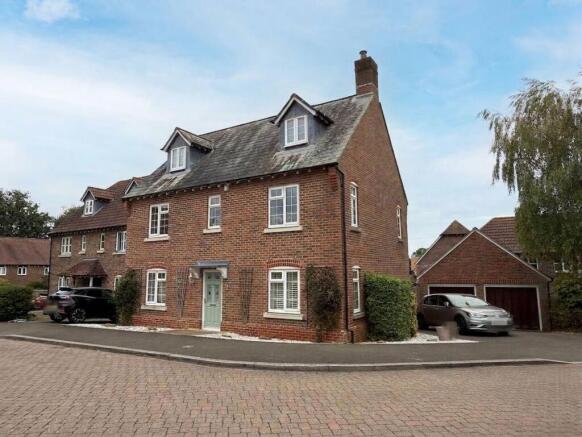
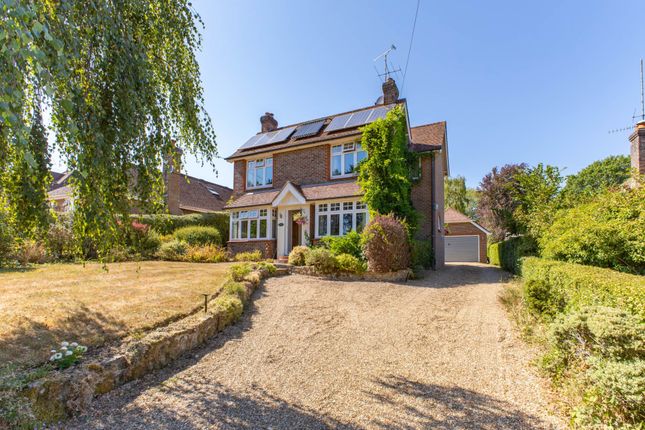
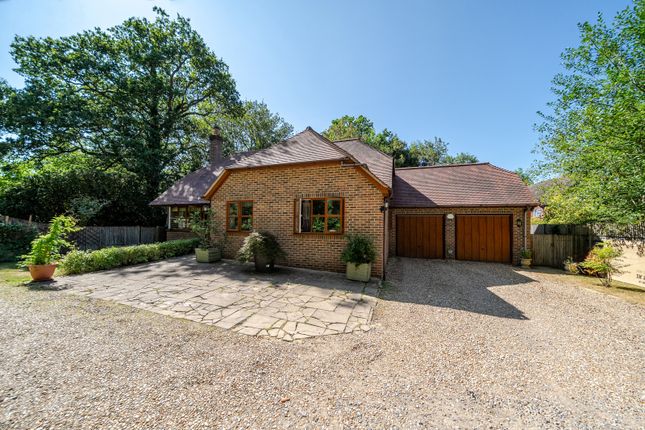
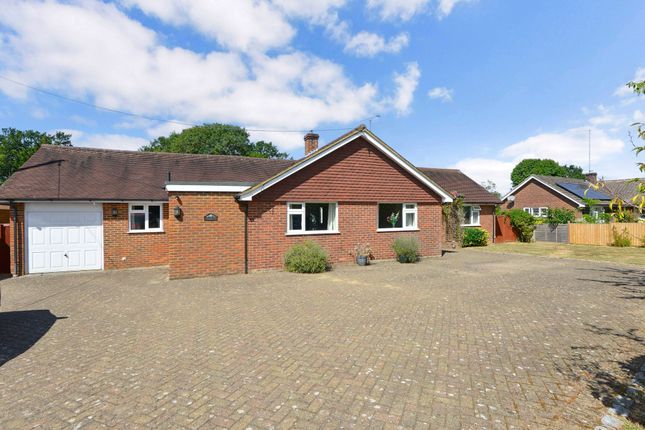
Constructed in 1960 and occupied by the original owners ever since, is this detached family home set in its own wonderful grounds of .25 of an acre with a beautiful garden that backs onto open countryside.
There are four bedrooms if required but with two bedrooms being found on the ground floor the flexibility of the design allows for more reception rooms if preferred.
Although the home requires updating this can be undertaken by the new owners in their own time and gives a rare chance to own a wonderful home on a generous plot with large gardens and an enviable outlook.
Loxwood is a sought after village lying close to the Surrey/Sussex border, renowned for its strong sense of community.
A new Budgens convenience store is now open and there are several other independent retailers on the High Street. Loxwood has a well respected primary school, doctors' surgery and parish church.
The nearby Wey and Arun Canal has fine walks along its canal.
Hall The generous sized hall has a turning staircase to the first floor, radiator, recessed cupboard for coats with further deep cupboard to side.
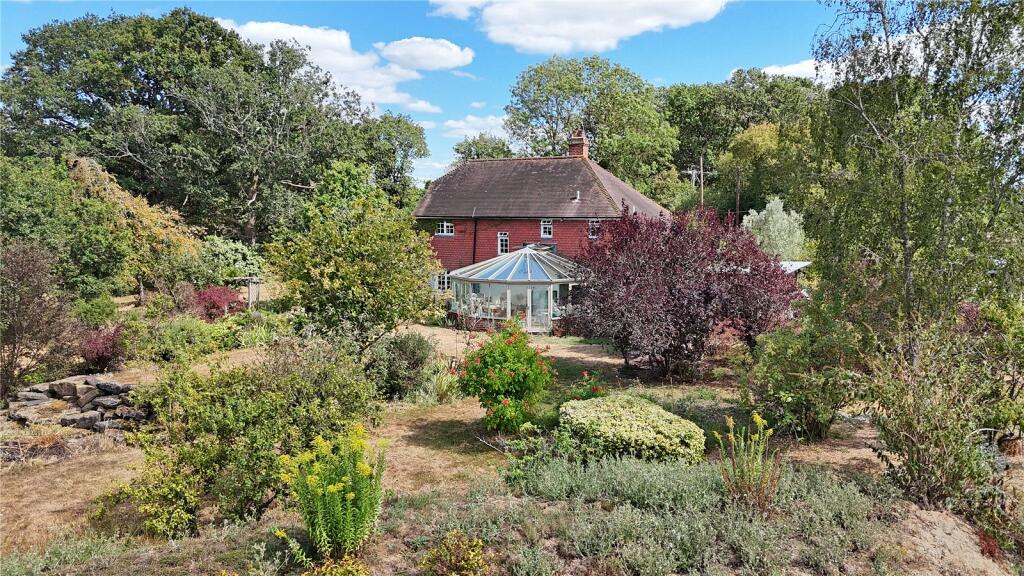
Living Room A triple aspect room with double glazed windows having a large picture window overlooking the front garden, fireplace with raised hearth, two radiators, double glazed door with double glazed window to side leading to: Conservatory Of brick and uPVC construction with clear glazed roof, opening fan lights, tiled floor, power points, radiator, double glazed door leading to garden.
Kitchen Comprising: stone worksurface with inset sink unit with mixer tap having base cupboards under, further matching worksurface with four ring ceramic hob with base cupboards under, additional matching worksurface with base cupboards and drawers beneath and space for fridge, eye-level cupboards, cooker unit housing double oven with storage above and below, radiator, double glazed window, part double glazed door leading to rear garden.
Cloak/utility Room Comprising: concealed cistern w.c. with vanity unit to side with wash hand basin and storage below, space and plumbing for washing machine, radiator, double glazed window.
Bedroom Three Fitted wardrobes, radiator, double glazed window.
Bedroom Four/Study Recessed cupboard, radiator, double glazed window, fitted 'Stiltz' single person passenger lift to first floor landing.
Galleried Landing Large open area with plenty of space for a seating/study area with radiator and double glazed window overlooking the front, deep shelved cupboard, airing cupboard housing hot water tank, access to eaves storage, small access point to loft space.
Bedroom One A wonderful outlook over rear garden with countryside beyond, fitted wardrobes, radiator, double glazed window, access to eaves storage.
Bedroom Two Outlook over rear garden with countryside beyond, fitted wardrobes, radiator, double glazed window.
Bathroom Fitted with a modern white suite, this large bathroom comprises: panelled bath, vanity unit with inset wash hand basin having storage cupboards beneath, large shower cubicle with mixer shower, concealed cistern w.c., heated towel rail, radiator, double glazed window with outlook over garden and countryside.
Outside The property is situated amongst its own wonderful grounds and is set well back from the road with an open green to the front.
The substantial drive with a turning point providing additional parking leads to the: Integral Garage With an up and over door, power and light. To one corner of the garage is an oil fired boiler.
Front Garden The front garden has a good sized area of lawn with shaped edges and deep well stocked flower beds and towards the property is an attractive flower border with numerous plants including an attractive Maple and Lavender bushes, with a stone feeder/bird bath enclosed by Heathers.
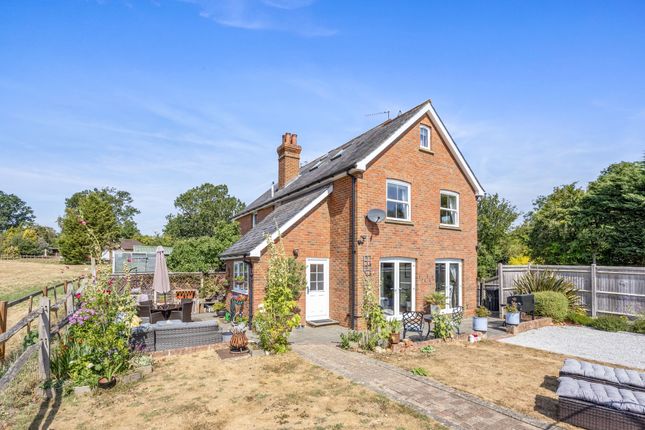
There is side access on both sides of the property that leads to: Wonderful Rear Garden A magnificent feature of the property is a generous sized garden that has a wonderful back-drop looking directly over open countryside.
In more detail, there is a substantial patio adjacent the property with a brick retaining wall and several steps leading to the remainder of the garden which has a substantial area of lawn, with shaped edges and well stocked flower beds.
There is a good sized brick built potting shed with a pitched and tiled roof and a single glazed window to its rear.
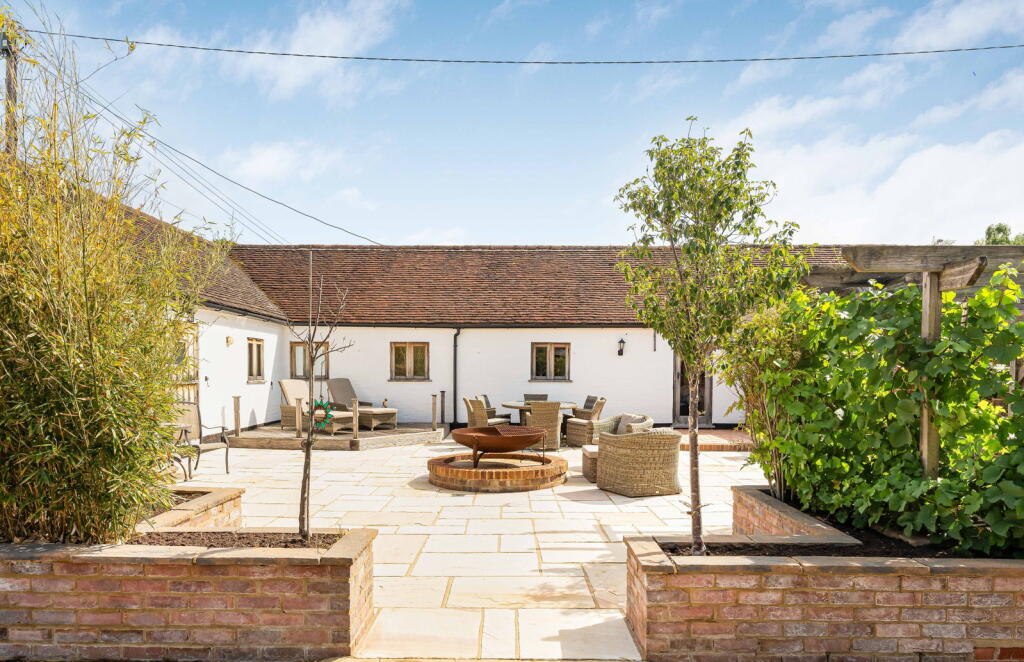
Towards the centre of the garden is a brick paved seating area with wooden pergola over and Clematis, and there is a trellis divide that leads to the remainder of the garden which consists of a further area of lawn with the rear boundary being marked by close boarded fencing and several trees.
Value & comps
No previous sales on record.
Returns
Set an offer; the calculator follows it.
We're still gathering serviced-accommodation data for this area.
Archie refurb estimate: a Pro feature
0.0% below asking
This is not financial or investment advice. Prop AI Deals is not authorised by the Financial Conduct Authority (FCA) to provide investment advice.
All investment calculators, property analyses, and AI-generated insights are for informational purposes only. Property investment carries risk and may result in financial loss. All calculations should be independently verified and you should consult with FCA-authorised financial advisors before making any investment decisions.
Past performance does not guarantee future results. Tax implications vary by individual circumstances.
Deal
Properties like this can earn 2–3x BTL yields when converted to HMO, with retrofit costs around £10k/room. Sign in to see the full tier, yield projection, and cost breakdown.
Commercial properties like this can earn 30-50% higher yields when converted to residential under Class MA / Q / P / PA, with prior approval costing ~GBP 96/unit. Sign in to see the recommended route, yield uplift, and cost breakdown.
BRRR-suited properties can recycle 80-100% of investor capital on refi, leaving a high-yielding rental with most of the money out. Sign in to see the refurb cost stack, ARV projection, and refinance maths.
Detached + large garden = sub-division play. Pro tier unlocks the tier badge, plot size, uplift estimate, and regional land benchmark.
Short-lease flats trade at deep discount, but extending under the 1993 Act often costs far less than the discount. Pro tier unlocks the tier badge, premium breakdown, long-lease ARV and arbitrage maths.
See projected short-stay revenue vs a vanilla BTL for this property.
See real sub-let margins (HMO room rates & SA nightly rates) vs the landlord rent.
Area
Agent & docs
FAQ
About Vicarage Hill, Loxwood
Explore nearby